
11301 Crest Meadow Ln, Austin, TX 78748
Local realty services provided by:CENTURY 21 North East
Listed by: marissa holmes
Office: compass re texas, llc.
MLS#:4504034
Source:ACTRIS
11301 Crest Meadow Ln,Austin, TX 78748
$515,000Last list price
- 4 Beds
- 3 Baths
- - sq. ft.
- Single family
- Sold
Sorry, we are unable to map this address
Price summary
- Price:$515,000
- Monthly HOA dues:$35
About this home
Thoughtfully redesigned with timeless finishes, this move-in ready 4-bedroom, 3-bath home takes the stress and expense out of updating. From the stunning Taj Mahal quartzite island and designer kitchen to the beautifully renovated bathrooms, every space has been carefully curated with style and functionality in mind.
The flexible floor plan features a bedroom on the main level, perfect for guests or a home office, while upstairs offers three additional bedrooms plus a spacious second living area that’s ideal as a game room, media room, or kids’ retreat. The open-concept kitchen and living room create the perfect space for entertaining, complete with a modern linear fireplace and custom floating shelves.
Step outside to a large, private backyard with an extended patio and plenty of room to play, entertain, or unwind.
Beyond the home, you’ll love the lifestyle this neighborhood offers. Enjoy miles of scenic trails at Bauerle Ranch Park, the neighborhood pool and playground, and easy access to South Menchaca’s popular restaurants, breweries, and entertainment. With quick access to both MoPac and I-35, commuting across Austin is simple while still enjoying one of South Austin’s most vibrant areas...
Contact an agent
Home facts
- Year built:2002
- Subdivision & Development:Hillcrest Ph 02
- Listing ID #:4504034
- Updated:September 16, 2026 at 06:47 AM
Rooms and interior
- Bedrooms:4
- Total bathrooms:3
- Full bathrooms:3
- Flooring:Tile, Vinyl
- Kitchen Description:Dishwasher, Electric Range, Stainless Steel Appliance(s)
Heating and cooling
- Cooling:Central
- Heating:Central, Fireplace(s)
- Central air:Yes
Structure and exterior
- Roof:Composition, Shingle
- Year built:2002
- Lot Features:Back Yard, Front Yard, Interior Lot, Landscaped
- Construction Materials:Brick, Masonry All Sides
- Exterior Features:Exterior Steps, Private Yard
- Foundation Description:Slab
Schools
- High school:Akins
- Elementary school:Menchaca
Utilities
- Water:Public
- Sewer:Public Sewer
Finances and disclosures
- Price:$515,000
- Tax amount:$8,736 (2026)
Features and amenities
- Appliances:Dishwasher, Electric Range, RNGHD, Stainless Steel Appliance(s)
Parking
- Total parking spaces:4
- Parking description:Attached, Door-Single, Driveway, Garage, Garage Door Opener, Garage Faces Front
- Garage:Yes
- Garage spaces:2
New listings near 11301 Crest Meadow Ln
- New
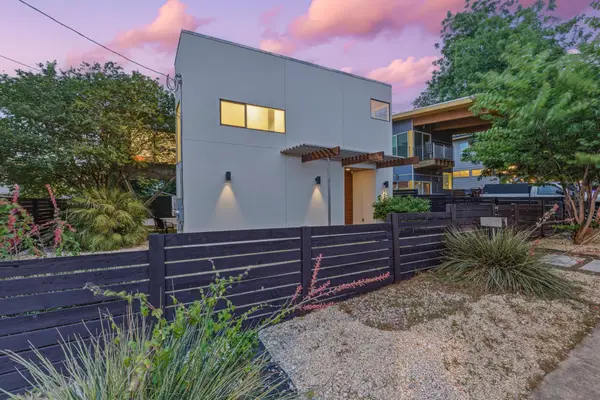 $1,000,000Active4 beds 3 baths2,219 sq. ft.
1606 Salina St, Austin, TX 78702
MLS# 9634578Listed by: DEN PROPERTY GROUP - New
 $490,000Active5 beds 3 baths2,874 sq. ft.
11012 Pack Wagon Trl, Austin, TX 78754
MLS# 3635972Listed by: EXP REALTY, LLC 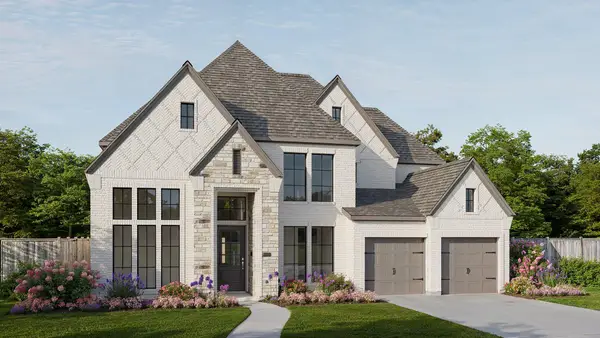 $1,064,900Pending5 beds 5 baths3,834 sq. ft.
571 Bird Holw, Austin, TX 78737
MLS# 9725531Listed by: PERRY HOMES REALTY, LLC- New
 $850,000Active4 beds 3 baths3,308 sq. ft.
12600 Schreiner Ct, Austin, TX 78732
MLS# 2084072Listed by: EXP REALTY - New
 $1,200,000Active3 beds 3 baths2,200 sq. ft.
4210 Avenue G, Austin, TX 78751
MLS# 2244594Listed by: EXP REALTY, LLC - New
 $524,900Active4 beds 2 baths2,314 sq. ft.
12500 Turkey Ridge Ct, Austin, TX 78729
MLS# 3086097Listed by: KELLER WILLIAMS REALTY - New
 $899,000Active3 beds 3 baths1,501 sq. ft.
1310 Haskell St, Austin, TX 78702
MLS# 3144268Listed by: COMPASS RE TEXAS, LLC - New
 $1,650,000Active5 beds 4 baths2,808 sq. ft.
2113 Haskell St, Austin, TX 78702
MLS# 3651656Listed by: COMPASS RE TEXAS, LLC - New
 $435,000Active3 beds 2 baths1,657 sq. ft.
13517 Bolivia Dr, Austin, TX 78729
MLS# 6639827Listed by: KELLER WILLIAMS REALTY - New
 $350,000Active1 beds 1 baths615 sq. ft.
807 Blanco St #204, Austin, TX 78703
MLS# 7472308Listed by: KELLER WILLIAMS REALTY


Protect your home and budget from life's surprises with an Assurant Home Warranty, backed by a partner that supports you through every step of homeownership. Explore Plans.
©2026 Century 21 Real Estate LLC. All rights reserved. CENTURY 21®, the CENTURY 21 Logo and C21® are service marks owned by Century 21 Real Estate LLC. Century 21 Real Estate LLC fully supports the principles of the Fair Housing Act and the Equal Opportunity Act. Each office is independently owned and operated. Listing information is deemed reliable but not guaranteed accurate.