
4210 Avenue G, Austin, TX 78751
Local realty services provided by:CENTURY 21 Judge Fite Company
Listed by: melissa hudson
Office: exp realty, llc.
MLS#:2244594
Source:ACTRIS
Price summary
- Price:$1,200,000
- Price per sq. ft.:$545.45
About this home
Old Austin character meets refined modern living in the heart of historic Hyde Park. This exceptional, light-filled residence offers approximately 2,200 square feet with three bedrooms, two-and-a-half baths, two living areas and two dining spaces—an expansive and versatile layout designed for comfortable everyday living and effortless entertaining. Beautiful 100-year-old pine floors and original built-ins preserve the home’s architectural soul, while carefully considered updates complement its timeless character. The gourmet kitchen is a true showpiece, featuring marble and soapstone countertops, a wine refrigerator and a beautifully restored Chambers range. The expansive primary suite offers a peaceful private retreat with a spa-inspired bath and generous walk-in closet. Just blocks from Quack’s Bakery, ASTI Trattoria, Antonelli’s Cheese Shop, Fresh Plus and Shipe Neighborhood Park with its seasonal pool, along with newer neighborhood favorites First Light Books & Café, Tiny Grocer Café and Allday Pizza. A rare opportunity to enjoy distinctive design, historic charm and one of Central Austin’s most coveted walkable lifestyles....
Contact an agent
Home facts
- Year built:1927
- Subdivision & Development:Hyde Park Add 01
- Listing ID #:2244594
- Updated:September 16, 2026 at 01:49 AM
Rooms and interior
- Bedrooms:3
- Total bathrooms:3
- Full bathrooms:2
- Half bathrooms:1
- Flooring:Tile, Wood
- Kitchen Description:Exhaust Fan, Free-Standing Range
- Living area:2,200 sq. ft.
Heating and cooling
- Cooling:Central
- Heating:Central
- Central air:Yes
Structure and exterior
- Roof:Metal
- Year built:1927
- Building area:2,200 sq. ft.
- Lot area:0.15 Acres
- Lot Features:Alley, Trees-Large (Over 40 Ft)
- Construction Materials:Frame
- Foundation Description:Pillar/Post/Pier
Schools
- High school:McCallum
- Elementary school:Lee
Utilities
- Water:Public
- Sewer:Public Sewer
Finances and disclosures
- Price:$1,200,000
- Price per sq. ft.:$545.45
- Tax amount:$11,483 (2014)
Features and amenities
- Appliances:Exhaust Fan, Free-Standing Range, Tankless Water Heater
Parking
- Total parking spaces:2
- Parking description:Assigned, Off Street, Open
New listings near 4210 Avenue G
- New
 $490,000Active5 beds 3 baths2,874 sq. ft.
11012 Pack Wagon Trl, Austin, TX 78754
MLS# 3635972Listed by: EXP REALTY, LLC 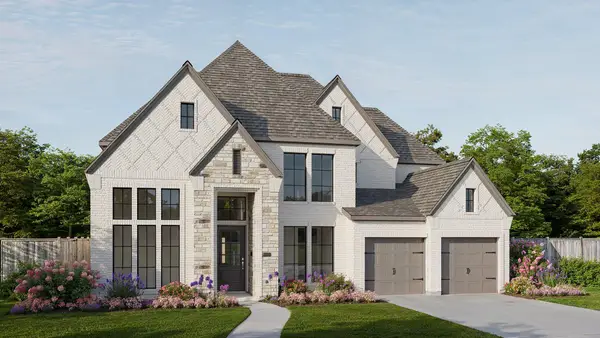 $1,064,900Pending5 beds 5 baths3,834 sq. ft.
571 Bird Holw, Austin, TX 78737
MLS# 9725531Listed by: PERRY HOMES REALTY, LLC- New
 $850,000Active4 beds 3 baths3,308 sq. ft.
12600 Schreiner Ct, Austin, TX 78732
MLS# 2084072Listed by: EXP REALTY - New
 $524,900Active4 beds 2 baths2,314 sq. ft.
12500 Turkey Ridge Ct, Austin, TX 78729
MLS# 3086097Listed by: KELLER WILLIAMS REALTY - New
 $899,000Active3 beds 3 baths1,501 sq. ft.
1310 Haskell St, Austin, TX 78702
MLS# 3144268Listed by: COMPASS RE TEXAS, LLC - New
 $1,650,000Active5 beds 4 baths2,808 sq. ft.
2113 Haskell St, Austin, TX 78702
MLS# 3651656Listed by: COMPASS RE TEXAS, LLC - New
 $435,000Active3 beds 2 baths1,657 sq. ft.
13517 Bolivia Dr, Austin, TX 78729
MLS# 6639827Listed by: KELLER WILLIAMS REALTY - New
 $350,000Active1 beds 1 baths615 sq. ft.
807 Blanco St #204, Austin, TX 78703
MLS# 7472308Listed by: KELLER WILLIAMS REALTY  $1,236,900Pending4 beds 5 baths3,525 sq. ft.
754 Bird Holw, Austin, TX 78737
MLS# 3466783Listed by: PERRY HOMES REALTY, LLC


Protect your home and budget from life's surprises with an Assurant Home Warranty, backed by a partner that supports you through every step of homeownership. Explore Plans.
©2026 Century 21 Real Estate LLC. All rights reserved. CENTURY 21®, the CENTURY 21 Logo and C21® are service marks owned by Century 21 Real Estate LLC. Century 21 Real Estate LLC fully supports the principles of the Fair Housing Act and the Equal Opportunity Act. Each office is independently owned and operated. Listing information is deemed reliable but not guaranteed accurate.