
4709 Depew Ave #2, Austin, TX 78751
Local realty services provided by:CENTURY 21 North East
Listed by: aaron amuchastegui
Office: realty of america, llc.
MLS#:1635467
Source:ACTRIS
4709 Depew Ave #2,Austin, TX 78751
$550,000
- 3 Beds
- 2 Baths
- 1,118 sq. ft.
- Townhouse
- Active
Price summary
- Price:$550,000
- Price per sq. ft.:$491.95
About this home
New construction, almost complete, and it comes with a new home warranty! This modern 3-bedroom, 2-bath two-story townhome offers 1,118 sq ft in an amazing central Austin location, just 1/2 mile from Mueller Lake Park and about 1.5 miles to the UT campus. The open first floor features a bright kitchen, dining and living area with a large island with a slatted wood accent, shaker-style cabinetry, a herringbone tile backsplash, stainless appliances and wood-look vinyl plank flooring, plus a first-floor bedroom and full bath with a tiled walk-in shower. Upstairs are two more bedrooms, a full bath with dual vanities and a tiled shower, a laundry area, and a private terrace off the second bedroom. Recessed lighting and ceiling fans throughout. Outside, the low-maintenance design includes a large privacy-fenced yard and driveway parking, for easy living in an ideal location. No HOA dues.
Contact an agent
Home facts
- Year built:2026
- Subdivision & Development:Ridgetop Annex
- Listing ID #:1635467
- Updated:October 12, 2026 at 10:33 AM
Rooms and interior
- Bedrooms:3
- Total bathrooms:2
- Full bathrooms:2
- Flooring:Tile, Vinyl
- Kitchen Description:Built-In Electric Range, Built-In Range, Dishwasher, Disposal, Refrigerator, Stainless Steel Appliance(s)
- Living area:1,118 sq. ft.
Heating and cooling
- Cooling:Central
- Heating:Central
- Central air:Yes
Structure and exterior
- Roof:Composition
- Year built:2026
- Building area:1,118 sq. ft.
- Lot area:0.05 Acres
- Construction Materials:Frame
- Exterior Features:Private Yard
- Foundation Description:Concrete Perimeter
Schools
- High school:McCallum
- Elementary school:Ridgetop
Utilities
- Water:Public
- Sewer:Public Sewer
Finances and disclosures
- Price:$550,000
- Price per sq. ft.:$491.95
Features and amenities
- Appliances:Built-In Electric Range, Built-In Range, Dishwasher, Disposal, RNGHD, Refrigerator, Stainless Steel Appliance(s)
Parking
- Total parking spaces:1
- Parking description:Driveway
New listings near 4709 Depew Ave #2
- New
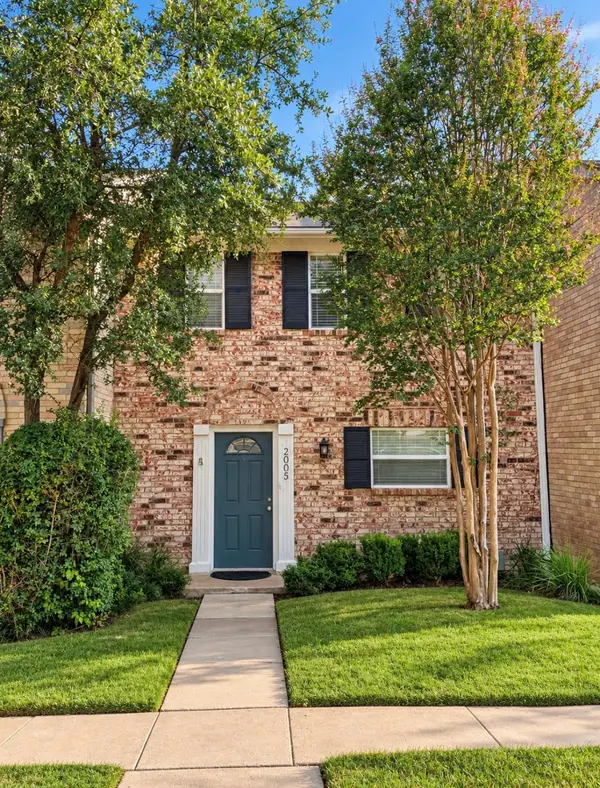 $235,000Active2 beds 2 baths1,320 sq. ft.
2005 Browning Dr, Austin, TX 78752
MLS# 5568883Listed by: REAL BROKER, LLC - New
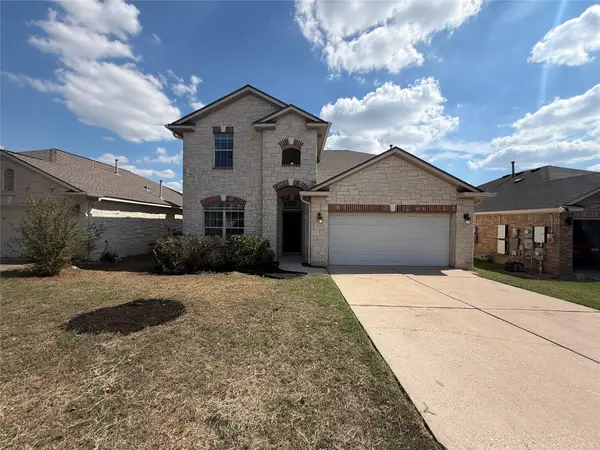 $380,000Active3 beds 3 baths2,082 sq. ft.
12016 Timber Heights Dr, Austin, TX 78754
MLS# 8801537Listed by: OPENDOOR BROKERAGE, LLC - New
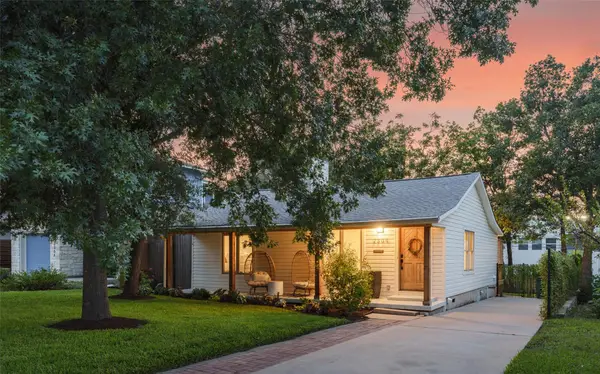 $895,000Active3 beds 2 baths1,564 sq. ft.
2304 Forest Ave, Austin, TX 78704
MLS# 3607702Listed by: COMPASS RE TEXAS, LLC - New
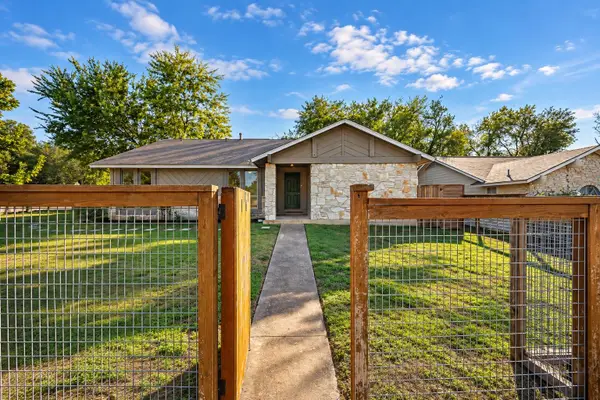 $370,000Active3 beds 2 baths1,189 sq. ft.
1101 Milford Way #1, Austin, TX 78745
MLS# 2333061Listed by: DEVORA REALTY - New
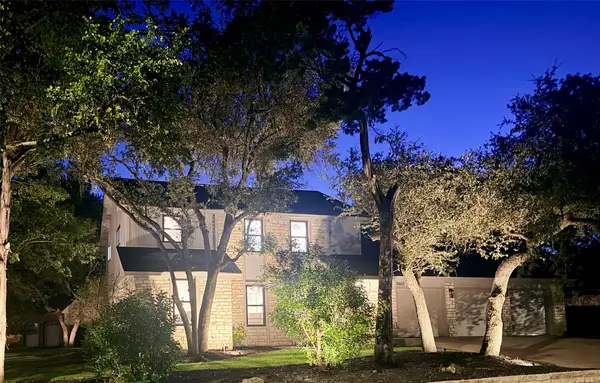 $1,350,000Active5 beds 4 baths3,418 sq. ft.
9401 Topridge Dr, Austin, TX 78750
MLS# 7656682Listed by: PURA VIDA REALTY GROUP, INC - New
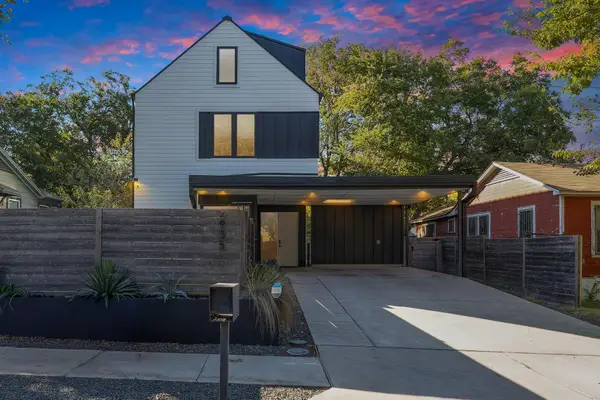 $1,500,000Active5 beds 5 baths3,031 sq. ft.
2935 Pannell St, Austin, TX 78722
MLS# 7918527Listed by: GOODRICH REALTY LLC - New
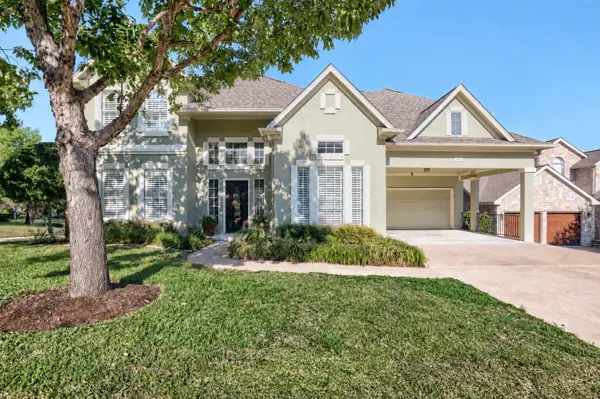 $999,000Active4 beds 3 baths3,211 sq. ft.
2801 Lenwood Ct, Austin, TX 78738
MLS# 3497754Listed by: ALL CITY REAL ESTATE LTD. CO - Open Sun, 12 to 2pmNew
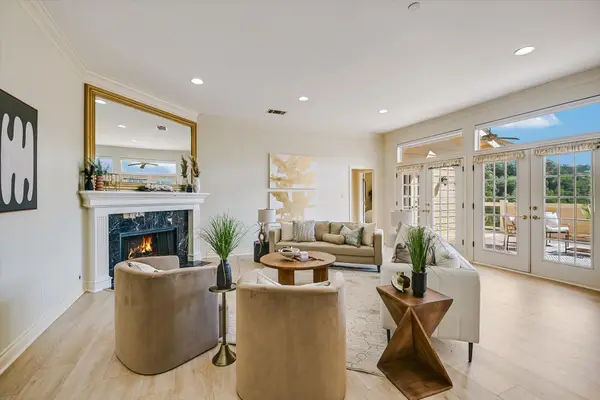 $849,500Active2 beds 3 baths2,150 sq. ft.
6911 Cat Creek Run, Austin, TX 78731
MLS# 9859266Listed by: BRAMLETT PARTNERS  $1,399,000Active4 beds 4 baths2,161 sq. ft.
707 E Live Oak St #1, Austin, TX 78704
MLS# 8912789Listed by: VINCE REALTY


Protect your home and budget from life's surprises with an Assurant Home Warranty, backed by a partner that supports you through every step of homeownership. Explore Plans.
©2026 Century 21 Real Estate LLC. All rights reserved. CENTURY 21®, the CENTURY 21 Logo and C21® are service marks owned by Century 21 Real Estate LLC. Century 21 Real Estate LLC fully supports the principles of the Fair Housing Act and the Equal Opportunity Act. Each office is independently owned and operated. Listing information is deemed reliable but not guaranteed accurate.