
11421 Lago De Garda Dr, Austin, TX 78747
Local realty services provided by:CENTURY 21 Judge Fite Company
Listed by: marissa holmes
Office: compass re texas, llc.
MLS#:7500371
Source:ACTRIS
11421 Lago De Garda Dr,Austin, TX 78747
$360,000
- 3 Beds
- 3 Baths
- 1,983 sq. ft.
- Single family
- Active
Upcoming open houses
- Sat, Sep 2611:00 am - 01:00 pm
- Sun, Sep 2711:00 am - 01:00 pm
Price summary
- Price:$360,000
- Price per sq. ft.:$181.54
- Monthly HOA dues:$33.33
About this home
Built in 2021 and located in Austin’s Cloverleaf community, this inviting two-story home offers 3 bedrooms, 2.5 baths, a dedicated home office, and 1,983 square feet of thoughtfully designed living space. The open-concept main level offers great natural lighting and a seamless flow between the living, dining, and kitchen areas. The kitchen is well equipped with quartz countertops, a large center island with breakfast seating, stainless-steel appliances, a gas range, and generous cabinetry, making it ideal for both everyday living and entertaining. A dedicated office on the first level provides a comfortable work-from-home space without sacrificing a bedroom, while the upstairs bedrooms offer privacy and flexibility. The primary suite features an en-suite bath and walk-in closet, and the additional bedrooms can easily accommodate guests, family, or hobby space. Outside, enjoy a covered front porch, covered back patio, and private fenced backyard with room to relax, entertain, or create your own outdoor retreat. An attached two-car garage and driveway provide additional parking and storage. With its modern finishes, functional floorplan, and inviting indoor-outdoor living spaces, this home offers a move-in-ready opportunity in Southeast Austin. Cloverleaf also offers a convenient location near McKinney Falls State Park and Southpark Meadows shopping/dining. With quick access to I-35 and nearby toll roads, plus an easy drive to Austin-Bergstrom International Airport, the location makes getting around Austin that much easier. Schedule a showing today!...
Contact an agent
Home facts
- Year built:2021
- Subdivision & Development:Cloverleaf
- Listing ID #:7500371
- Updated:September 26, 2026 at 01:22 PM
Rooms and interior
- Bedrooms:3
- Total bathrooms:3
- Full bathrooms:2
- Half bathrooms:1
- Flooring:Carpet, Tile
- Kitchen Description:Dishwasher, Disposal, Gas Range, Microwave, Stainless Steel Appliance(s)
- Living area:1,983 sq. ft.
Heating and cooling
- Cooling:Central
- Heating:Central
- Central air:Yes
Structure and exterior
- Roof:Composition, Shingle
- Year built:2021
- Building area:1,983 sq. ft.
- Lot area:0.13 Acres
- Lot Features:Back Yard, Front Yard, Interior Lot, Landscaped, Level
- Construction Materials:HardiPlank Type
- Exterior Features:Private Yard
- Foundation Description:Slab
Schools
- High school:Akins
- Elementary school:Blazier
Utilities
- Water:Public
- Sewer:Public Sewer
Finances and disclosures
- Price:$360,000
- Price per sq. ft.:$181.54
- Tax amount:$6,948 (2026)
Features and amenities
- Appliances:Dishwasher, Disposal, Gas Range, Microwave, Stainless Steel Appliance(s)
Parking
- Total parking spaces:4
- Parking description:Attached, Door-Single, Driveway, Garage, Garage Door Opener, Garage Faces Front
- Garage:Yes
- Garage spaces:2
New listings near 11421 Lago De Garda Dr
- New
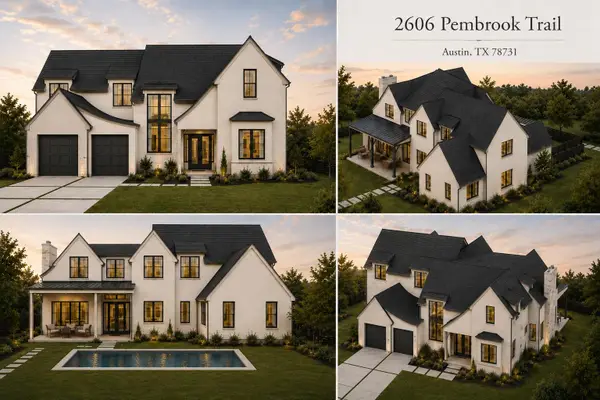 $2,600,000Active5 beds 4 baths3,665 sq. ft.
2606 Pembrook Trl, Austin, TX 78731
MLS# 6682611Listed by: COMPASS RE TEXAS, LLC - New
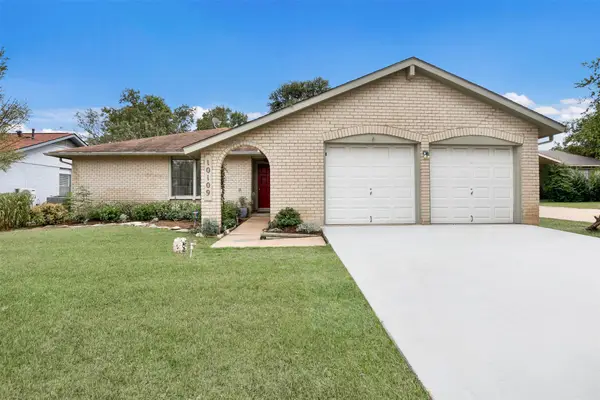 $415,000Active3 beds 2 baths1,510 sq. ft.
10109 Osprey Ct, Austin, TX 78750
MLS# 8132348Listed by: GOLDSHER PROPERTIES - New
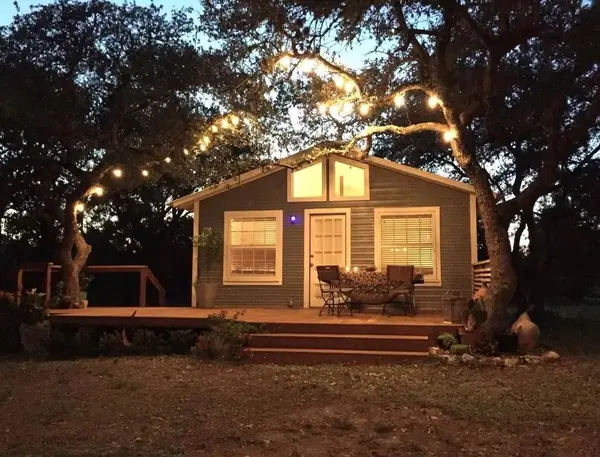 $399,000Active2 beds 1 baths900 sq. ft.
8811 High Valley Rd, Austin, TX 78737
MLS# 5860602Listed by: KELLER WILLIAMS REALTY - New
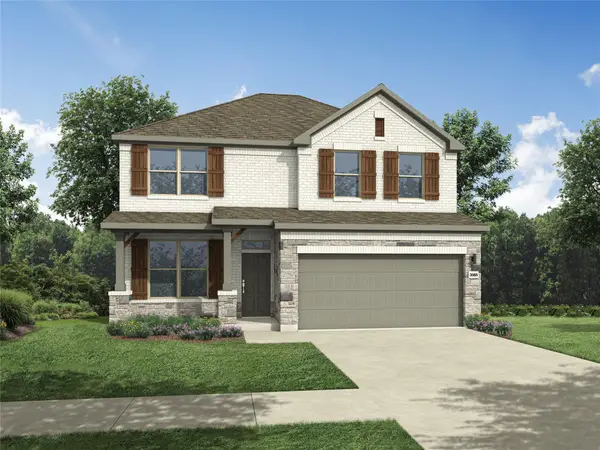 $432,990Active4 beds 3 baths2,025 sq. ft.
10910 Mystic Timber Dr, Austin, TX 78754
MLS# 7082505Listed by: ALL CITY REAL ESTATE LTD. CO - New
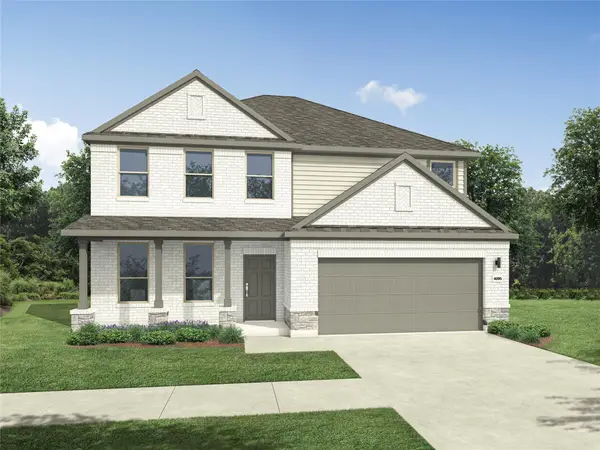 $522,990Active5 beds 4 baths3,630 sq. ft.
4721 Bridwell Ln, Austin, TX 78754
MLS# 7147760Listed by: ALL CITY REAL ESTATE LTD. CO - Open Sat, 1 to 3pmNew
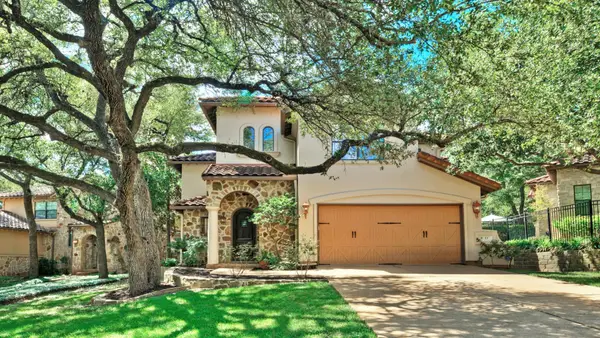 $1,695,000Active4 beds 4 baths3,282 sq. ft.
1036 Liberty Park Dr #53, Austin, TX 78746
MLS# 2983085Listed by: KELLER WILLIAMS - LAKE TRAVIS - New
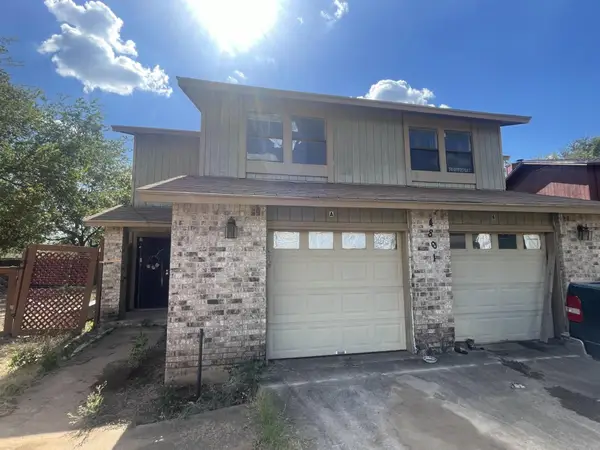 $329,900Active-- beds -- baths2,102 sq. ft.
4801 Putters Cv #A, Austin, TX 78744
MLS# 5707734Listed by: ALL CITY REAL ESTATE LTD. CO - New
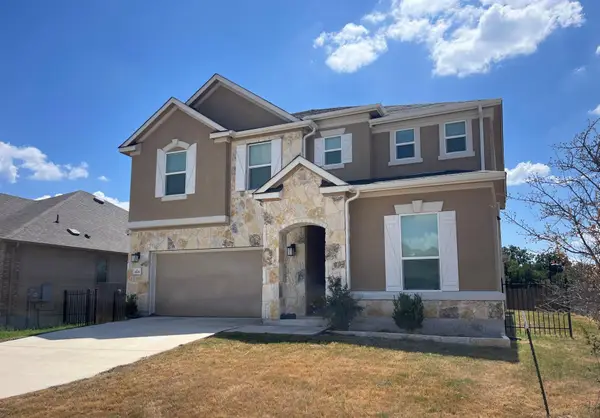 $402,885Active5 beds 3 baths3,478 sq. ft.
4701 Cressal Dr, Manor, TX 78653
MLS# 6022281Listed by: TARA WILLIAMS - Open Sun, 1 to 3pmNew
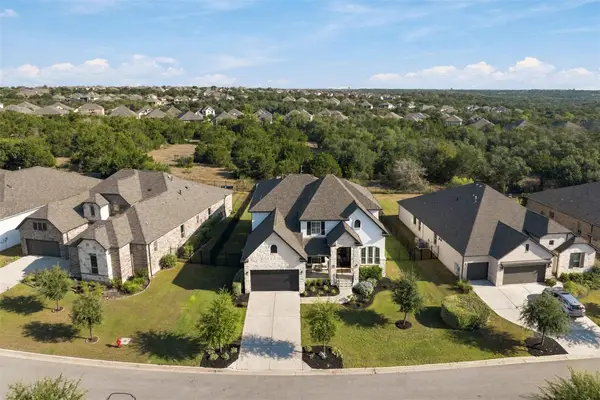 $925,000Active4 beds 4 baths3,854 sq. ft.
1222 Jacksdaw Dr, Austin, TX 78737
MLS# 6575454Listed by: MERCER STREET GROUP, LLC - New
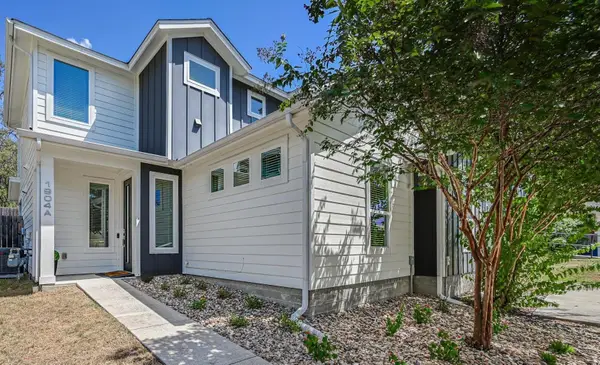 $485,000Active3 beds 3 baths1,421 sq. ft.
1904 Bunche Rd #A, Austin, TX 78721
MLS# 7641193Listed by: STRUB RESIDENTIAL


Protect your home and budget from life's surprises with an Assurant Home Warranty, backed by a partner that supports you through every step of homeownership. Explore Plans.
©2026 Century 21 Real Estate LLC. All rights reserved. CENTURY 21®, the CENTURY 21 Logo and C21® are service marks owned by Century 21 Real Estate LLC. Century 21 Real Estate LLC fully supports the principles of the Fair Housing Act and the Equal Opportunity Act. Each office is independently owned and operated. Listing information is deemed reliable but not guaranteed accurate.