
11467 Bristle Oak Trl, Austin, TX 78750
Local realty services provided by:CENTURY 21 Judge Fite Company
Listed by: alice merryman
Office: venture partners r.e.
MLS#:2388067
Source:ACTRIS
11467 Bristle Oak Trl,Austin, TX 78750
$389,999
- 3 Beds
- 3 Baths
- 1,801 sq. ft.
- Single family
- Active
Price summary
- Price:$389,999
- Price per sq. ft.:$216.55
About this home
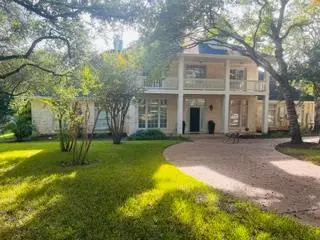
Mature oak trees like these don't grow overnight, and you can't put a price on that kind of shade! This 2-story stone home in Austin's established Anderson Mill neighborhood has architectural character and plenty of room to create YOUR personal touch! Towering oaks shade both the front and back yards, bringing beauty and character that only decades of growth can create. Inside, the living room commands attention with a vaulted ceiling, exposed wood beam, cozy fireplace, and oversized windows that let the sunshine pour in! A sliding glass door adds even more natural light, while the dining room features a tray ceiling, modern light fixture, and generous windows. The fully equipped kitchen offers a sunny breakfast area, pantry, and ample cabinetry. Built-in hallway bookshelves, a downstairs half bath, a spacious laundry room, and THREE downstairs storage closets add extra convenience. And here's a bonus worth celebrating: NO CARPET! Laminate flooring runs throughout the home, making clean living a breeze. Out back, the fully fenced yard is ready for Texas BBQs, outdoor gatherings, and relaxing beneath those starry Texas skies. With its distinctive architectural details and opportunity for personalized updates, this home is ready for someone to make it their own! And the location? That's another reason to love it! Zoned for the highly sought-after Westwood High School, with Anderson Mill Limited District amenities including swimming, tennis, basketball, racquetball, sand volleyball, a fitness center, hike-and-bike trails, parks, playgrounds, community and senior centers, classes, and events offered. Shopping, dining, groceries, Lakeline MetroRail Station, and major toll roads are all within easy reach. Established neighborhood packed with amenities, and Austin conveniences right at your fingertips! ** Located in the Anderson Mill Limited District and Upper Brushy Creek WCID....
Contact an agent
Home facts
- Year built:1983
- Subdivision & Development:Village 21 At Anderson Mill Ph 02
- Listing ID #:2388067
- Updated:November 14, 2026 at 06:45 PM
Rooms and interior
- Bedrooms:3
- Total bathrooms:3
- Full bathrooms:2
- Half bathrooms:1
- Flooring:Laminate, Tile
- Kitchen Description:Dishwasher, Free-Standing Gas Range, Microwave
- Living area:1,801 sq. ft.
Heating and cooling
- Cooling:Central
- Heating:Central, Fireplace(s)
- Central air:Yes
Structure and exterior
- Roof:Shingle
- Year built:1983
- Building area:1,801 sq. ft.
- Lot area:0.14 Acres
- Lot Features:Back Yard, Curbs, Front Yard, Interior Lot, Trees-Large (Over 40 Ft)
- Construction Materials:Stone, Wood Siding
- Foundation Description:Slab
Schools
- High school:Westwood
- Elementary school:Purple Sage
Utilities
- Water:Public
- Sewer:Public Sewer
Finances and disclosures
- Price:$389,999
- Price per sq. ft.:$216.55
- Tax amount:$8,174 (2026)
Features and amenities
- Appliances:Dishwasher, Free-Standing Gas Range, Microwave, Water Heater
- Amenities:Bookcases, Chandelier, Pantry, Storage
Parking
- Total parking spaces:4
- Parking description:Attached, Driveway, Garage, Garage Faces Front
- Garage:Yes
- Garage spaces:2
New listings near 11467 Bristle Oak Trl
- New
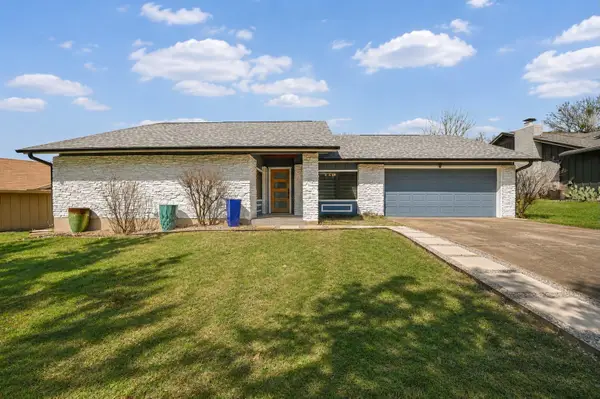 $539,900Active3 beds 2 baths1,692 sq. ft.
6430 Bridgewater Dr, Austin, TX 78723
MLS# 2532827Listed by: RE/MAX GATEWAY - New
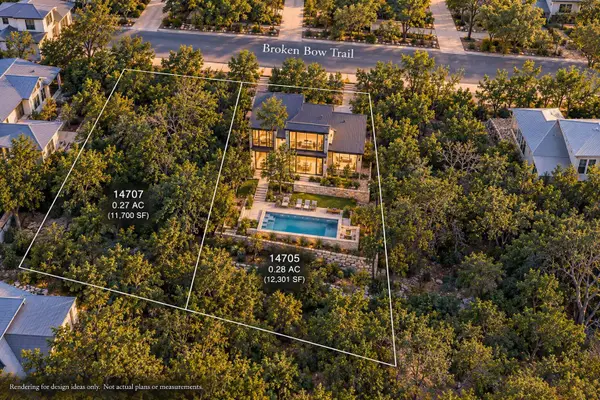 $145,000Active0.28 Acres
14705 Broken Bow Trl, Austin, TX 78734
MLS# 2701707Listed by: JBGOODWIN REALTORS LT - New
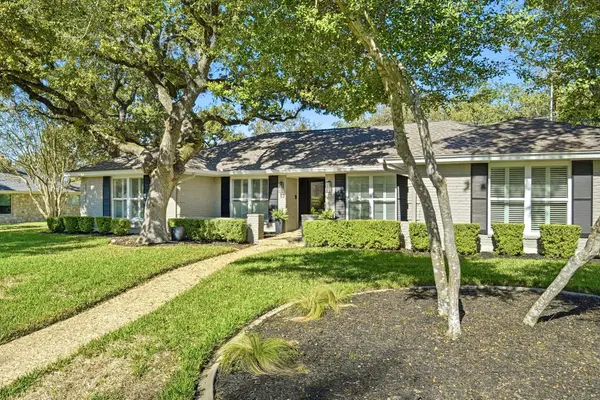 $1,098,000Active4 beds 2 baths2,385 sq. ft.
9802 Bordeaux Ln, Austin, TX 78750
MLS# 2820187Listed by: JBGOODWIN REALTORS NW - New
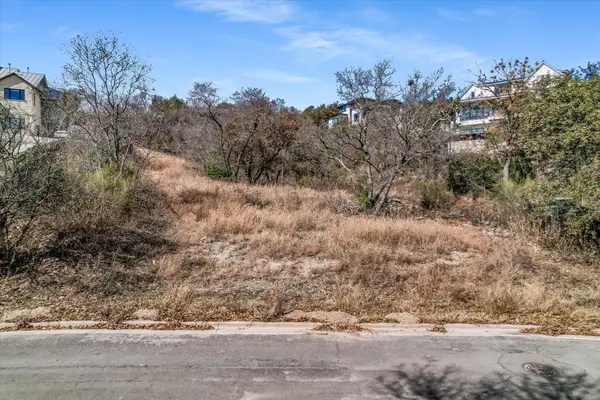 $650,000Active0.81 Acres
6304 Rusty Ridge Dr, Austin, TX 78731
MLS# 2929201Listed by: BRAMLETT PARTNERS - New
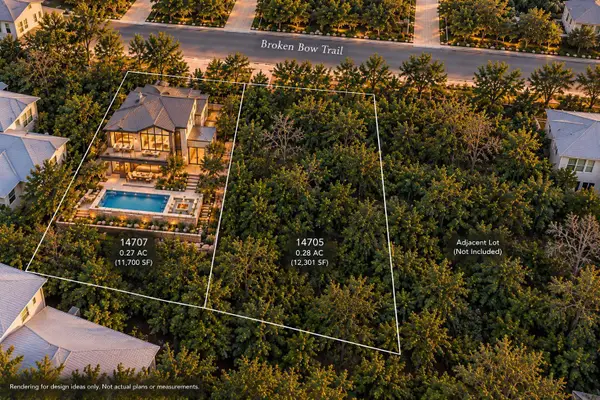 $145,000Active0.27 Acres
14707 Broken Bow Trl, Austin, TX 78734
MLS# 3927275Listed by: JBGOODWIN REALTORS LT - New
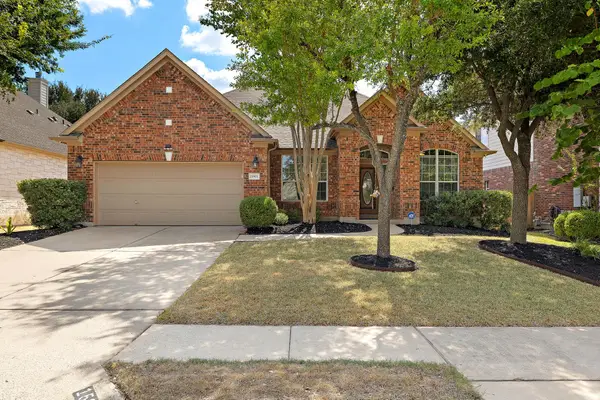 $620,000Active4 beds 2 baths2,435 sq. ft.
15901 Royal Ashdown Dr, Austin, TX 78717
MLS# 6643385Listed by: REAL-X REALTY - New
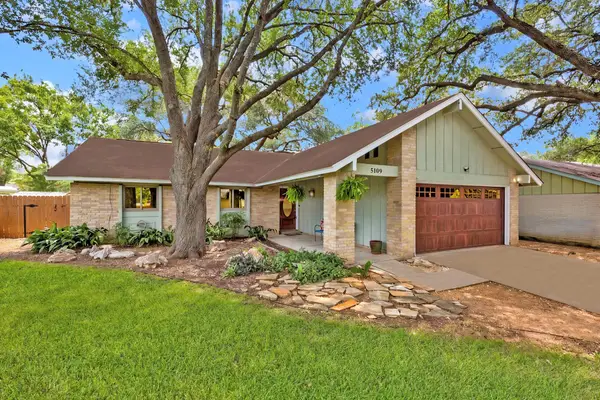 $529,000Active3 beds 2 baths1,770 sq. ft.
5109 Fort Mason Dr, Austin, TX 78745
MLS# 8759609Listed by: LIVE512 LLC - Open Sun, 1 to 3pmNew
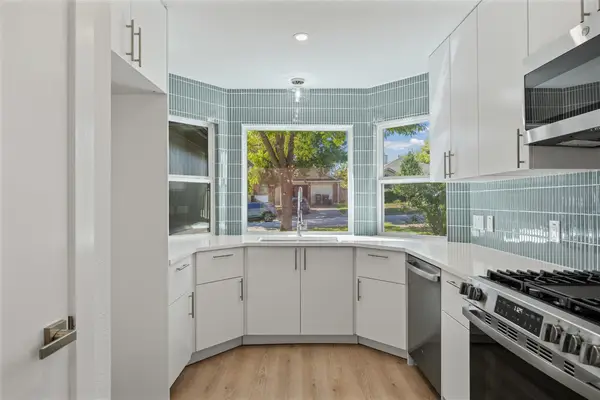 $350,000Active3 beds 2 baths1,318 sq. ft.
5300 Edenbourgh Ln, Austin, TX 78754
MLS# 7193125Listed by: KELLER WILLIAMS REALTY - New
 $4,999,000Active4 beds 4 baths4,081 sq. ft.
8907 Mission Creek Cove Cv, Austin, TX 78735
MLS# 6023370Listed by: HILL COUNTRY LAKES REALTY


Protect your home and budget from life's surprises with an Assurant Home Warranty, backed by a partner that supports you through every step of homeownership. Explore Plans.
©2026 Century 21 Real Estate LLC. All rights reserved. CENTURY 21®, the CENTURY 21 Logo and C21® are service marks owned by Century 21 Real Estate LLC. Century 21 Real Estate LLC fully supports the principles of the Fair Housing Act and the Equal Opportunity Act. Each office is independently owned and operated. Listing information is deemed reliable but not guaranteed accurate.