
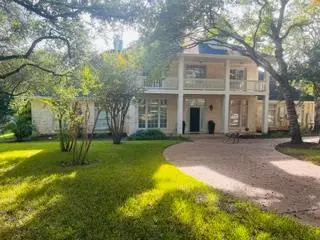
15901 Royal Ashdown Dr, Austin, TX 78717
Local realty services provided by:CENTURY 21 North East
Listed by: mandy liu
Office: real-x realty
MLS#:6643385
Source:ACTRIS
15901 Royal Ashdown Dr,Austin, TX 78717
$620,000
- 4 Beds
- 2 Baths
- 2,435 sq. ft.
- Single family
- Active
Price summary
- Price:$620,000
- Price per sq. ft.:$254.62
- Monthly HOA dues:$59.33
About this home
Walk to top-rated Patsy Sommer Elementary and Pearson Ranch Middle School from this beautifully maintained, single-story Taylor Morrison home in desirable Avery Ranch. Soaring ceilings, abundant natural light, and a thoughtfully designed floor plan create an impressive sense of space.
Featuring 4 bedrooms, a dedicated office, and a versatile flex/formal dining room, the layout balances comfortable shared living areas with private bedroom spaces. The generous primary suite offers a sunlit bedroom and bathroom, plus an oversized walk-in closet.
Enjoy a spacious backyard shaded by mature trees, a quiet interior-neighborhood location, and easy access to the Brushy Creek Regional Trail for walking, running, and cycling.
Recent improvements include a new HVAC system, updated flooring, and newer kitchen appliances, including a range hood and dishwasher.
Experience the space, comfort, and exceptional location for yourself. Schedule your private showing today!
Contact an agent
Home facts
- Year built:2004
- Subdivision & Development:Avery Morrison Sub
- Listing ID #:6643385
- Updated:November 14, 2026 at 06:45 PM
Rooms and interior
- Bedrooms:4
- Total bathrooms:2
- Full bathrooms:2
- Flooring:Tile, Vinyl
- Kitchen Description:Built-In Oven(s), Dishwasher, Disposal, Exhaust Fan, Gas Cooktop, Microwave, Plumbed For Ice Maker
- Living area:2,435 sq. ft.
Heating and cooling
- Cooling:Central
- Heating:Central
- Central air:Yes
Structure and exterior
- Roof:Shingle
- Year built:2004
- Building area:2,435 sq. ft.
- Lot area:0.19 Acres
- Lot Features:Level, Sprinkler - Automatic
- Construction Materials:Brick Veneer
- Exterior Features:Private Yard
- Foundation Description:Slab
Schools
- High school:McNeil
- Elementary school:Patsy Sommer
Utilities
- Water:MUD, Public
- Sewer:Public Sewer
Finances and disclosures
- Price:$620,000
- Price per sq. ft.:$254.62
- Tax amount:$12,293 (2023)
Features and amenities
- Appliances:Built-In Oven(s), Dishwasher, Disposal, Exhaust Fan, Gas Cooktop, Microwave, Plumbed For Ice Maker, Water Heater
Parking
- Total parking spaces:4
- Parking description:Garage
- Garage:Yes
- Garage spaces:2
New listings near 15901 Royal Ashdown Dr
- New
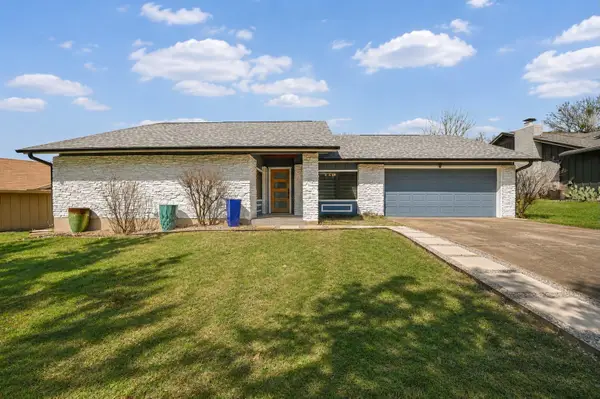 $539,900Active3 beds 2 baths1,692 sq. ft.
6430 Bridgewater Dr, Austin, TX 78723
MLS# 2532827Listed by: RE/MAX GATEWAY - New
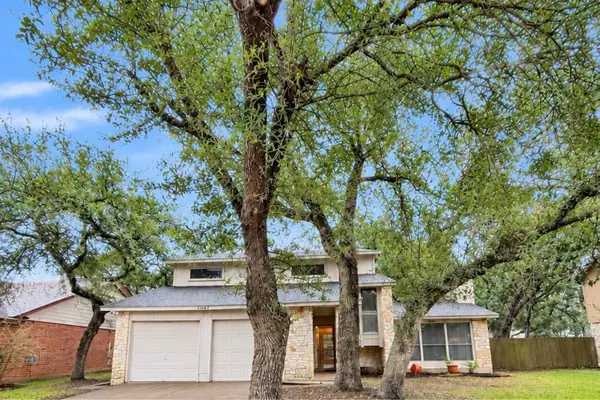 $389,999Active3 beds 3 baths1,801 sq. ft.
11467 Bristle Oak Trl, Austin, TX 78750
MLS# 2388067Listed by: VENTURE PARTNERS R.E. - New
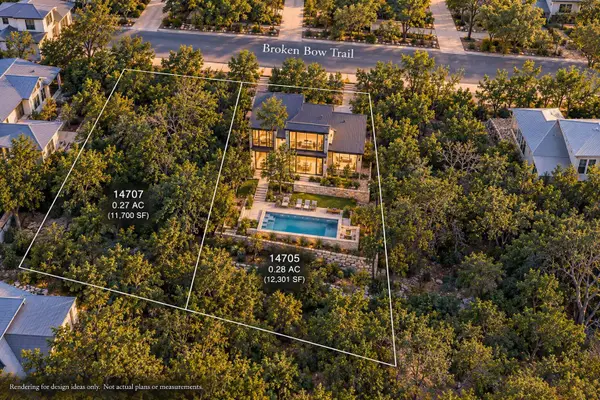 $145,000Active0.28 Acres
14705 Broken Bow Trl, Austin, TX 78734
MLS# 2701707Listed by: JBGOODWIN REALTORS LT - New
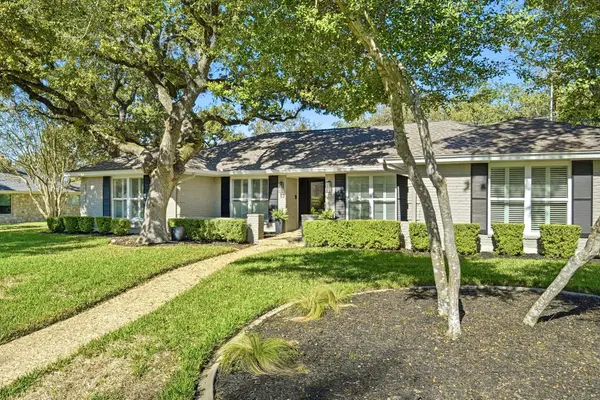 $1,098,000Active4 beds 2 baths2,385 sq. ft.
9802 Bordeaux Ln, Austin, TX 78750
MLS# 2820187Listed by: JBGOODWIN REALTORS NW - New
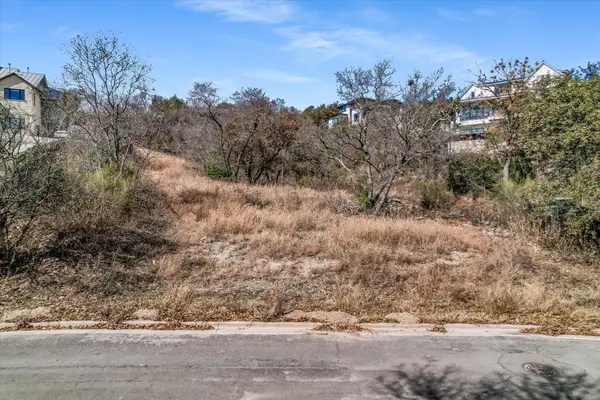 $650,000Active0.81 Acres
6304 Rusty Ridge Dr, Austin, TX 78731
MLS# 2929201Listed by: BRAMLETT PARTNERS - New
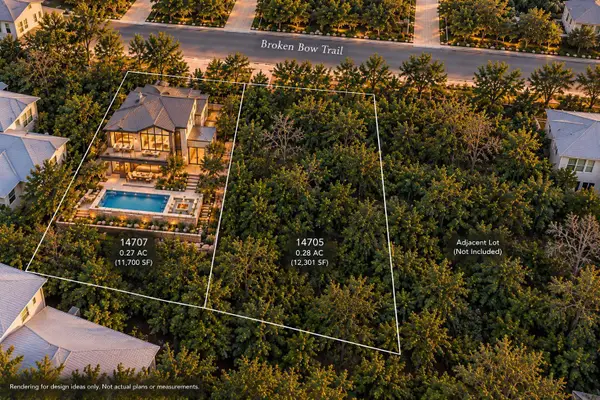 $145,000Active0.27 Acres
14707 Broken Bow Trl, Austin, TX 78734
MLS# 3927275Listed by: JBGOODWIN REALTORS LT - New
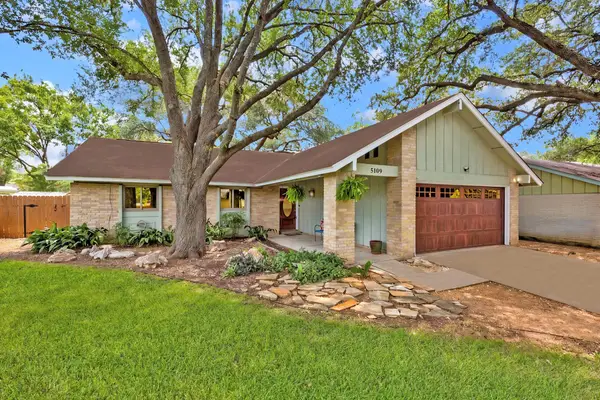 $529,000Active3 beds 2 baths1,770 sq. ft.
5109 Fort Mason Dr, Austin, TX 78745
MLS# 8759609Listed by: LIVE512 LLC - Open Sun, 1 to 3pmNew
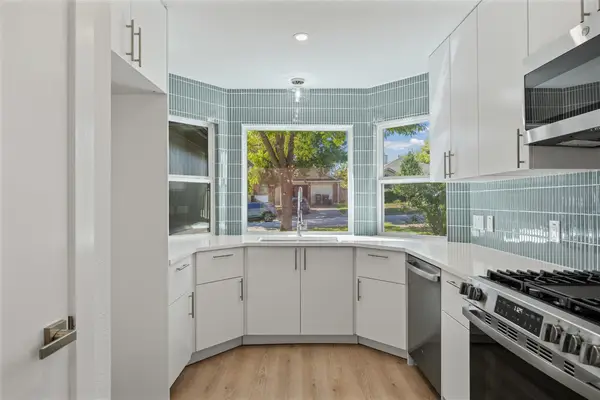 $350,000Active3 beds 2 baths1,318 sq. ft.
5300 Edenbourgh Ln, Austin, TX 78754
MLS# 7193125Listed by: KELLER WILLIAMS REALTY - New
 $4,999,000Active4 beds 4 baths4,081 sq. ft.
8907 Mission Creek Cove Cv, Austin, TX 78735
MLS# 6023370Listed by: HILL COUNTRY LAKES REALTY


Protect your home and budget from life's surprises with an Assurant Home Warranty, backed by a partner that supports you through every step of homeownership. Explore Plans.
©2026 Century 21 Real Estate LLC. All rights reserved. CENTURY 21®, the CENTURY 21 Logo and C21® are service marks owned by Century 21 Real Estate LLC. Century 21 Real Estate LLC fully supports the principles of the Fair Housing Act and the Equal Opportunity Act. Each office is independently owned and operated. Listing information is deemed reliable but not guaranteed accurate.