
11704 Dillon Falls Dr, Austin, TX 78747
Local realty services provided by:CENTURY 21 Judge Fite Company
Listed by: adam rettig, john waltmon
Office: waypoint property advisors
MLS#:9967919
Source:ACTRIS
11704 Dillon Falls Dr,Austin, TX 78747
$435,000
- 3 Beds
- 3 Baths
- 2,312 sq. ft.
- Single family
- Active
Price summary
- Price:$435,000
- Price per sq. ft.:$188.15
- Monthly HOA dues:$65
About this home
Wake up to pastoral views of grazing cattle from this light-filled two-story home in Cascades at Onion Creek. A stone and stucco exterior welcomes you to 2,232 square feet with 3 bedrooms, 2 full baths, 1 half bath, and an open floorplan on a 0.14-acre lot. The tiled entry with high ceilings leads to a private front office with glass French doors, ideal for working from home. A soaring double-height living room with clerestory windows opens to the kitchen, featuring granite counters, a large island with breakfast bar, gas range, stainless steel appliances, and a pantry. The first-floor primary suite offers a bay window, ceiling fan, double vanity, frameless glass walk-in shower, and walk-in closet. Upstairs, a spacious loft with iron-and-wood railing overlooks the living room, joined by two additional bedrooms and a full bath. Out back, the fenced yard with a peach tree and raised garden bed backs to open pasture, with no rear neighbors. Tile flooring throughout the main living areas, recessed lighting, a laundry room with built-in cabinets, and an attached garage complete the home. Minutes to Southpark Meadows and SH-45, with easy access to downtown Austin....
Contact an agent
Home facts
- Year built:2022
- Subdivision & Development:Cascades/Onion Crk East Ph 1
- Listing ID #:9967919
- Updated:October 06, 2026 at 10:38 AM
Rooms and interior
- Bedrooms:3
- Total bathrooms:3
- Full bathrooms:2
- Half bathrooms:1
- Flooring:Carpet, Tile, Vinyl
- Kitchen Description:Dishwasher, Disposal, ENERGY STAR Qualified Appliances, Exhaust Fan, Gas Oven, Gas Range, Microwave, Self Cleaning Oven, Stainless Steel Appliance(s), Vented Exhaust Fan
- Living area:2,312 sq. ft.
Heating and cooling
- Cooling:ENERGY STAR Qualified Equipment, Electric
- Heating:Electric, Natural Gas
- Central air:Yes
Structure and exterior
- Roof:Composition
- Year built:2022
- Building area:2,312 sq. ft.
- Lot area:0.14 Acres
- Lot Features:Back Yard, Close to Clubhouse, Front Yard, Landscaped, Near Golf Course, Sprinkler - Automatic
- Construction Materials:Blown-In Insulation, Brick, HardiPlank Type, Masonry Partial, Stone
- Exterior Features:Pest Tubes in Walls, Private Yard
- Foundation Description:Slab
Schools
- High school:Akins
- Elementary school:Blazier
Utilities
- Water:Public
- Sewer:Public Sewer
Finances and disclosures
- Price:$435,000
- Price per sq. ft.:$188.15
- Tax amount:$8,721 (2025)
Features and amenities
- Appliances:Dishwasher, Disposal, ENERGY STAR Qualified Appliances, Exhaust Fan, Gas Oven, Gas Range, Microwave, Self Cleaning Oven, Stainless Steel Appliance(s), Tankless Water Heater, Vented Exhaust Fan, Water Heater
- Amenities:Pantry
Parking
- Total parking spaces:4
- Parking description:Attached, Garage
- Garage:Yes
- Garage spaces:2
New listings near 11704 Dillon Falls Dr
- New
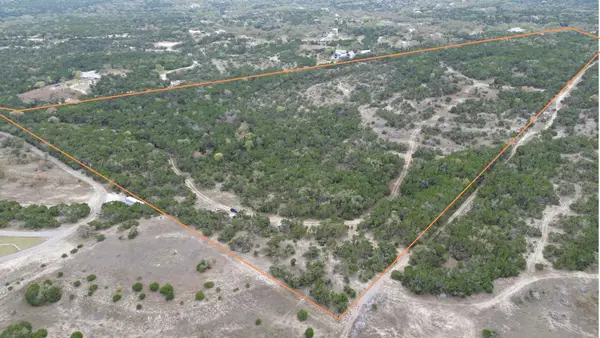 $2,370,000Active33.36 Acres
12621 Fitzhugh Road, Austin, TX 78736
MLS# 94922641Listed by: SERHANT. - New
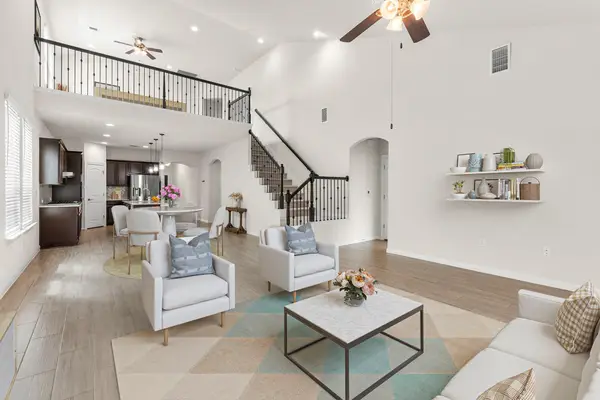 $534,900Active4 beds 4 baths2,679 sq. ft.
9802 Acero Dr, Austin, TX 78717
MLS# 9898073Listed by: REKONNECTION, LLC - New
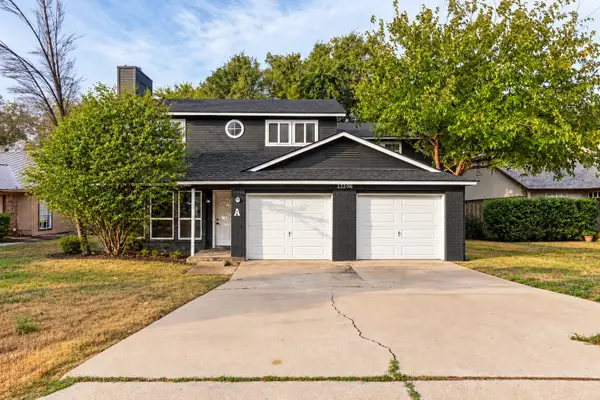 $249,900Active2 beds 3 baths1,507 sq. ft.
12206 Tyson Cove #A, Austin, TX 78758
MLS# 21399510Listed by: REAL ESTATE DIPLOMATS - New
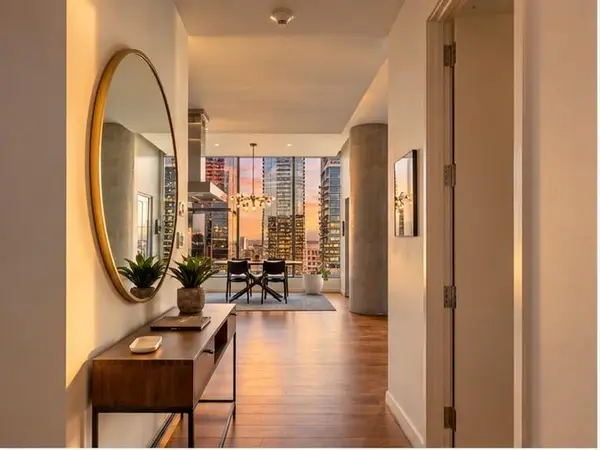 $1,595,000Active2 beds 3 baths1,423 sq. ft.
210 Lavaca St #3110, Austin, TX 78701
MLS# 3660370Listed by: COMPASS RE TEXAS, LLC - Open Sat, 11am to 1pmNew
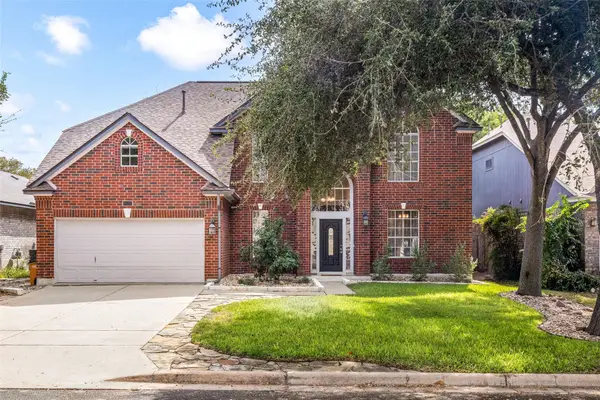 $748,700Active5 beds 4 baths3,446 sq. ft.
9309 Tea Rose Trl, Austin, TX 78748
MLS# 5284321Listed by: TIFFANY RUSSELL GROUP - New
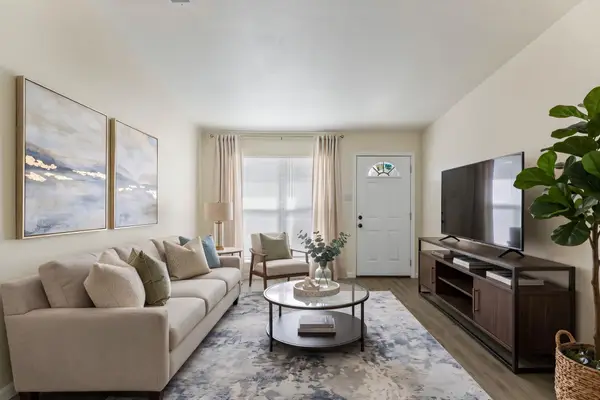 $450,000Active-- beds -- baths1,963 sq. ft.
7308 Salt Springs Dr, Austin, TX 78744
MLS# 6925309Listed by: COPUS REAL ESTATE GROUP LLC - New
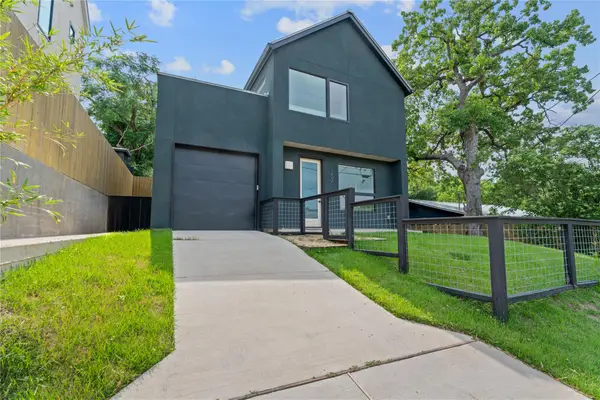 $470,000Active2 beds 3 baths1,004 sq. ft.
1202 Greenwood Ave, Austin, TX 78721
MLS# 8014748Listed by: COMPASS RE TEXAS, LLC - New
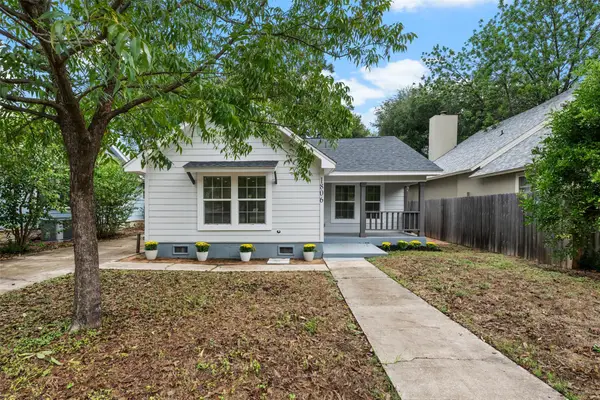 $850,000Active2 beds 1 baths1,009 sq. ft.
1806 Mohle Dr, Austin, TX 78703
MLS# 2202504Listed by: EXP REALTY, LLC - New
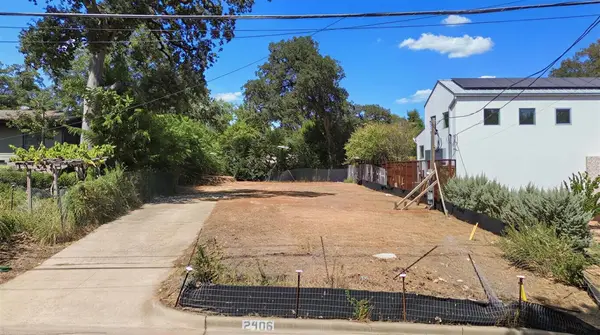 $750,000Active0.15 Acres
2406 W 10th St, Austin, TX 78703
MLS# 3495941Listed by: REAL BROKER, LLC - New
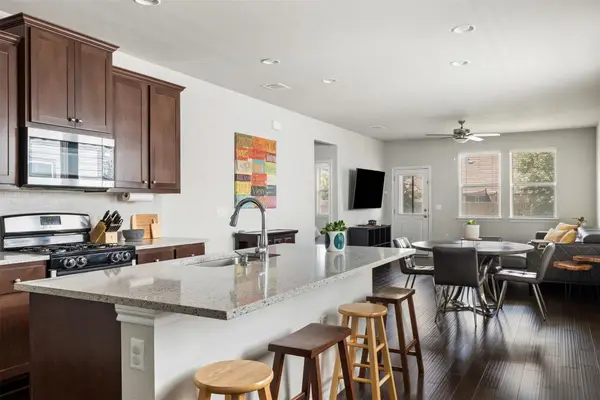 $300,000Active3 beds 2 baths1,495 sq. ft.
11917 Cimaizon Dr, Austin, TX 78725
MLS# 1917131Listed by: DOUGLAS ELLIMAN REAL ESTATE


Protect your home and budget from life's surprises with an Assurant Home Warranty, backed by a partner that supports you through every step of homeownership. Explore Plans.
©2026 Century 21 Real Estate LLC. All rights reserved. CENTURY 21®, the CENTURY 21 Logo and C21® are service marks owned by Century 21 Real Estate LLC. Century 21 Real Estate LLC fully supports the principles of the Fair Housing Act and the Equal Opportunity Act. Each office is independently owned and operated. Listing information is deemed reliable but not guaranteed accurate.