
11912 Oakbrook Dr, Austin, TX 78753
Local realty services provided by:CENTURY 21 North East
Listed by: jonathan minerick
Office: homecoin.com
MLS#:3444832
Source:ACTRIS
11912 Oakbrook Dr,Austin, TX 78753
$585,000
- 4 Beds
- 2 Baths
- 1,785 sq. ft.
- Single family
- Active
Price summary
- Price:$585,000
- Price per sq. ft.:$327.73
About this home
Thoughtfully updated with distinctive finishes, this North Austin home offers three bedrooms, two baths, and a flexible added space for an office, second living area, or potential fourth bedroom. Abundant natural light fills the interior, highlighting light-toned, wood-look luxury vinyl plank flooring that runs throughout the home. Soaring beamed ceilings and a striking fireplace bring warmth and character to the main living area, while the open layout connects the living, dining, and kitchen spaces. Picture-frame moulding, curated lighting, and selective decorative wallpaper and tile add a custom touch. Backing up to the Walnut Creek greenbelt with no rear neighbors, the backyard offers a peaceful setting for relaxing or entertaining around the fire pit. Direct access to the patio from the primary bedroom provides an easy connection to outdoor living and view of the backyard. Practical improvements include plumbing updates and a full HVAC replacement in 2022, plus upgraded attic insulation in 2024. Nearby access to the Walnut Creek Metropolitan Park trailhead makes outdoor recreation part of everyday life, while proximity to The Domain, The Arboretum, and Q2 Stadium puts shopping, dining, and entertainment within easy reach....
Contact an agent
Home facts
- Year built:1971
- Subdivision & Development:Oak Ridge Sec 03
- Listing ID #:3444832
- Updated:October 15, 2026 at 05:49 PM
Rooms and interior
- Bedrooms:4
- Total bathrooms:2
- Full bathrooms:2
- Flooring:Vinyl
- Kitchen Description:Dishwasher, ENERGY STAR Qualified Dishwasher, Gas Cooktop, Gas Oven, Gas Range, Refrigerator, Stainless Steel Appliance(s)
- Living area:1,785 sq. ft.
Heating and cooling
- Cooling:Central
- Heating:Central, Fireplace(s), Natural Gas
- Central air:Yes
Structure and exterior
- Roof:Shingle
- Year built:1971
- Building area:1,785 sq. ft.
- Lot area:0.22 Acres
- Lot Features:Back Yard, Curbs, Front Yard, Landscaped
- Construction Materials:Brick, Concrete, Glass, Recycled/Bio-Based Insulation
- Exterior Features:Exterior Steps, Private Yard
- Foundation Description:Slab
Schools
- High school:Navarro Early College
- Elementary school:Walnut Creek
Utilities
- Water:Public
- Sewer:Public Sewer
Finances and disclosures
- Price:$585,000
- Price per sq. ft.:$327.73
- Tax amount:$7,479 (2026)
Features and amenities
- Appliances:Dishwasher, Dryer, ENERGY STAR Qualified Dishwasher, ENERGY STAR Qualified Refrigerator, ENERGY STAR Qualified Washer, Gas Cooktop, Gas Oven, Gas Range, RNGHD, Refrigerator, Stainless Steel Appliance(s), Washer, Water Heater
- Laundry features:Dryer, ENERGY STAR Qualified Washer, Washer
Parking
- Total parking spaces:2
- Parking description:Attached, Driveway, Garage, Garage Door Opener, Garage Faces Front, Private
- Garage:Yes
- Garage spaces:2
New listings near 11912 Oakbrook Dr
- New
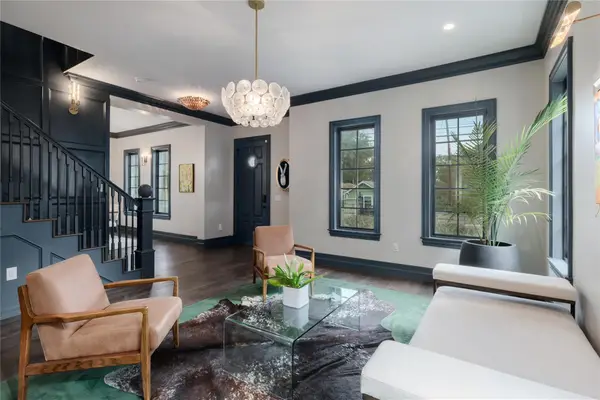 $1,990,000Active3 beds 3 baths2,887 sq. ft.
1107 Woodland Ave, Austin, TX 78704
MLS# 2880865Listed by: COMPASS RE TEXAS, LLC - New
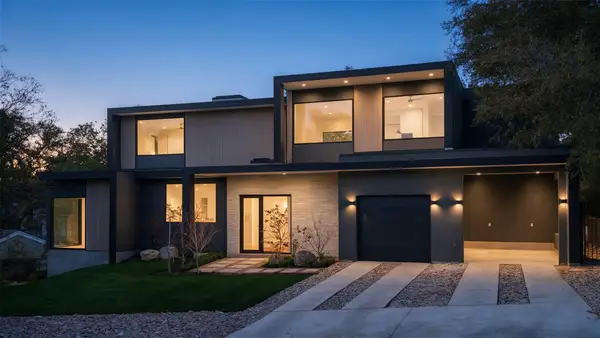 $3,395,000Active5 beds 5 baths3,918 sq. ft.
2404 Arpdale St, Austin, TX 78704
MLS# 5527780Listed by: JOSEPH PROPERTIES LLC - Open Fri, 4 to 6pmNew
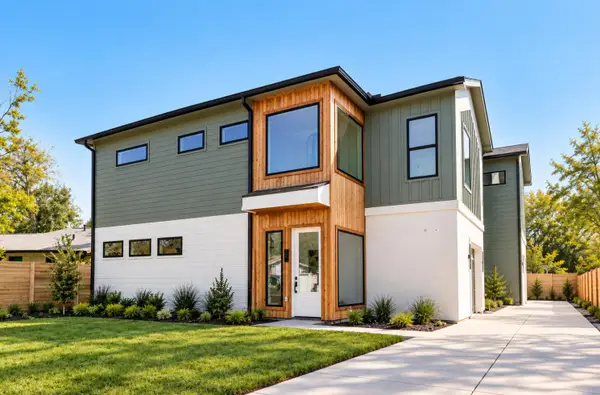 $729,000Active3 beds 3 baths1,772 sq. ft.
4907 Majestic Dr #1, Austin, TX 78745
MLS# 9119653Listed by: COMPASS RE TEXAS, LLC - Open Sat, 11am to 1pmNew
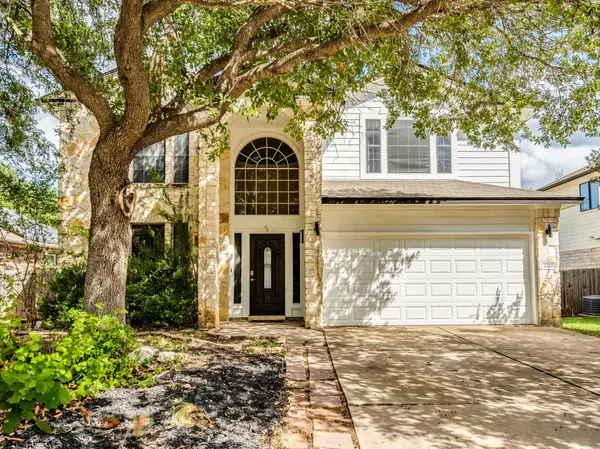 $580,000Active3 beds 3 baths2,191 sq. ft.
4416 Tello Path, Austin, TX 78749
MLS# 1405009Listed by: REALTY ONE GROUP PROSPER - Open Fri, 11am to 1pmNew
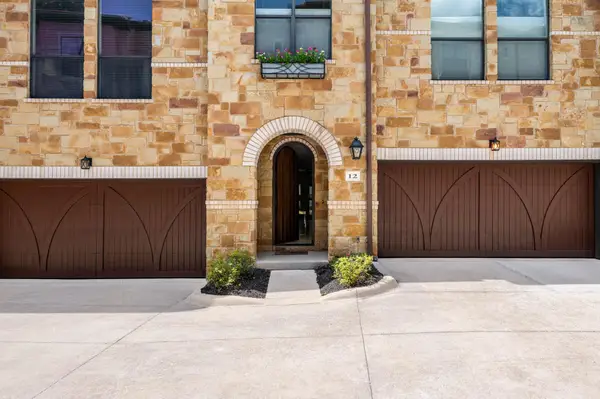 $875,000Active2 beds 3 baths1,742 sq. ft.
2505 Enfield Rd #12, Austin, TX 78703
MLS# 1559367Listed by: GOTTESMAN RESIDENTIAL R.E. - New
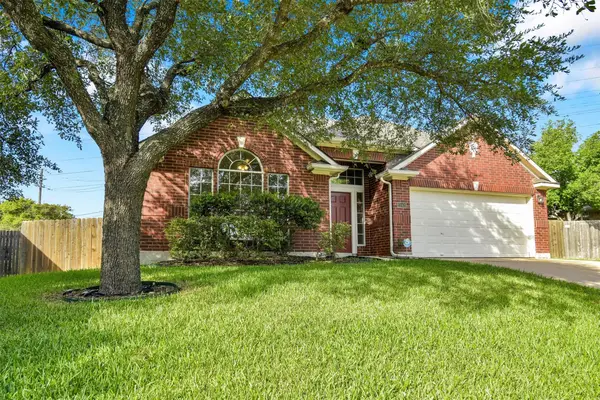 $525,000Active4 beds 2 baths2,293 sq. ft.
13401 Kinder Pass, Austin, TX 78727
MLS# 1816395Listed by: PURE REALTY - New
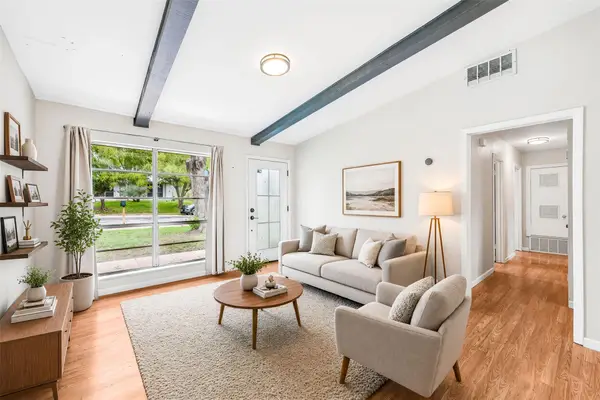 $319,000Active3 beds 1 baths1,176 sq. ft.
2207 Palmera Cv, Austin, TX 78744
MLS# 2931384Listed by: LUISA MAURO REAL ESTATE - Open Sun, 1 to 3pmNew
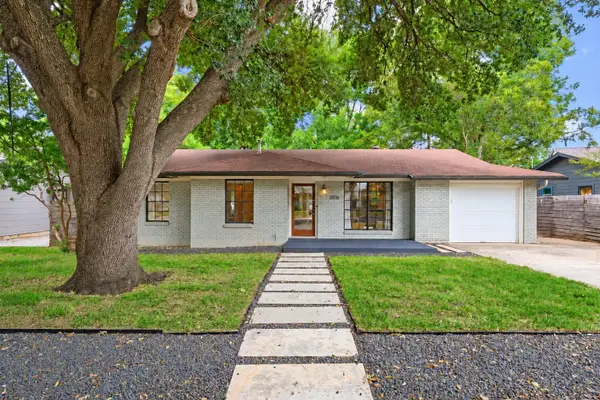 $699,000Active3 beds 2 baths1,094 sq. ft.
2506 East Side Dr, Austin, TX 78704
MLS# 3308256Listed by: VAN HEUVEN PROPERTIES - New
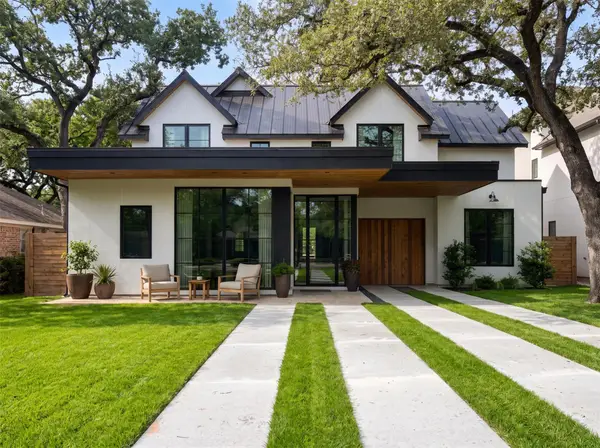 $6,599,000Active7 beds 8 baths5,370 sq. ft.
2006 Mountain View Rd, Austin, TX 78703
MLS# 3827407Listed by: COMPASS RE TEXAS, LLC


Protect your home and budget from life's surprises with an Assurant Home Warranty, backed by a partner that supports you through every step of homeownership. Explore Plans.
©2026 Century 21 Real Estate LLC. All rights reserved. CENTURY 21®, the CENTURY 21 Logo and C21® are service marks owned by Century 21 Real Estate LLC. Century 21 Real Estate LLC fully supports the principles of the Fair Housing Act and the Equal Opportunity Act. Each office is independently owned and operated. Listing information is deemed reliable but not guaranteed accurate.