
2506 East Side Dr, Austin, TX 78704
Local realty services provided by:CENTURY 21 Judge Fite Company
Listed by: karen kelly
Office: van heuven properties
MLS#:3308256
Source:ACTRIS
2506 East Side Dr,Austin, TX 78704
$699,000
- 3 Beds
- 2 Baths
- 1,094 sq. ft.
- Single family
- Active
Upcoming open houses
- Sun, Oct 1801:00 pm - 03:00 pm
Price summary
- Price:$699,000
- Price per sq. ft.:$638.94
About this home
Welcome to 2506 East Side Drive, a charming three-bedroom, two-bath home tucked into Sherwood Oaks in iconic 78704, just steps from South Congress. An open and airy floor plan features a spacious living room, hardwood floors throughout and large windows that fill the home with natural light. The updated kitchen offers stainless steel appliances and a beautiful tile backsplash. Outside, an expansive composite deck and peaceful, xeriscaped backyard make entertaining easy, with a firepit that invites cozy evenings and conversation under the stars.
Enjoy the neighborhood charm of Sherwood Oaks with South Congress’s shopping, dining and entertainment close by. Local favorites like Curra’s and Lucy’s Fried Chicken are nearby, St. Edward’s University is an easy walk, and downtown Austin is just a short drive away. It’s an inviting home base for enjoying the character, convenience and energy of South Austin.
Contact an agent
Home facts
- Year built:1961
- Subdivision & Development:Sherwood Oaks Sec 03
- Listing ID #:3308256
- Updated:October 15, 2026 at 05:49 PM
Rooms and interior
- Bedrooms:3
- Total bathrooms:2
- Full bathrooms:2
- Flooring:Bamboo
- Kitchen Description:Free-Standing Range, Refrigerator
- Living area:1,094 sq. ft.
Heating and cooling
- Cooling:Central
- Heating:Central
- Central air:Yes
Structure and exterior
- Roof:Composition
- Year built:1961
- Building area:1,094 sq. ft.
- Lot area:0.18 Acres
- Construction Materials:Brick Veneer, Frame
- Foundation Description:Slab
Schools
- High school:Travis
- Elementary school:Travis Hts
Utilities
- Water:Public
- Sewer:Public Sewer
Finances and disclosures
- Price:$699,000
- Price per sq. ft.:$638.94
- Tax amount:$12,553 (2026)
Features and amenities
- Appliances:Free-Standing Range, Refrigerator
Parking
- Total parking spaces:1
- Parking description:Attached
- Garage:Yes
- Garage spaces:1
New listings near 2506 East Side Dr
- New
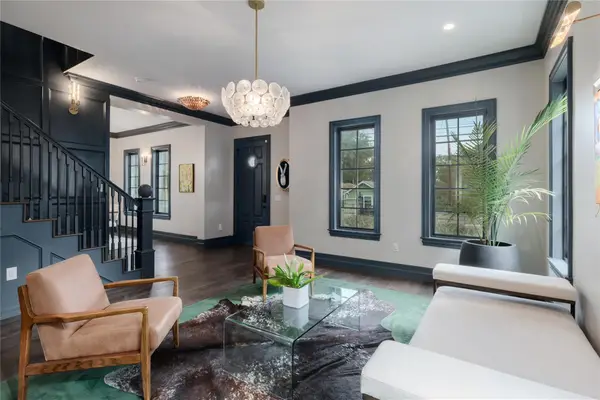 $1,990,000Active3 beds 3 baths2,887 sq. ft.
1107 Woodland Ave, Austin, TX 78704
MLS# 2880865Listed by: COMPASS RE TEXAS, LLC - New
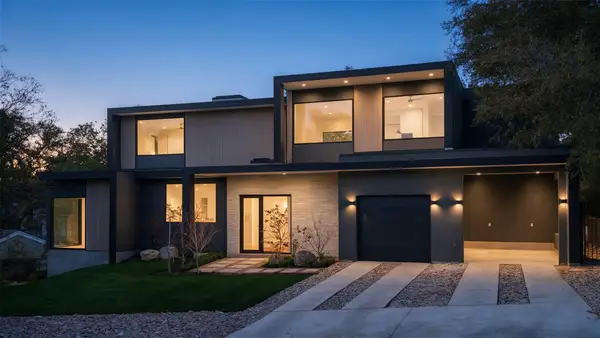 $3,395,000Active5 beds 5 baths3,918 sq. ft.
2404 Arpdale St, Austin, TX 78704
MLS# 5527780Listed by: JOSEPH PROPERTIES LLC - Open Fri, 4 to 6pmNew
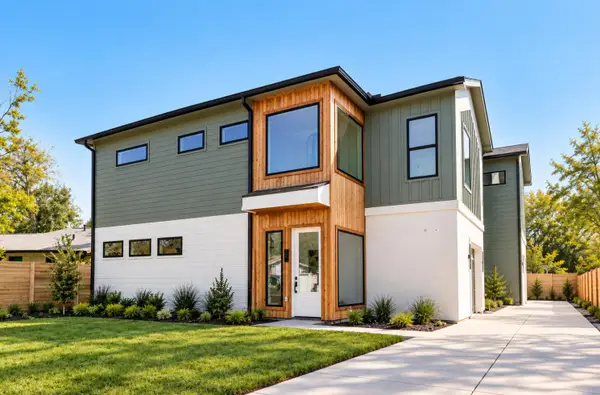 $729,000Active3 beds 3 baths1,772 sq. ft.
4907 Majestic Dr #1, Austin, TX 78745
MLS# 9119653Listed by: COMPASS RE TEXAS, LLC - Open Sat, 11am to 1pmNew
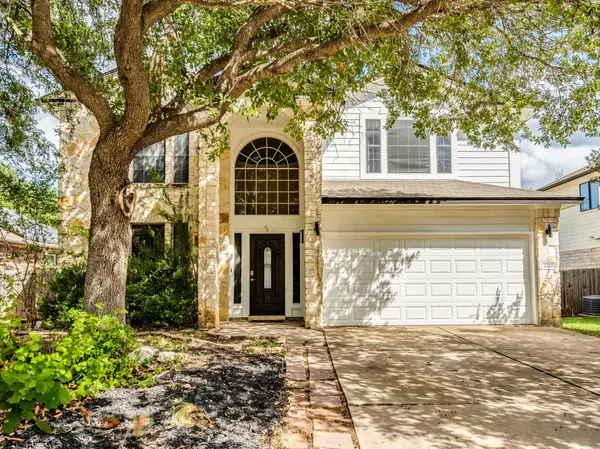 $580,000Active3 beds 3 baths2,191 sq. ft.
4416 Tello Path, Austin, TX 78749
MLS# 1405009Listed by: REALTY ONE GROUP PROSPER - Open Fri, 11am to 1pmNew
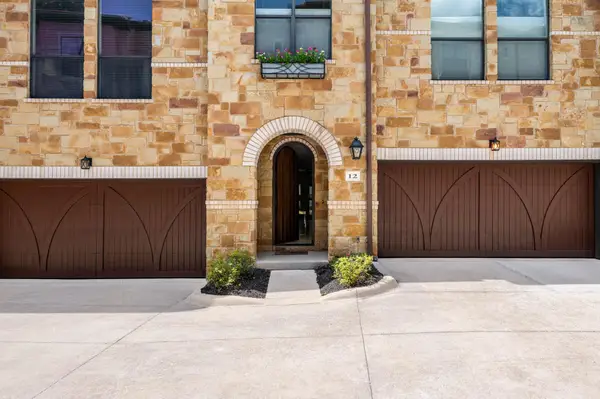 $875,000Active2 beds 3 baths1,742 sq. ft.
2505 Enfield Rd #12, Austin, TX 78703
MLS# 1559367Listed by: GOTTESMAN RESIDENTIAL R.E. - New
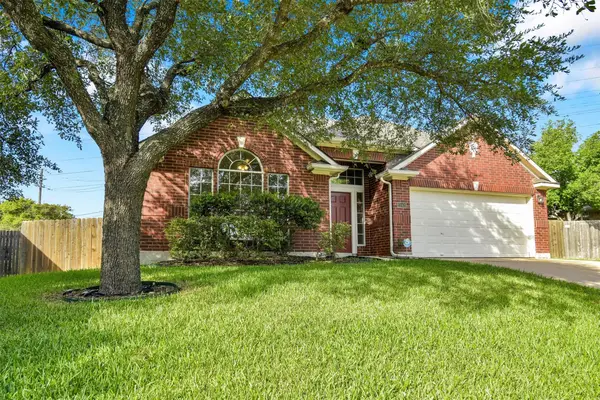 $525,000Active4 beds 2 baths2,293 sq. ft.
13401 Kinder Pass, Austin, TX 78727
MLS# 1816395Listed by: PURE REALTY - New
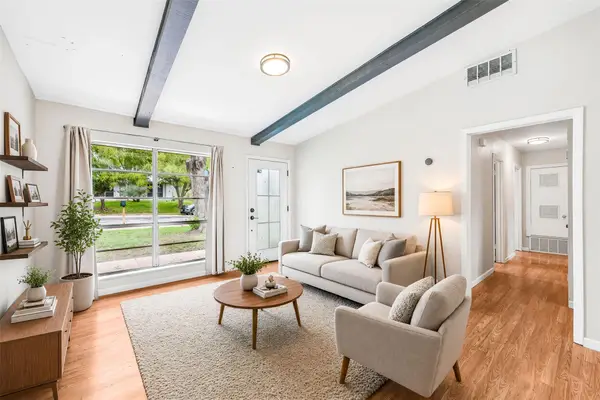 $319,000Active3 beds 1 baths1,176 sq. ft.
2207 Palmera Cv, Austin, TX 78744
MLS# 2931384Listed by: LUISA MAURO REAL ESTATE - New
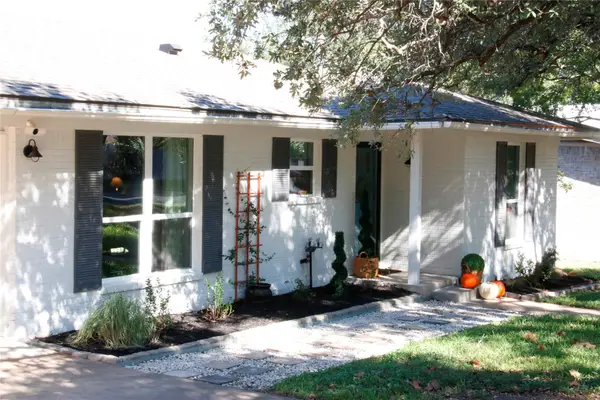 $585,000Active4 beds 2 baths1,785 sq. ft.
11912 Oakbrook Dr, Austin, TX 78753
MLS# 3444832Listed by: HOMECOIN.COM - New
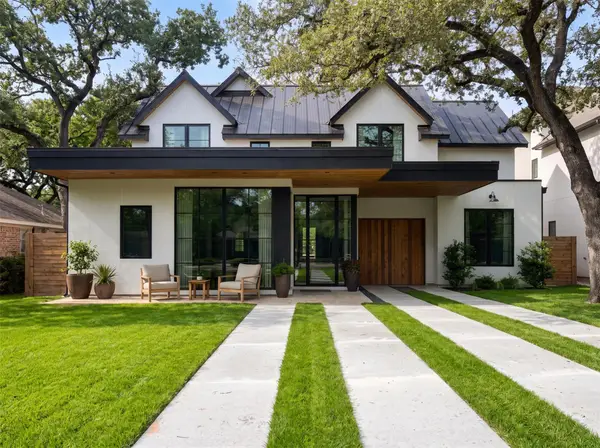 $6,599,000Active7 beds 8 baths5,370 sq. ft.
2006 Mountain View Rd, Austin, TX 78703
MLS# 3827407Listed by: COMPASS RE TEXAS, LLC


Protect your home and budget from life's surprises with an Assurant Home Warranty, backed by a partner that supports you through every step of homeownership. Explore Plans.
©2026 Century 21 Real Estate LLC. All rights reserved. CENTURY 21®, the CENTURY 21 Logo and C21® are service marks owned by Century 21 Real Estate LLC. Century 21 Real Estate LLC fully supports the principles of the Fair Housing Act and the Equal Opportunity Act. Each office is independently owned and operated. Listing information is deemed reliable but not guaranteed accurate.