
11917 Aitne Ln, Austin, TX 78725
Local realty services provided by:CENTURY 21 North East
Listed by: alejandro medina
Office: keller williams realty
MLS#:7384298
Source:ACTRIS
11917 Aitne Ln,Austin, TX 78725
$330,000
- 3 Beds
- 3 Baths
- 1,759 sq. ft.
- Single family
- Active
Price summary
- Price:$330,000
- Price per sq. ft.:$187.61
- Monthly HOA dues:$20.83
About this home
Built in 2013 and thoughtfully and recently updated, this well-maintained two-story home offers 3 bedrooms, 2.5 bathrooms, and two spacious living areas. The open main level features updated wood-look flooring, abundant natural light, and a comfortable living area that flows into the kitchen and dining space. The kitchen includes dark cabinetry, well-maintained countertops, stainless steel appliances, a large center island with bar seating, and generous storage. Upstairs, a versatile second living area offers additional space for a media room, home office, playroom, or quiet retreat. The primary suite features a generous walk-in closet and private bath with dual vanities, a soaking tub, and separate walk-in shower. Two additional bedrooms and a full bathroom complete the second floor. Outside, enjoy an expansive deck, pergola, multiple seating areas, and mature shade trees. Improvements include exterior paint in 2020; HVAC plenum improvements and added dampers in 2021; interior paint in 2022; kitchen appliances and a new pressure valve at the water main in 2023; a new water heater, first-floor flooring, and toilets in 2024; and a new roof, fence, kitchen sink, and disposal in 2025. Ceiling fans have also been added throughout. Located approximately half a mile from Tesla, about five minutes from Austin-Bergstrom International Airport, and near Colorado River access, this home offers convenient access to major employers, travel, and outdoor recreation....
Contact an agent
Home facts
- Year built:2013
- Subdivision & Development:HORNSBY GLEN
- Listing ID #:7384298
- Updated:August 06, 2026 at 09:41 PM
Rooms and interior
- Bedrooms:3
- Total bathrooms:3
- Full bathrooms:2
- Half bathrooms:1
- Flooring:Carpet, Vinyl
- Kitchen Description:Dishwasher, Disposal, ENERGY STAR Qualified Appliances, Exhaust Fan, Free-Standing Gas Oven, Free-Standing Refrigerator, Gas Cooktop, Microwave, Self Cleaning Oven, Stainless Steel Appliance(s)
- Living area:1,759 sq. ft.
Heating and cooling
- Cooling:Central
- Heating:Central
- Central air:Yes
Structure and exterior
- Roof:Composition, Shingle
- Year built:2013
- Building area:1,759 sq. ft.
- Lot area:0.1 Acres
- Lot Features:Back Yard, Curbs, Front Yard, Landscaped, Native Plants, Trees-Small (Under 20 Ft)
- Construction Materials:Masonry Partial, Stone
- Foundation Description:Slab
Schools
- High school:Del Valle
- Elementary school:Hillcrest
Utilities
- Water:Public
- Sewer:Public Sewer
Finances and disclosures
- Price:$330,000
- Price per sq. ft.:$187.61
- Tax amount:$3,319 (2026)
Features and amenities
- Appliances:Dishwasher, Disposal, ENERGY STAR Qualified Appliances, Exhaust Fan, Free-Standing Gas Oven, Free-Standing Refrigerator, Gas Cooktop, Microwave, Self Cleaning Oven, Stainless Steel Appliance(s), Water Heater
- Amenities:Pantry
Parking
- Total parking spaces:4
- Parking description:Attached
- Garage:Yes
- Garage spaces:2
New listings near 11917 Aitne Ln
- New
 $1,275,000Active0.29 Acres
1407 Newning Ave, Austin, TX 78704
MLS# 1345730Listed by: CHRISTIES INTL REAL ESTATE LONE STAR - New
 $399,000Active2 beds 2 baths1,362 sq. ft.
10644 Wills Loop #8, Austin, TX 78717
MLS# 1502134Listed by: DALIVIA REALTY LLC - New
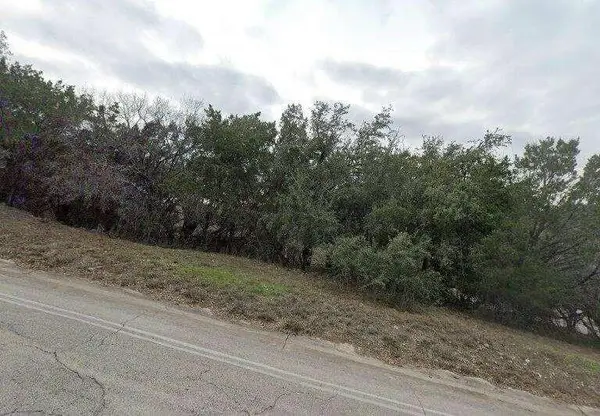 $200,000Active0.37 Acres
714 Duck Lake Dr, Austin, TX 78734
MLS# 1615821Listed by: CONGRESS REALTY, INC. - New
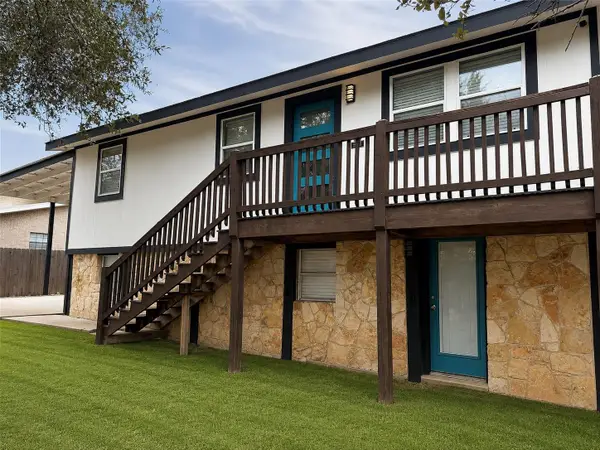 $435,000Active3 beds 2 baths2,220 sq. ft.
15504 Enid Dr, Austin, TX 78734
MLS# 1734195Listed by: RE/MAX ASCENSION - New
 $285,000Active1 beds 1 baths752 sq. ft.
4510 Terry O Ln #112, Austin, TX 78745
MLS# 2280283Listed by: COMPASS RE TEXAS, LLC - Open Sun, 1 to 3pmNew
 $2,650,000Active4 beds 4 baths4,018 sq. ft.
601 Westwood Ter, Austin, TX 78746
MLS# 2524333Listed by: MARATHON REAL ESTATE - TAUSHA - New
 $324,900Active4 beds 3 baths2,281 sq. ft.
10005 Mount Rainier Dr, Austin, TX 78747
MLS# 2769007Listed by: RE/MAX FINE PROPERTIES - New
 $595,000Active4 beds 3 baths2,433 sq. ft.
8116 Bestride Bnd, Austin, TX 78744
MLS# 3169647Listed by: KELLER WILLIAMS REALTY - New
 $1,199,000Active4 beds 5 baths3,792 sq. ft.
7521 Becasseau Dr, Austin, TX 78738
MLS# 4318573Listed by: REAL BROKER, LLC - Open Sat, 1 to 3pmNew
 $550,000Active4 beds 3 baths1,755 sq. ft.
14602 General Williamson Dr, Austin, TX 78734
MLS# 5639907Listed by: EXP REALTY, LLC


Protect your home and budget from life's surprises with an Assurant Home Warranty, backed by a partner that supports you through every step of homeownership. Explore Plans.
©2026 Century 21 Real Estate LLC. All rights reserved. CENTURY 21®, the CENTURY 21 Logo and C21® are service marks owned by Century 21 Real Estate LLC. Century 21 Real Estate LLC fully supports the principles of the Fair Housing Act and the Equal Opportunity Act. Each office is independently owned and operated. Listing information is deemed reliable but not guaranteed accurate.