
12024 Wycliff Ln, Austin, TX 78727
Local realty services provided by:CENTURY 21 Judge Fite Company
Listed by: laurie flood
Office: keller williams realty
MLS#:7512945
Source:ACTRIS
12024 Wycliff Ln,Austin, TX 78727
$675,000Last list price
- 4 Beds
- 3 Baths
- - sq. ft.
- Single family
- Sold
Sorry, we are unable to map this address
Price summary
- Price:$675,000
About this home
Rare opportunity to own a remodeled modern home just 5 minutes from The Domain and the future UT Austin/MD Anderson Medical Center. Completely updated, featuring sleek contemporary finishes, a beautifully redesigned kitchen and bathrooms, plus Tesla rooftop solar panels with two Powerwall backup batteries for energy efficiency and peace of mind. The versatile floorplan includes three bedrooms on the main level, including the primary suite, while upstairs you'll find a second private primary suite with an oversized balcony. A detached, climate-controlled backyard flex space adds valuable square footage and is perfect for a home office, gym, studio, or game room. Set on a quiet, tree-lined street in established Milwood, you're just minutes from Austin's "second downtown" at The Domain, Q2 Stadium, MetroRail, North Austin Medical Center, both Apple campuses, major highways, and the future UT Austin/MD Anderson campus. Residents enjoy an elementary school within the neighborhood with an optional dual language program (Vietnamese and English), a public library, community garden, and nearby Balcones Park with a pool, sports courts, playgrounds, and direct access to miles of scenic Walnut Creek hike-and-bike trails. Homes with this level of updating, energy efficiency, and location rarely become available....
Contact an agent
Home facts
- Year built:1980
- Subdivision & Development:Milwood Sec 01 Ph 01
- Listing ID #:7512945
- Updated:August 19, 2026 at 06:29 AM
Rooms and interior
- Bedrooms:4
- Total bathrooms:3
- Full bathrooms:3
- Flooring:Carpet, Tile, Wood
- Kitchen Description:Dishwasher, Disposal, Electric Range, Stainless Steel Appliance(s), Vented Exhaust Fan
Heating and cooling
- Cooling:Central
- Heating:Central
- Central air:Yes
Structure and exterior
- Roof:Composition
- Year built:1980
- Lot Features:Back Yard, Curbs, Front Yard, Trees-Large (Over 40 Ft)
- Construction Materials:HardiPlank Type, Stucco
- Exterior Features:Balcony
- Foundation Description:Slab
Schools
- High school:Anderson
- Elementary school:Summitt
Utilities
- Water:Public
- Sewer:Public Sewer
Finances and disclosures
- Price:$675,000
- Tax amount:$13,791 (2026)
Features and amenities
- Appliances:Dishwasher, Disposal, Electric Range, Stainless Steel Appliance(s), Vented Exhaust Fan
Parking
- Total parking spaces:4
- Parking description:Attached, Direct Access, Door-Single, Driveway, Enclosed, Garage, Garage Door Opener, Garage Faces Front, Inside Entrance, Kitchen Level, Side By Side
- Garage:Yes
- Garage spaces:2
New listings near 12024 Wycliff Ln
- New
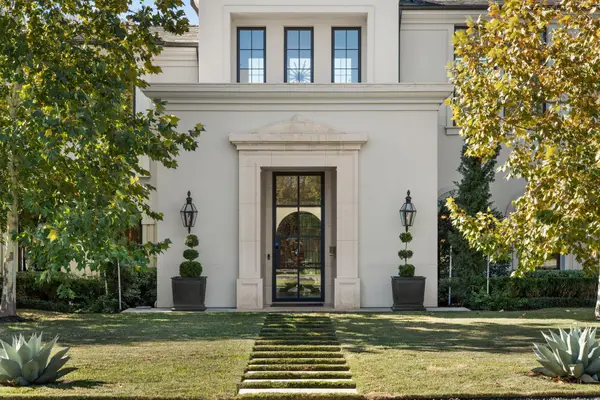 $7,995,000Active5 beds 7 baths6,324 sq. ft.
2703 Greenlee Dr, Austin, TX 78703
MLS# 5768209Listed by: 3 FLOWERS REALTY, LLC - New
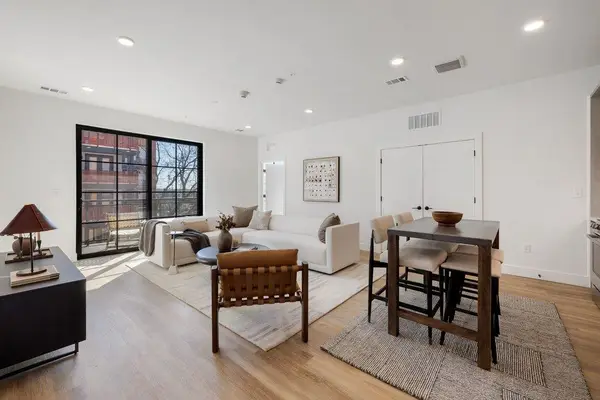 $329,000Active1 beds 1 baths811 sq. ft.
4315 S Congress Ave #317, Austin, TX 78745
MLS# 5837195Listed by: DOUGLAS ELLIMAN REAL ESTATE - New
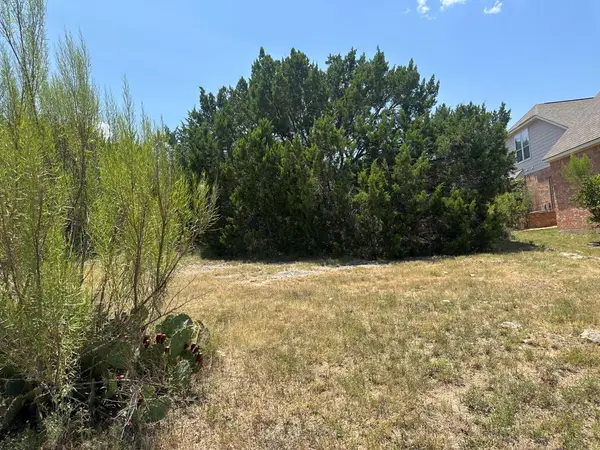 $239,000Active0.28 Acres
15109 Barrie Dr, Austin, TX 78734
MLS# 3700208Listed by: CENTRAL METRO REALTY - New
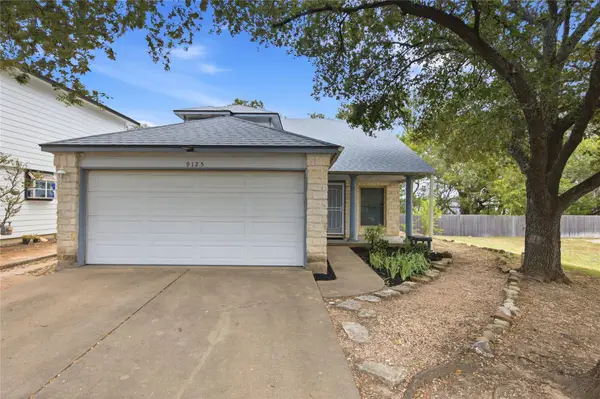 $365,000Active3 beds 3 baths1,436 sq. ft.
9125 Vigen Cir, Austin, TX 78748
MLS# 4096353Listed by: PINK HORIZON REALTY PLLC - Open Sat, 10am to 2pmNew
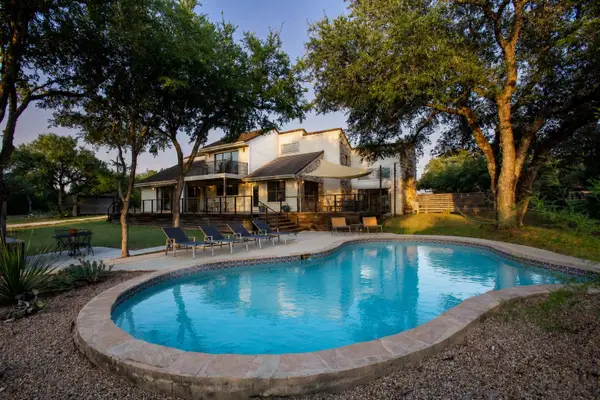 $1,685,000Active5 beds 5 baths4,076 sq. ft.
14900 Crosscreek Dr, Austin, TX 78737
MLS# 4573195Listed by: KELLER WILLIAMS REALTY - New
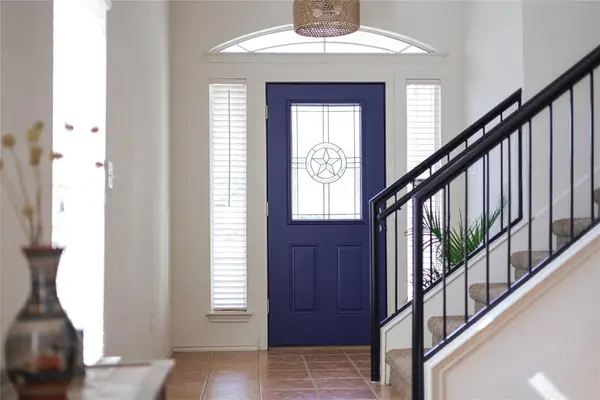 $399,900Active4 beds 3 baths1,909 sq. ft.
11110 Jim Thorpe Ln, Austin, TX 78748
MLS# 8121707Listed by: COMPASS RE TEXAS, LLC - New
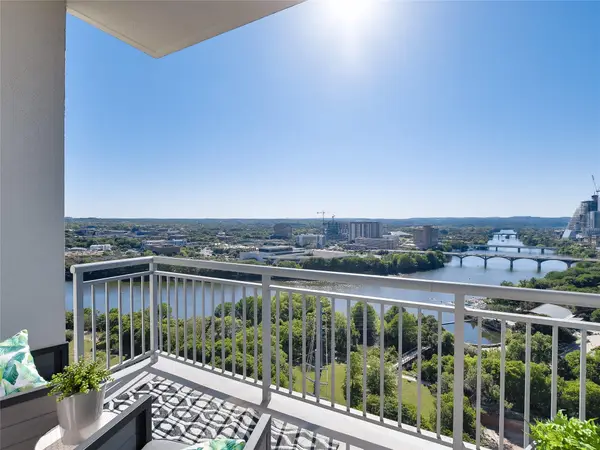 $500,000Active1 beds 1 baths1,005 sq. ft.
603 Davis St #2001, Austin, TX 78701
MLS# 9506802Listed by: COMPASS RE TEXAS, LLC - New
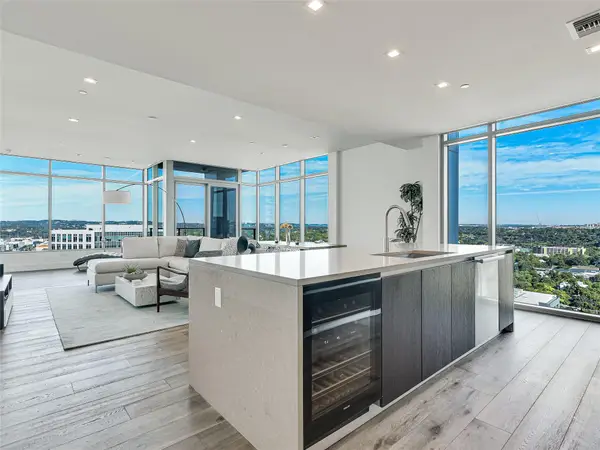 $1,650,000Active3 beds 3 baths2,009 sq. ft.
501 West Ave #2004, Austin, TX 78701
MLS# 1223923Listed by: MORELAND PROPERTIES - New
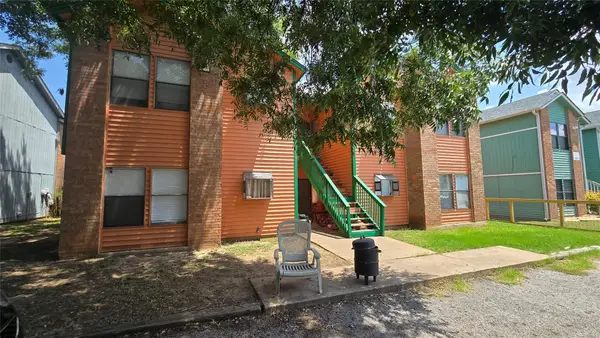 $700,000Active-- beds -- baths3,752 sq. ft.
2419 W Slaughter Ln, Austin, TX 78748
MLS# 5801723Listed by: EXP REALTY, LLC - Open Sat, 2 to 4pmNew
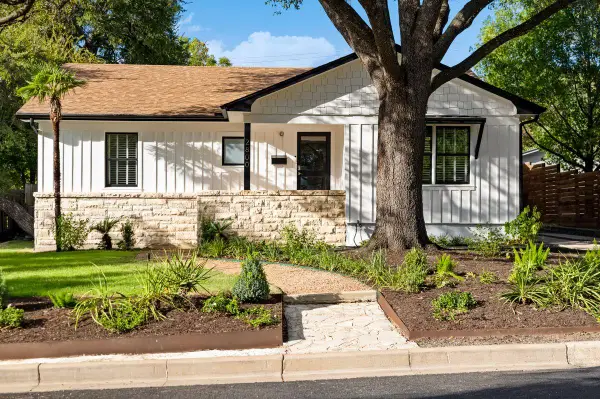 $1,625,000Active4 beds 3 baths2,633 sq. ft.
2800 Cherry Ln, Austin, TX 78703
MLS# 6013440Listed by: KUPER SOTHEBY'S INT'L REALTY


Protect your home and budget from life's surprises with an Assurant Home Warranty, backed by a partner that supports you through every step of homeownership. Explore Plans.
©2026 Century 21 Real Estate LLC. All rights reserved. CENTURY 21®, the CENTURY 21 Logo and C21® are service marks owned by Century 21 Real Estate LLC. Century 21 Real Estate LLC fully supports the principles of the Fair Housing Act and the Equal Opportunity Act. Each office is independently owned and operated. Listing information is deemed reliable but not guaranteed accurate.