
1204 Byers Ln, Austin, TX 78753
Local realty services provided by:CENTURY 21 Judge Fite Company
Listed by: chadwick gaddy
Office: g6 realty
MLS#:5601047
Source:ACTRIS
1204 Byers Ln,Austin, TX 78753
$315,000
- 3 Beds
- 2 Baths
- 1,119 sq. ft.
- Single family
- Active
Price summary
- Price:$315,000
- Price per sq. ft.:$281.5
About this home
Welcome home to this charming 3-bedroom, 2-bath, single-story home in Austin's established Copperfield neighborhood! Enjoy warm wood flooring, a cozy wood-burning fireplace, fresh paint, and refreshed cabinetry with updated hardware. French doors open to a backyard porch overlooking a spacious, privacy-fenced yard with mature shade trees. Additional highlights include a generous front yard, attached two-car garage, and Hardie exterior siding installed within the past four years. Conveniently located near H-E-B, Tech Ridge shopping and dining, Samsung Austin Semiconductor, and major roadways, convenient access to public transportation, with The Domain's shopping and entertainment within easy reach. A wonderful blend of comfort, character, and North Austin convenience. Come see what makes this house feel like home!
Contact an agent
Home facts
- Year built:1985
- Subdivision & Development:Copperfield Sec 02-A Amd
- Listing ID #:5601047
- Updated:November 19, 2026 at 02:17 PM
Rooms and interior
- Bedrooms:3
- Total bathrooms:2
- Full bathrooms:2
- Flooring:Wood
- Kitchen Description:Gas Oven, Range
- Living area:1,119 sq. ft.
Heating and cooling
- Heating:Fireplace(s), Natural Gas
- Central air:Yes
Structure and exterior
- Roof:Composition, Shingle
- Year built:1985
- Building area:1,119 sq. ft.
- Lot area:0.19 Acres
- Lot Features:Back Yard, Curbs, Front Yard, Public Maintained Road, Trees-Large (Over 40 Ft)
- Construction Materials:Brick, HardiPlank Type, Masonry All Sides, Vertical Siding
- Foundation Description:Slab
Schools
- High school:John B Connally
- Elementary school:Copperfield
Utilities
- Water:Public
- Sewer:Public Sewer
Finances and disclosures
- Price:$315,000
- Price per sq. ft.:$281.5
- Tax amount:$5,864 (2026)
Features and amenities
- Appliances:Gas Oven, Range
Parking
- Total parking spaces:2
- Parking description:Attached, Driveway, Garage
- Garage:Yes
- Garage spaces:2
New listings near 1204 Byers Ln
- New
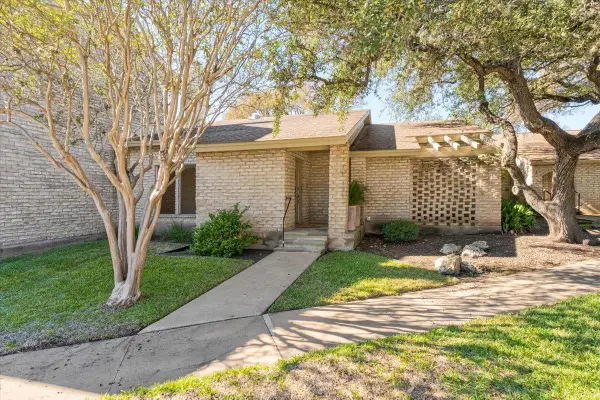 $539,000Active2 beds 2 baths1,879 sq. ft.
8107 Club Ct, Austin, TX 78759
MLS# 3583012Listed by: MORELAND PROPERTIES - New
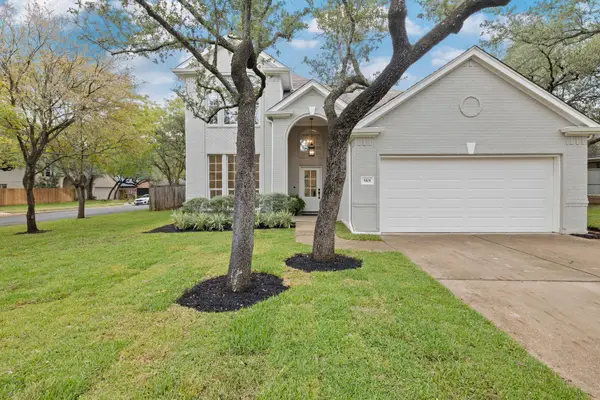 $1,399,000Active4 beds 4 baths2,853 sq. ft.
5101 Calhoun Canyon Loop, Austin, TX 78735
MLS# 8056334Listed by: KELLER WILLIAMS REALTY - New
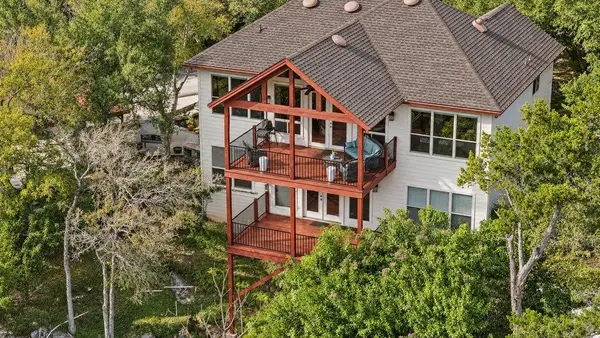 $799,000Active4 beds 4 baths3,400 sq. ft.
401 Heron Dr, Austin, TX 78734
MLS# 4191913Listed by: KELLER WILLIAMS - LAKE TRAVIS - New
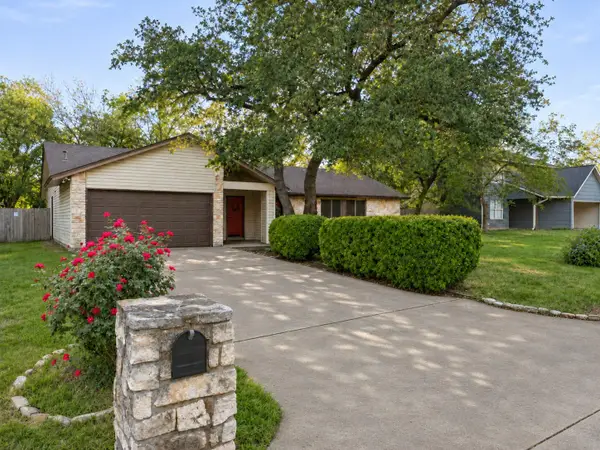 $449,900Active3 beds 2 baths1,826 sq. ft.
4107 Kilgore Ln, Austin, TX 78727
MLS# 6197310Listed by: REAL BROKER, LLC - New
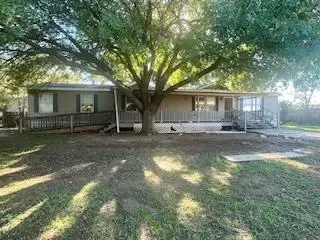 $199,500Active4 beds 2 baths2,136 sq. ft.
11701 Garden Grove Dr, Austin, TX 78725
MLS# 2671115Listed by: PURE REALTY - New
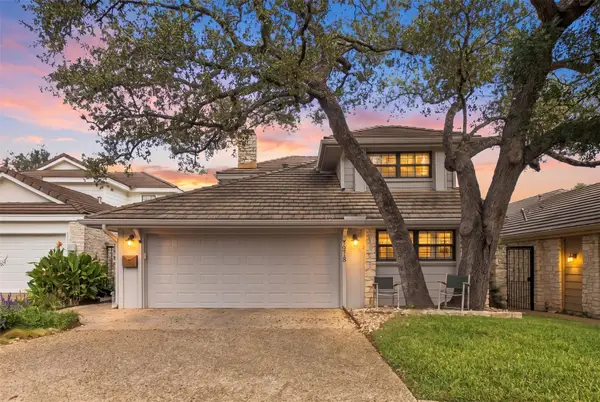 $985,000Active3 beds 3 baths2,825 sq. ft.
7918 Mesa Trails Cir, Austin, TX 78731
MLS# 3080735Listed by: TWELVE RIVERS REALTY - New
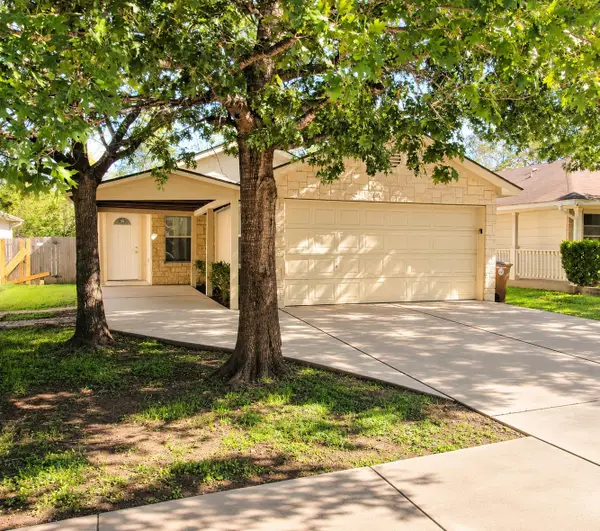 $275,000Active4 beds 2 baths1,911 sq. ft.
11313 James Haller Dr, Austin, TX 78748
MLS# 3500967Listed by: ERA BROKERS CONSOLIDATED - New
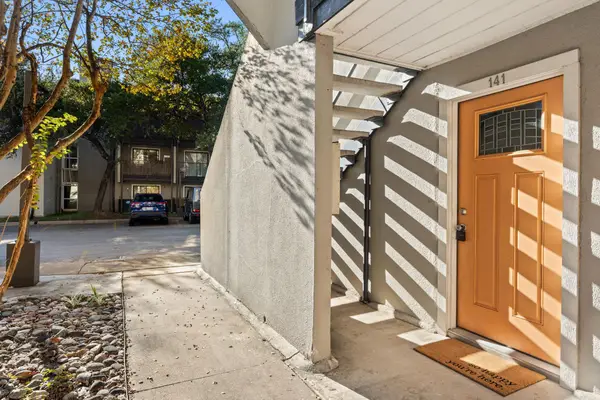 $124,900Active1 beds 1 baths515 sq. ft.
935 La Posada Dr #141, Austin, TX 78752
MLS# 3882527Listed by: FRIEDRICH REALTY LLC - New
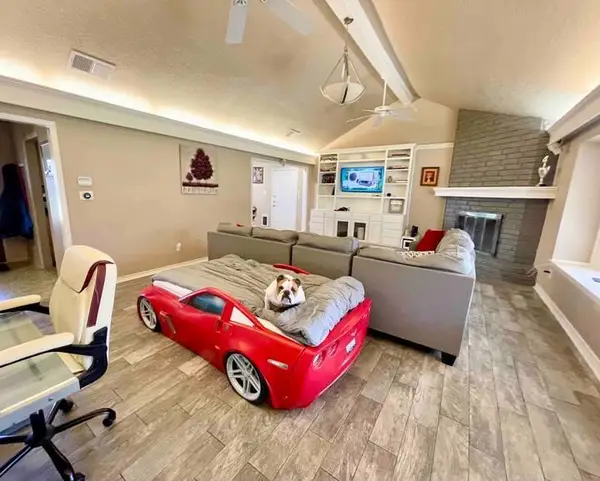 $505,000Active3 beds 2 baths1,556 sq. ft.
13106 Villa Park Dr, Austin, TX 78729
MLS# 4976360Listed by: ATX PROPERTIES - New
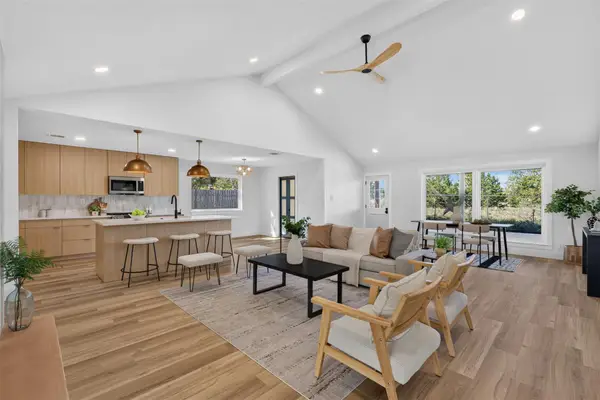 $645,000Active4 beds 2 baths2,046 sq. ft.
13006 Council Bluff Dr, Austin, TX 78727
MLS# 5409723Listed by: JPAR ROUND ROCK


Protect your home and budget from life's surprises with an Assurant Home Warranty, backed by a partner that supports you through every step of homeownership. Explore Plans.
©2026 Century 21 Real Estate LLC. All rights reserved. CENTURY 21®, the CENTURY 21 Logo and C21® are service marks owned by Century 21 Real Estate LLC. Century 21 Real Estate LLC fully supports the principles of the Fair Housing Act and the Equal Opportunity Act. Each office is independently owned and operated. Listing information is deemed reliable but not guaranteed accurate.