
1207 Crupp Ct, Austin, TX 78753
Local realty services provided by:CENTURY 21 Judge Fite Company
Listed by: paul quinn
Office: quinn real estate
MLS#:9509411
Source:ACTRIS
1207 Crupp Ct,Austin, TX 78753
$319,900
- 3 Beds
- 3 Baths
- 1,498 sq. ft.
- Single family
- Active
Price summary
- Price:$319,900
- Price per sq. ft.:$213.55
About this home
Welcome to 1207 Crupp Court, a charming 3-bedroom, 2.5-bath home tucked away on a quiet cul-de-sac in an established North Austin neighborhood. Filled with natural light, especially throughout the main level, this home offers a bright, comfortable atmosphere and a functional layout with plenty of room to make it your own.
The spacious living areas provide an inviting setting for everyday living and entertaining, while all three bedrooms offer flexibility for family, guests, a home office, or hobbies. Step outside to a large backyard with plenty of space to relax, entertain, garden, play, or create your own outdoor retreat.
The cul-de-sac setting offers less through traffic and a more tucked-away residential feel, while still providing convenient access to shopping, dining, major employers, and Austin's primary roadways.
Whether you're searching for your first home, your next home, or a property you can personalize over time, 1207 Crupp Court offers a great combination of space, natural light, a generous yard, and an established Austin location. Come see the possibilities this home has to offer!...
Contact an agent
Home facts
- Year built:1984
- Subdivision & Development:Copperfield Sec 02-A Amd
- Listing ID #:9509411
- Updated:September 13, 2026 at 08:51 PM
Rooms and interior
- Bedrooms:3
- Total bathrooms:3
- Full bathrooms:2
- Half bathrooms:1
- Flooring:Carpet, Tile
- Kitchen Description:Dishwasher, Disposal, Gas Range, Microwave, Refrigerator
- Living area:1,498 sq. ft.
Heating and cooling
- Cooling:Central
- Heating:Central, Fireplace(s)
- Central air:Yes
Structure and exterior
- Roof:Shingle
- Year built:1984
- Building area:1,498 sq. ft.
- Lot area:0.24 Acres
- Lot Features:Cul-De-Sac, Curbs, Few Trees, Front Yard
- Exterior Features:Private Yard
- Foundation Description:Slab
Schools
- High school:John B Connally
- Elementary school:Copperfield
Utilities
- Water:Public
- Sewer:Public Sewer
Finances and disclosures
- Price:$319,900
- Price per sq. ft.:$213.55
Features and amenities
- Appliances:Dishwasher, Disposal, Gas Range, Microwave, Refrigerator, Washer/Dryer
- Laundry features:Washer/Dryer
- Amenities:Pantry
Parking
- Total parking spaces:4
- Parking description:Driveway, Garage
- Garage:Yes
- Garage spaces:2
New listings near 1207 Crupp Ct
- New
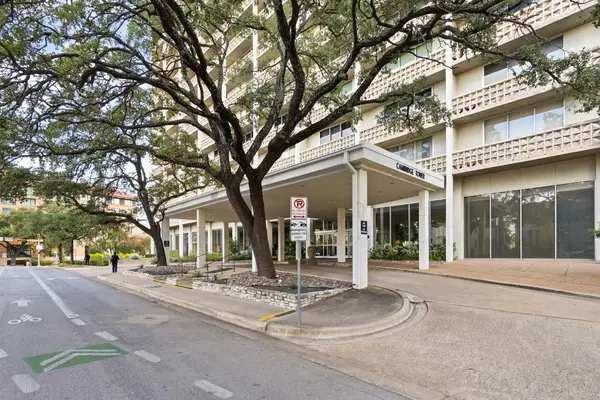 $625,000Active2 beds 2 baths1,264 sq. ft.
1801 Lavaca St #15M, Austin, TX 78701
MLS# 9277349Listed by: DOUGLAS ELLIMAN REAL ESTATE - New
 $950,000Active4 beds 3 baths2,005 sq. ft.
3700 Garden Villa Ln #2, Austin, TX 78704
MLS# 7687705Listed by: TERI JOHNSON PROPERTIES - Open Sat, 1 to 3pmNew
 $1,275,000Active5 beds 3 baths3,306 sq. ft.
5903 Cane Pace, Austin, TX 78746
MLS# 3537914Listed by: COMPASS RE TEXAS, LLC - New
 $320,000Active3 beds 2 baths1,412 sq. ft.
5500 Buffalo Pass #A, Austin, TX 78745
MLS# 6968059Listed by: CRAWFORD REALTY INC - New
 $649,500Active-- beds -- baths2,026 sq. ft.
3313 S Oak Dr, Austin, TX 78704
MLS# 7704646Listed by: COMPASS RE TEXAS, LLC - Open Sun, 3 to 6pmNew
 $675,000Active3 beds 2 baths1,252 sq. ft.
3820 Hermalinda St, Austin, TX 78723
MLS# 7916983Listed by: STANBERRY REALTORS - New
 $179,900Active1 beds 1 baths650 sq. ft.
7685 Northcross Dr #908, Austin, TX 78757
MLS# 9927748Listed by: DEVILLAR PROPERTIES - Open Fri, 10am to 12pmNew
 $349,900Active3 beds 2 baths2,150 sq. ft.
5111 Woodmoor Dr, Austin, TX 78721
MLS# 4412671Listed by: MODUS REAL ESTATE - New
 $455,000Active5 beds 3 baths2,433 sq. ft.
10936 Short Springs Drive, Austin, TX 78754
MLS# 625139Listed by: TEXAS ALLY REAL ESTATE GROUP


Protect your home and budget from life's surprises with an Assurant Home Warranty, backed by a partner that supports you through every step of homeownership. Explore Plans.
©2026 Century 21 Real Estate LLC. All rights reserved. CENTURY 21®, the CENTURY 21 Logo and C21® are service marks owned by Century 21 Real Estate LLC. Century 21 Real Estate LLC fully supports the principles of the Fair Housing Act and the Equal Opportunity Act. Each office is independently owned and operated. Listing information is deemed reliable but not guaranteed accurate.