
1208 Enfield Rd #104, Austin, TX 78703
Local realty services provided by:CENTURY 21 Judge Fite Company
Listed by: abbie pilgrim, katelyn mitchan
Office: brodsky properties
MLS#:5376892
Source:ACTRIS
1208 Enfield Rd #104,Austin, TX 78703
$360,000
- 1 Beds
- 1 Baths
- 705 sq. ft.
- Condominium
- Active
Price summary
- Price:$360,000
- Price per sq. ft.:$510.64
- Monthly HOA dues:$220
About this home
Introducing a coveted ground-floor back corner unit at The Miriam, a midcentury-chic Clarksville community in one of Central Austin’s most beloved neighborhoods. Tucked into the back of the complex away from the buzz of Enfield Road, this 1-bedroom, 1-bath residence offers a quieter, more private setting while keeping you right in the middle of everything Clarksville has to offer. With 705 square feet, the thoughtfully designed interior features an open floorplan, nice natural light, no carpet, stone countertops, recessed lighting, built-in features, and a spacious walk-in closet. The kitchen offers playful pops of color, stainless steel appliances, ample storage, and an open connection to the living and dining areas, creating an easy, functional layout that lives larger than its footprint.
Built in 1965, yet fully updated, The Miriam retains its distinctive midcentury character with clean architectural lines, colorful accents, and an intimate community feel. As a ground-floor corner residence, Unit 104 offers the convenience of single-level living with no stairs and a desirable position within the complex.
The location is quintessential Clarksville—walk to Josephine House, Jeffrey’s, Fresh Plus, Taco Flats, and the shops and dining along West Lynn, with Downtown Austin, Lady Bird Lake, Pease Park, and the Hike-and-Bike Trail all nearby. One parking space and in-unit washer and dryer add everyday convenience. Stylish, low-maintenance, and incredibly well located, this is a rare opportunity to own a ground-floor corner residence in the heart of one of Austin’s most beloved neighborhoods....
Contact an agent
Home facts
- Year built:1965
- Subdivision & Development:Governors 02 Condo
- Listing ID #:5376892
- Updated:August 26, 2026 at 07:43 PM
Rooms and interior
- Bedrooms:1
- Total bathrooms:1
- Full bathrooms:1
- Flooring:Tile
- Kitchen Description:Built-In Oven(s), Dishwasher, Disposal, Electric Cooktop, Electric Range, Exhaust Fan, Oven, Refrigerator, Stainless Steel Appliance(s)
- Living area:705 sq. ft.
Heating and cooling
- Cooling:Central
- Heating:Central
- Central air:Yes
Structure and exterior
- Roof:Metal
- Year built:1965
- Building area:705 sq. ft.
- Lot Features:Level
- Construction Materials:Masonry All Sides
- Foundation Description:Slab
Schools
- High school:Austin
- Elementary school:Casis
Utilities
- Water:Public
- Sewer:Public Sewer
Finances and disclosures
- Price:$360,000
- Price per sq. ft.:$510.64
- Tax amount:$6,012 (2026)
Features and amenities
- Appliances:Built-In Oven(s), Dishwasher, Disposal, Dryer, Electric Cooktop, Electric Range, Exhaust Fan, Oven, Refrigerator, Stainless Steel Appliance(s), Washer
- Laundry features:Dryer, Washer
Parking
- Total parking spaces:1
- Parking description:Open, Parking Lot
New listings near 1208 Enfield Rd #104
- New
 $285,000Active2 beds 1 baths832 sq. ft.
2000 Lightsey Rd #5, Austin, TX 78704
MLS# 1902925Listed by: COMPASS RE TEXAS, LLC - New
 $599,900Active3 beds 2 baths1,391 sq. ft.
4603 Dudmar Dr, Austin, TX 78735
MLS# 2332111Listed by: EXP REALTY, LLC - New
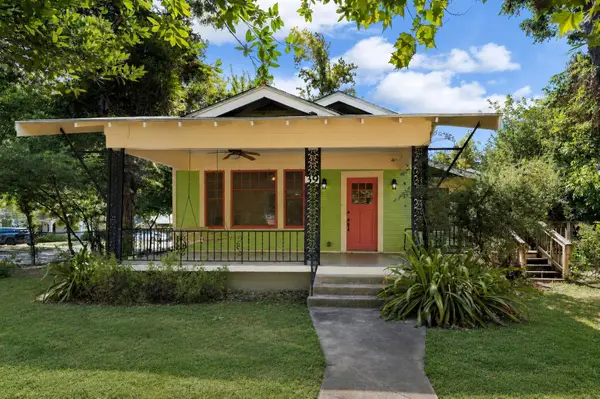 $795,000Active2 beds 1 baths1,715 sq. ft.
39 Chalmers Ave, Austin, TX 78702
MLS# 2612699Listed by: ENGEL & VOLKERS AUSTIN - New
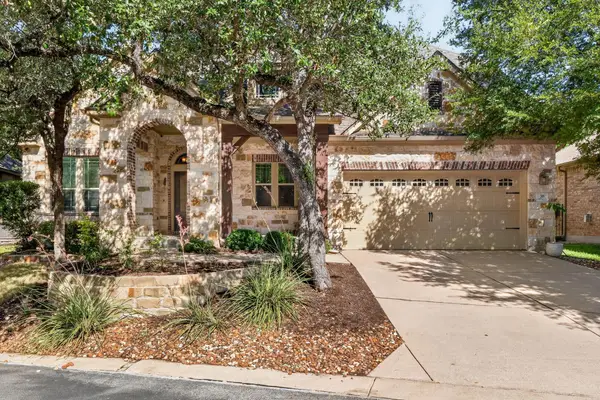 $589,000Active3 beds 3 baths2,372 sq. ft.
9550 Savannah Ridge Dr #38, Austin, TX 78726
MLS# 2769602Listed by: CREEKVIEW REALTY - New
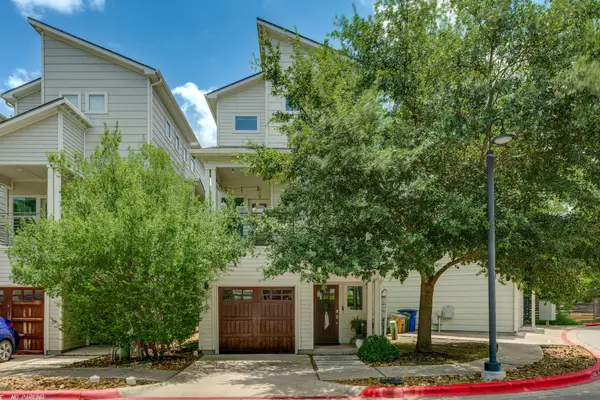 $499,000Active3 beds 3 baths1,656 sq. ft.
1101 Euphoria Bnd #37, Austin, TX 78702
MLS# 2775570Listed by: KELLER WILLIAMS - LAKE TRAVIS - New
 $619,900Active5 beds 3 baths2,016 sq. ft.
1400 S Meadows Dr, Austin, TX 78758
MLS# 2862916Listed by: NETWORTH REALTY OF AUSTIN - New
 $525,000Active3 beds 2 baths1,408 sq. ft.
6810 Windrift Way, Austin, TX 78745
MLS# 3288957Listed by: CHRISTIES INTL REAL ESTATE LONE STAR - New
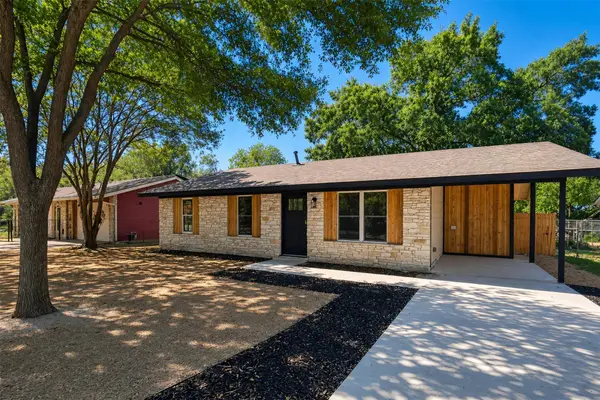 $400,000Active3 beds 2 baths956 sq. ft.
407 Tamworth Ave, Austin, TX 78745
MLS# 3358236Listed by: WAVE REALTY GROUP - New
 $1,256,900Active4 beds 4 baths3,300 sq. ft.
806 Bird Holw, Austin, TX 78737
MLS# 3754213Listed by: PERRY HOMES REALTY, LLC - New
 $324,999Active4 beds 2 baths2,101 sq. ft.
13000 Brahmin Dr, Austin, TX 78724
MLS# 4448187Listed by: SERHANT TEXAS, LLC


Protect your home and budget from life's surprises with an Assurant Home Warranty, backed by a partner that supports you through every step of homeownership. Explore Plans.
©2026 Century 21 Real Estate LLC. All rights reserved. CENTURY 21®, the CENTURY 21 Logo and C21® are service marks owned by Century 21 Real Estate LLC. Century 21 Real Estate LLC fully supports the principles of the Fair Housing Act and the Equal Opportunity Act. Each office is independently owned and operated. Listing information is deemed reliable but not guaranteed accurate.