
4603 Dudmar Dr, Austin, TX 78735
Local realty services provided by:CENTURY 21 Judge Fite Company
Listed by: yusuf johnson
Office: exp realty, llc.
MLS#:2332111
Source:ACTRIS
4603 Dudmar Dr,Austin, TX 78735
$599,900
- 3 Beds
- 2 Baths
- 1,391 sq. ft.
- Single family
- Active
Price summary
- Price:$599,900
- Price per sq. ft.:$431.27
About this home
Located in a special pocket of Barton Hills, this home is full of Austin personality, starting right at the curb. Its reimagined mid-century exterior gives it a look of its own, and that character continues throughout the updated 3 BD, 2 BA interior. The living room, kitchen, and dining area share an open layout that feels warm and inviting. White cabinetry and dark quartz countertops anchor the kitchen, while geometric tile, brass hardware, statement pendants, floating shelves, and a breakfast bar keep things interesting. The primary bedroom has its own ensuite and walk-in closet, while the two secondary bedrooms can accommodate guests, an office, or a little of both. French doors open from the dining area to a backyard made for spending time outside. A vaulted covered patio, string lights, hammocks, native-style landscaping, stone pathways, and a stretch of lawn create separate spots for gathering, grilling, or settling in under the trees. Parked out back is an unexpected twist: an RV that conveys with the property and has its own access point, allowing guests to come and go without crossing the main lawn. Currently rented separately, it can continue as a short-stay rental or become extra quarters for visiting guests. The main home is also operating as an active Airbnb, giving the next owner several ways to use the property: live in the house and rent the RV, stay here part time while hosting guests, or continue the current short-term rental setup. Downtown is close, and the neighborhood offers direct access to the Barton Creek Greenbelt. City days, trail mornings, backyard nights, and income potential all share the same address and nothing about it feels ordinary. Information is deemed reliable but not guaranteed, all information should be independently verified by the Buyer and the Buyer's Agent....
Contact an agent
Home facts
- Year built:1963
- Subdivision & Development:Barton View Sec 02
- Listing ID #:2332111
- Updated:August 26, 2026 at 07:43 PM
Rooms and interior
- Bedrooms:3
- Total bathrooms:2
- Full bathrooms:2
- Flooring:Laminate, Tile
- Kitchen Description:Dishwasher, Disposal, Electric Oven, Free-Standing Electric Range, Free-Standing Refrigerator, Vented Exhaust Fan
- Living area:1,391 sq. ft.
Heating and cooling
- Cooling:Central
- Heating:Central
- Central air:Yes
Structure and exterior
- Roof:Composition
- Year built:1963
- Building area:1,391 sq. ft.
- Lot area:0.21 Acres
- Lot Features:Back Yard, Front Yard, Interior Lot, Landscaped, Level, Xeriscape
- Construction Materials:Board & Batten Siding, Brick
- Exterior Features:Gutters Full, Private Yard, RV Hookup
- Foundation Description:Slab
Schools
- High school:Austin
- Elementary school:Oak Hill
Utilities
- Water:Public
- Sewer:Public Sewer
Finances and disclosures
- Price:$599,900
- Price per sq. ft.:$431.27
- Tax amount:$8,545 (2026)
Features and amenities
- Appliances:Dishwasher, Disposal, Electric Oven, Electric Water Heater, Free-Standing Electric Range, Free-Standing Refrigerator, Vented Exhaust Fan
Parking
- Total parking spaces:2
- Parking description:Driveway, Tandem
New listings near 4603 Dudmar Dr
- New
 $285,000Active2 beds 1 baths832 sq. ft.
2000 Lightsey Rd #5, Austin, TX 78704
MLS# 1902925Listed by: COMPASS RE TEXAS, LLC - New
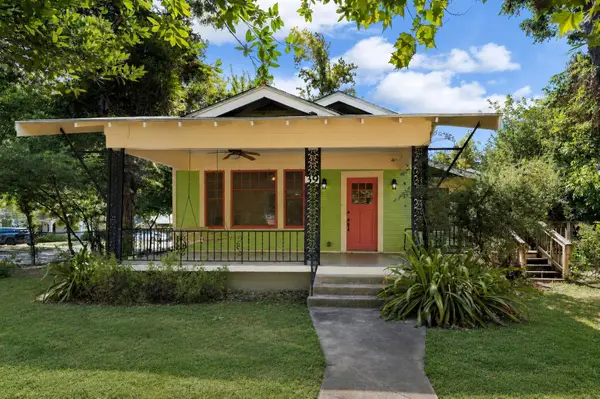 $795,000Active2 beds 1 baths1,715 sq. ft.
39 Chalmers Ave, Austin, TX 78702
MLS# 2612699Listed by: ENGEL & VOLKERS AUSTIN - New
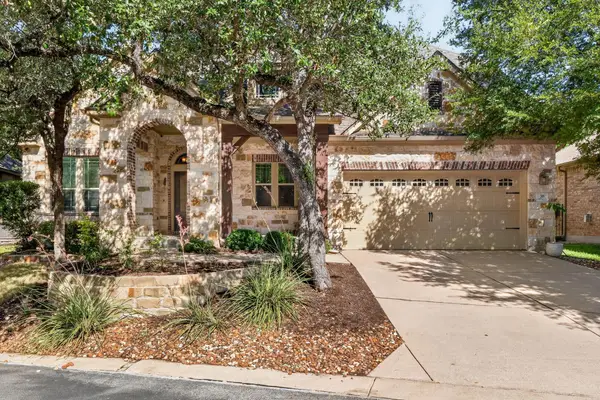 $589,000Active3 beds 3 baths2,372 sq. ft.
9550 Savannah Ridge Dr #38, Austin, TX 78726
MLS# 2769602Listed by: CREEKVIEW REALTY - New
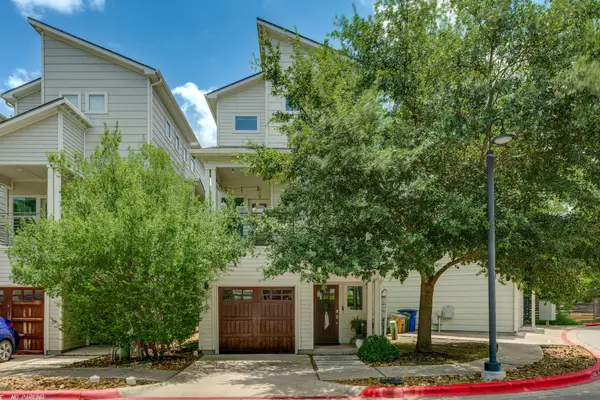 $499,000Active3 beds 3 baths1,656 sq. ft.
1101 Euphoria Bnd #37, Austin, TX 78702
MLS# 2775570Listed by: KELLER WILLIAMS - LAKE TRAVIS - New
 $619,900Active5 beds 3 baths2,016 sq. ft.
1400 S Meadows Dr, Austin, TX 78758
MLS# 2862916Listed by: NETWORTH REALTY OF AUSTIN - New
 $525,000Active3 beds 2 baths1,408 sq. ft.
6810 Windrift Way, Austin, TX 78745
MLS# 3288957Listed by: CHRISTIES INTL REAL ESTATE LONE STAR - New
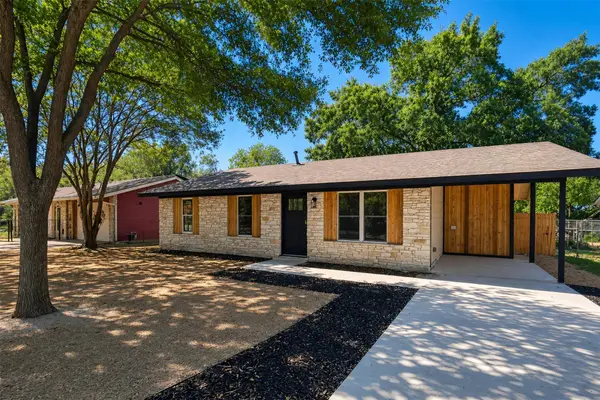 $400,000Active3 beds 2 baths956 sq. ft.
407 Tamworth Ave, Austin, TX 78745
MLS# 3358236Listed by: WAVE REALTY GROUP - New
 $1,256,900Active4 beds 4 baths3,300 sq. ft.
806 Bird Holw, Austin, TX 78737
MLS# 3754213Listed by: PERRY HOMES REALTY, LLC - New
 $324,999Active4 beds 2 baths2,101 sq. ft.
13000 Brahmin Dr, Austin, TX 78724
MLS# 4448187Listed by: SERHANT TEXAS, LLC


Protect your home and budget from life's surprises with an Assurant Home Warranty, backed by a partner that supports you through every step of homeownership. Explore Plans.
©2026 Century 21 Real Estate LLC. All rights reserved. CENTURY 21®, the CENTURY 21 Logo and C21® are service marks owned by Century 21 Real Estate LLC. Century 21 Real Estate LLC fully supports the principles of the Fair Housing Act and the Equal Opportunity Act. Each office is independently owned and operated. Listing information is deemed reliable but not guaranteed accurate.