
1209 Tetbury Ln, Austin, TX 78748
Local realty services provided by:CENTURY 21 North East
Listed by: sam lee
Office: compass re texas, llc.
MLS#:1908778
Source:ACTRIS
1209 Tetbury Ln,Austin, TX 78748
$525,000Last list price
- 3 Beds
- 3 Baths
- - sq. ft.
- Single family
- Sold
Sorry, we are unable to map this address
Price summary
- Price:$525,000
About this home
1209 Tebury Ln is a showcase of meticulous pride of ownership, evident in every detail -- from the pristine backyard oasis to the expansive, peaceful primary suite. This home's thoughtful presentation is ready for its next owner.
From the moment you pull up, the inviting curb appeal makes an impression, with a Texas limestone facade and a xeriscaped front yard for easy maintenance. Step inside and the space immediately opens up, with towering two-story ceilings and abundant natural light flooding the versatile split-living floor plan.
Upstairs, you'll find character-filled bedrooms, including an oversized primary suite and two guest rooms connected by a Jack-and-Jill bathroom.
The true crown jewel, though, is the backyard. Step out back to an extended covered patio with cedar beams, tongue-and-groove ceiling detail, and oversized fans -- an ideal setup for staying cool while still soaking in the outdoors. The backyard also features a designated fire pit area, a landscaped pea gravel seating space, and a flagstone patio -- perfect for entertaining guests or simply enjoying a quiet moment on your own.
And she's not just a looker either! The home's mechanical systems have been updated to include a new roof (2024), windows (2025), siding (2024), gutters (2024), lighting fixtures and fans throughout (2025), full home water filtration and softening system (2024) and a whole lot more. A full list of updates is available in the MLS documents....
Contact an agent
Home facts
- Year built:1994
- Subdivision & Development:Parkwood Sec 01 Amd
- Listing ID #:1908778
- Updated:August 26, 2026 at 06:33 AM
Rooms and interior
- Bedrooms:3
- Total bathrooms:3
- Full bathrooms:2
- Half bathrooms:1
- Flooring:Tile, Wood
- Kitchen Description:Dishwasher, Disposal, Gas Cooktop, Microwave, Oven
Heating and cooling
- Cooling:Central
- Heating:Central
- Central air:Yes
Structure and exterior
- Roof:Composition
- Year built:1994
- Lot Features:City Lot, Level, Xeriscape
- Construction Materials:Blown-In Insulation, HardiPlank Type, Masonite, Stone
- Foundation Description:Slab
Schools
- High school:Akins
- Elementary school:Casey
Utilities
- Water:Public
- Sewer:Public Sewer
Finances and disclosures
- Price:$525,000
- Tax amount:$9,042 (2026)
Features and amenities
- Appliances:Dishwasher, Disposal, Gas Cooktop, Microwave, Oven
Parking
- Total parking spaces:4
- Parking description:Additional Parking, Driveway, Garage
- Garage:Yes
- Garage spaces:2
New listings near 1209 Tetbury Ln
- New
 $349,000Active4 beds 2 baths2,029 sq. ft.
15304 Harkness Pass, Austin, TX 78725
MLS# 623659Listed by: CHRISTIE'S INTL - New
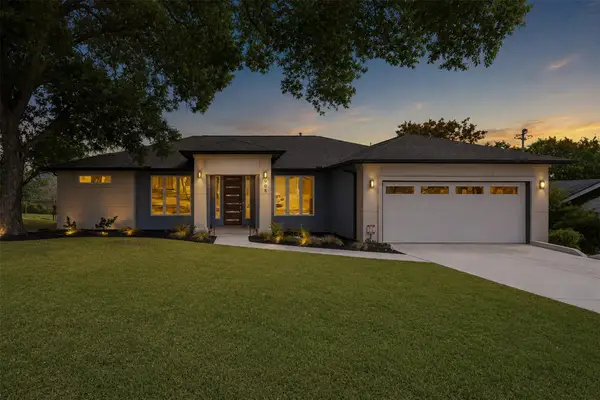 $539,000Active3 beds 2 baths1,845 sq. ft.
908 Rocky Spring Rd, Austin, TX 78753
MLS# 2191510Listed by: AUSTIN HOME GIRLS REALTY - New
 $430,000Active3 beds 2 baths1,330 sq. ft.
13319 Water Oak Ln, Austin, TX 78729
MLS# 3511979Listed by: SPROUT REALTY - New
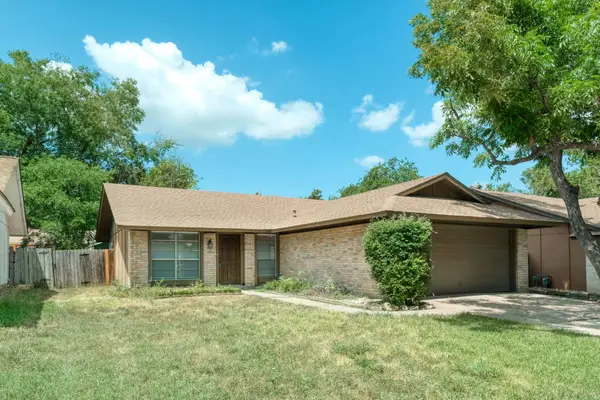 $265,000Active3 beds 2 baths1,119 sq. ft.
12226 Old Stage Trl, Austin, TX 78750
MLS# 3625397Listed by: RPM RELIABLE PROP. MGMT - New
 $193,830Active3 beds 3 baths1,892 sq. ft.
3411 Barksdale Dr, Austin, TX 78725
MLS# 1333999Listed by: TARA WILLIAMS - New
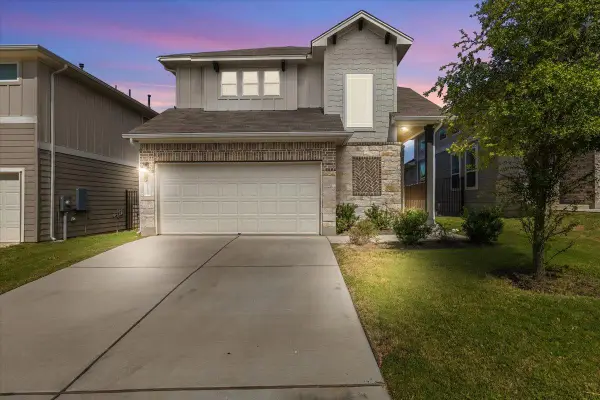 $400,000Active4 beds 4 baths2,273 sq. ft.
11200 El Capitan Dr, Austin, TX 78747
MLS# 2028397Listed by: JBGOODWIN REALTORS WL - Open Sat, 1 to 3pmNew
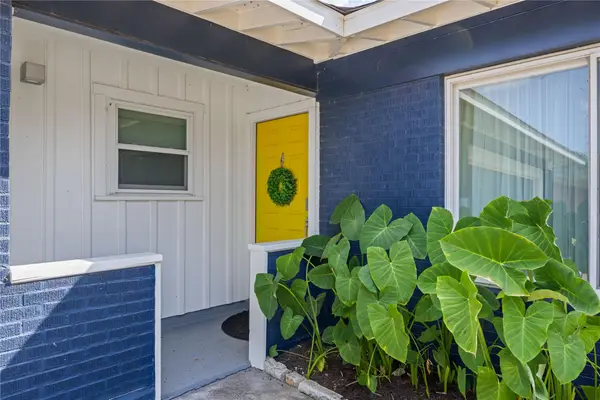 $605,000Active3 beds 2 baths1,451 sq. ft.
7607 Meadowview Ln, Austin, TX 78752
MLS# 7542148Listed by: LOVE STREET REALTY, LLC - New
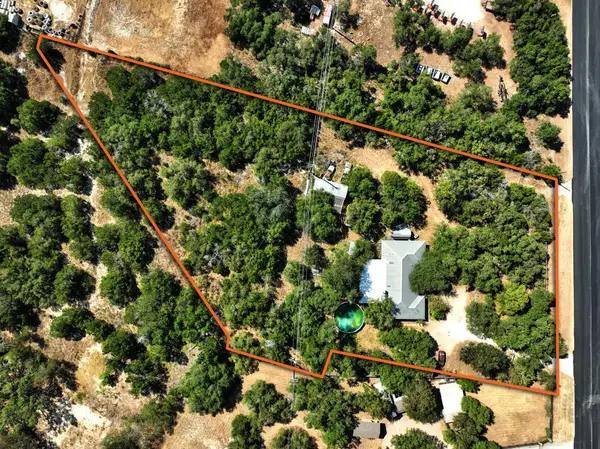 $650,000Active2.43 Acres
13107 Nutty Brown Rd, Austin, TX 78737
MLS# 1017868Listed by: COMPASS RE TEXAS, LLC - Open Sun, 1 to 3pmNew
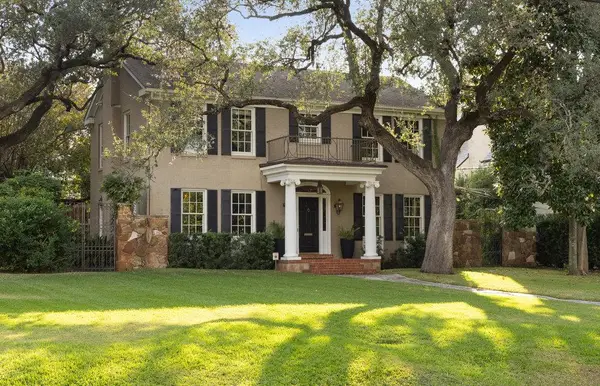 $4,500,000Active5 beds 5 baths6,022 sq. ft.
3101 Bowman Ave, Austin, TX 78703
MLS# 2195696Listed by: MORELAND PROPERTIES - New
 $264,900Active4 beds 2 baths1,513 sq. ft.
5610 Tallow Tree Dr, Austin, TX 78744
MLS# 2514307Listed by: LUXELY REAL ESTATE


Protect your home and budget from life's surprises with an Assurant Home Warranty, backed by a partner that supports you through every step of homeownership. Explore Plans.
©2026 Century 21 Real Estate LLC. All rights reserved. CENTURY 21®, the CENTURY 21 Logo and C21® are service marks owned by Century 21 Real Estate LLC. Century 21 Real Estate LLC fully supports the principles of the Fair Housing Act and the Equal Opportunity Act. Each office is independently owned and operated. Listing information is deemed reliable but not guaranteed accurate.