
12226 Old Stage Trl, Austin, TX 78750
Local realty services provided by:CENTURY 21 North East
Listed by: ryan mojica
Office: rpm reliable prop. mgmt
MLS#:3625397
Source:ACTRIS
12226 Old Stage Trl,Austin, TX 78750
$265,000
- 3 Beds
- 2 Baths
- 1,119 sq. ft.
- Single family
- Active
Price summary
- Price:$265,000
- Price per sq. ft.:$236.82
About this home
Investor opportunity in Northwest Austin! Tenant occupied through June 2027, offering an opportunity to purchase a property with an existing lease in place. This charming single-story, 3-bedroom, 2-bath home features an updated kitchen with granite countertops, updated cabinetry and stainless steel appliances. The home offers a combination of wood and tile flooring in the main living areas, with carpet in the bedrooms. Mature trees add plenty of character to both the front and backyard, along with a fenced backyard, patio and attached 2-car garage. Conveniently located in the established Anderson Mill area with easy access to shopping, dining and major roadways. A great opportunity for an investor looking to add an Austin property to their portfolio!
Contact an agent
Home facts
- Year built:1975
- Subdivision & Development:Village 01 At Anderson Mill
- Listing ID #:3625397
- Updated:August 26, 2026 at 04:53 AM
Rooms and interior
- Bedrooms:3
- Total bathrooms:2
- Full bathrooms:2
- Flooring:Carpet, Tile, Vinyl
- Kitchen Description:Dishwasher, Free-Standing Gas Oven, Microwave, Refrigerator
- Living area:1,119 sq. ft.
Heating and cooling
- Cooling:Central
- Heating:Central
- Central air:Yes
Structure and exterior
- Roof:Composition, Shingle
- Year built:1975
- Building area:1,119 sq. ft.
- Lot area:0.13 Acres
- Construction Materials:Brick, Wood Siding
- Foundation Description:Slab
Schools
- High school:Westwood
- Elementary school:Anderson Mill
Utilities
- Water:Public
- Sewer:Public Sewer
Finances and disclosures
- Price:$265,000
- Price per sq. ft.:$236.82
- Tax amount:$6,151 (2026)
Features and amenities
- Appliances:Dishwasher, Free-Standing Gas Oven, Microwave, Refrigerator
Parking
- Total parking spaces:2
- Garage:Yes
- Garage spaces:2
New listings near 12226 Old Stage Trl
- New
 $349,000Active4 beds 2 baths2,029 sq. ft.
15304 Harkness Pass, Austin, TX 78725
MLS# 623659Listed by: CHRISTIE'S INTL - New
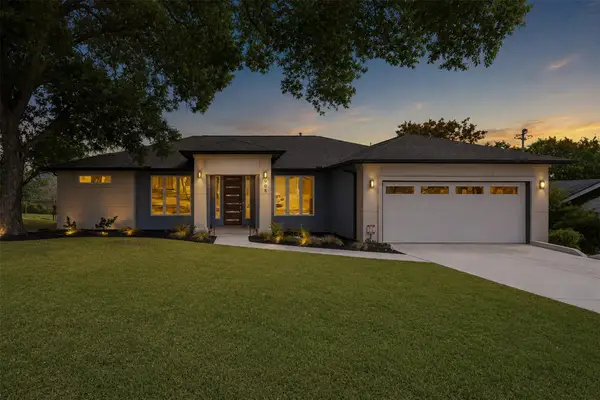 $539,000Active3 beds 2 baths1,845 sq. ft.
908 Rocky Spring Rd, Austin, TX 78753
MLS# 2191510Listed by: AUSTIN HOME GIRLS REALTY - New
 $430,000Active3 beds 2 baths1,330 sq. ft.
13319 Water Oak Ln, Austin, TX 78729
MLS# 3511979Listed by: SPROUT REALTY - New
 $193,830Active3 beds 3 baths1,892 sq. ft.
3411 Barksdale Dr, Austin, TX 78725
MLS# 1333999Listed by: TARA WILLIAMS - New
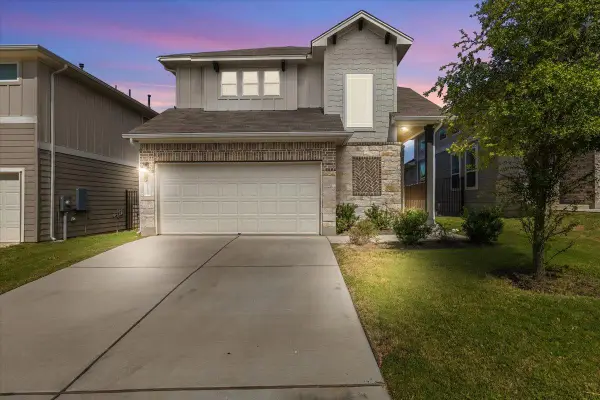 $400,000Active4 beds 4 baths2,273 sq. ft.
11200 El Capitan Dr, Austin, TX 78747
MLS# 2028397Listed by: JBGOODWIN REALTORS WL - Open Sat, 1 to 3pmNew
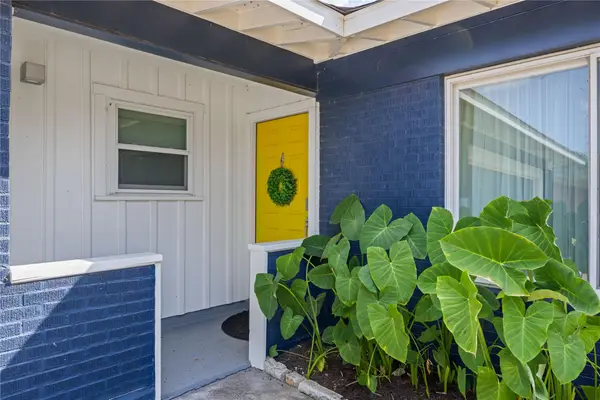 $605,000Active3 beds 2 baths1,451 sq. ft.
7607 Meadowview Ln, Austin, TX 78752
MLS# 7542148Listed by: LOVE STREET REALTY, LLC - New
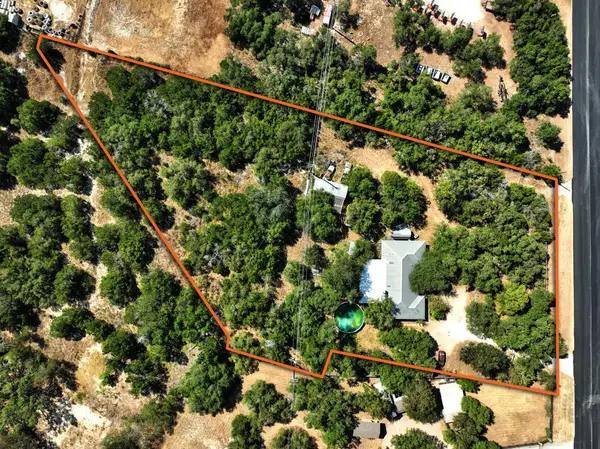 $650,000Active2.43 Acres
13107 Nutty Brown Rd, Austin, TX 78737
MLS# 1017868Listed by: COMPASS RE TEXAS, LLC - Open Sun, 1 to 3pmNew
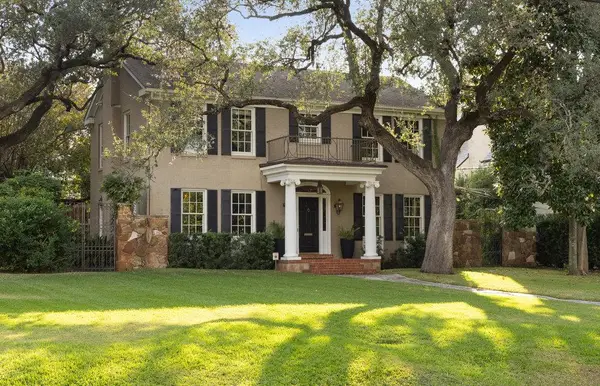 $4,500,000Active5 beds 5 baths6,022 sq. ft.
3101 Bowman Ave, Austin, TX 78703
MLS# 2195696Listed by: MORELAND PROPERTIES - New
 $264,900Active4 beds 2 baths1,513 sq. ft.
5610 Tallow Tree Dr, Austin, TX 78744
MLS# 2514307Listed by: LUXELY REAL ESTATE


Protect your home and budget from life's surprises with an Assurant Home Warranty, backed by a partner that supports you through every step of homeownership. Explore Plans.
©2026 Century 21 Real Estate LLC. All rights reserved. CENTURY 21®, the CENTURY 21 Logo and C21® are service marks owned by Century 21 Real Estate LLC. Century 21 Real Estate LLC fully supports the principles of the Fair Housing Act and the Equal Opportunity Act. Each office is independently owned and operated. Listing information is deemed reliable but not guaranteed accurate.