
12308 Gatling Gun Ln, Austin, TX 78739
Local realty services provided by:CENTURY 21 North East
Listed by: marilyn deen
Office: fathom realty
MLS#:2428470
Source:ACTRIS
Price summary
- Price:$780,000
- Price per sq. ft.:$249.68
- Monthly HOA dues:$37.5
About this home
Welcome to this beautifully maintained single-story home in the highly desirable Barker Ranch at Shady Hollow! Situated on an oversized .35 acre lot, this exceptional 4-bedroom, 2.5-bath home also features a dedicated office, flex room, and formal dining room.
Inside, soaring ceilings, expansive picture windows, and an open-concept floor plan fill the home with natural light while showcasing peaceful views of the neighborhood park and the peaceful backyard haven. In the family room, a cozy gas fireplace creates a warm, inviting atmosphere. The spacious kitchen, seamlessly flowing into the dining room and living areas, is designed for entertaining with a large island, breakfast bar, abundant cabinetry, new stainless steel appliances and roomy pantry.
The oversized owner's suite offers a relaxing retreat with bay windows, room for a sitting area, and a spa-like ensuite featuring dual vanities, a garden tub, separate shower, and a generous walk-in closet with built in shelving. The split bedroom floorplan provides added privacy, and every bedroom includes a large closet.
Step outside to your own private backyard retreat featuring a covered patio, mature trees, and plenty of room to relax or entertain year-round.
Additional highlights include a full sprinkler system, security system, and an oversized 3-car garage with ample storage.
Ideally located just a half-mile from award-winning Baranoff Elementary and zoned to Bailey Middle School and Bowie High School. Enjoy easy access to Mopac, I-35, major employers, shopping, and outdoor recreation. H-E-B, and the Lady Bird Johnson Wildflower Center are all just minutes away. This is a rare South Austin gem offering the perfect blend of comfort, style, and easy living in one of the area's most well maintained neighborhoods....
Contact an agent
Home facts
- Year built:2003
- Subdivision & Development:Barker Ranch At Shady Hollow
- Listing ID #:2428470
- Updated:August 17, 2026 at 08:54 PM
Rooms and interior
- Bedrooms:4
- Total bathrooms:3
- Full bathrooms:2
- Half bathrooms:1
- Flooring:Carpet, Tile
- Kitchen Description:Dishwasher, Electric Oven, Gas Cooktop, Microwave, Refrigerator
- Living area:3,124 sq. ft.
Heating and cooling
- Heating:Fireplace(s), Natural Gas
- Central air:Yes
Structure and exterior
- Roof:Shingle
- Year built:2003
- Building area:3,124 sq. ft.
- Lot area:0.35 Acres
- Lot Features:Back Yard, Front Yard, Sprinkler - Automatic, Trees-Heavy
- Construction Materials:Brick Veneer
- Exterior Features:Gutters Full, Private Yard
- Foundation Description:Slab
Schools
- High school:Bowie
- Elementary school:Baranoff
Utilities
- Water:Public
- Sewer:Public Sewer
Finances and disclosures
- Price:$780,000
- Price per sq. ft.:$249.68
- Tax amount:$16,226 (2026)
Features and amenities
- Appliances:Dishwasher, Electric Oven, Gas Cooktop, Microwave, RNGHD, Refrigerator
- Amenities:Chandelier, Pantry
Parking
- Total parking spaces:6
- Parking description:Garage Door Opener, Garage Faces Side
- Garage:Yes
- Garage spaces:3
New listings near 12308 Gatling Gun Ln
- New
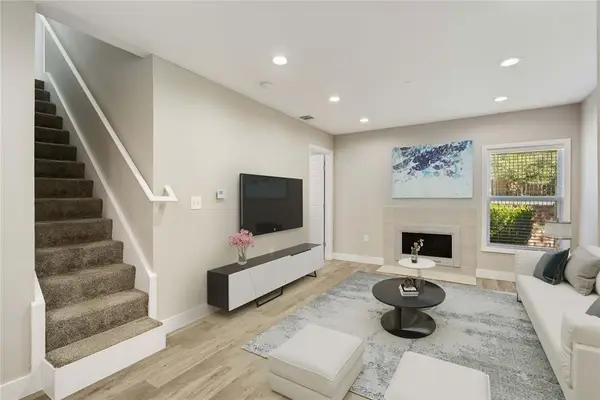 $259,000Active2 beds 2 baths1,030 sq. ft.
935 La Posada Dr #158, Austin, TX 78752
MLS# 1499612Listed by: KELLER WILLIAMS REALTY - New
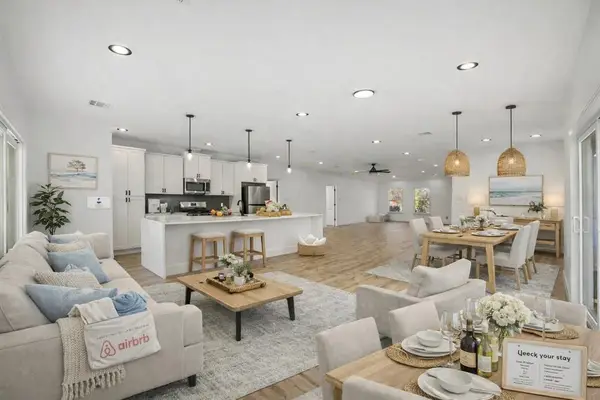 $774,999Active5 beds 4 baths2,696 sq. ft.
2503 Lehigh Dr, Austin, TX 78723
MLS# 2805901Listed by: EXP REALTY, LLC - New
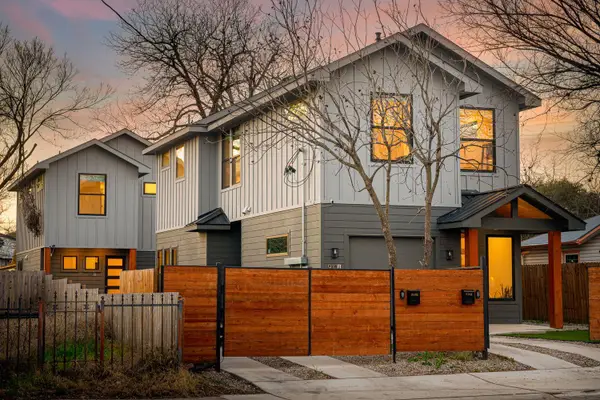 $1,399,800Active-- beds -- baths2,930 sq. ft.
910 Tillery St #A & B, Austin, TX 78702
MLS# 3807099Listed by: COMPASS RE TEXAS, LLC - New
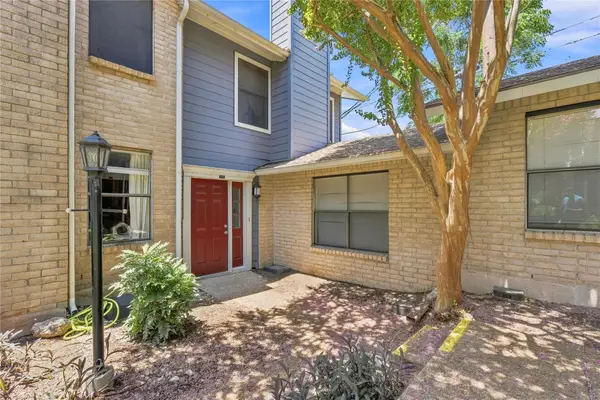 $150,000Active2 beds 2 baths1,101 sq. ft.
818 Banister Ln, Austin, TX 78704
MLS# 5733371Listed by: COMPASS RE TEXAS, LLC - New
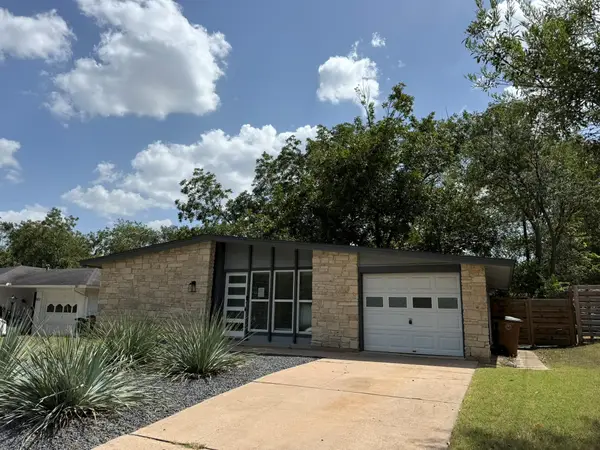 $409,900Active3 beds 2 baths1,198 sq. ft.
509 Ramble Ln, Austin, TX 78745
MLS# 9251477Listed by: CLARK REALTY 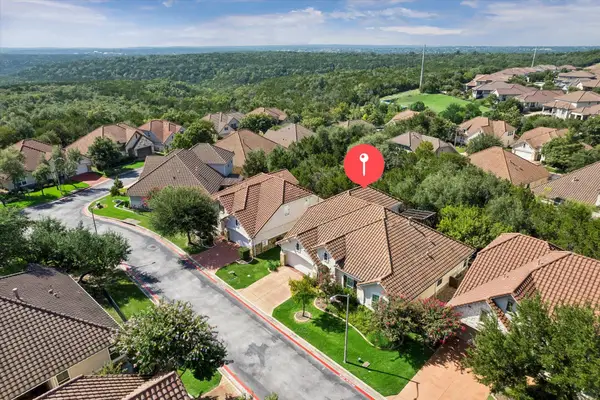 $679,000Active4 beds 3 baths2,531 sq. ft.
11812 Mira Vista Way #VH71, Austin, TX 78726
MLS# 3300357Listed by: CHRISTIES INTL REAL ESTATE LONE STAR- New
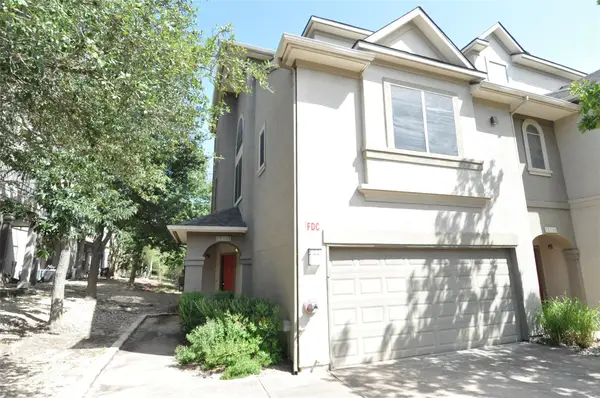 $265,000Active3 beds 2 baths1,350 sq. ft.
11203 Ranch Road 2222 Rd #1401, Austin, TX 78730
MLS# 1349989Listed by: EXP REALTY, LLC - New
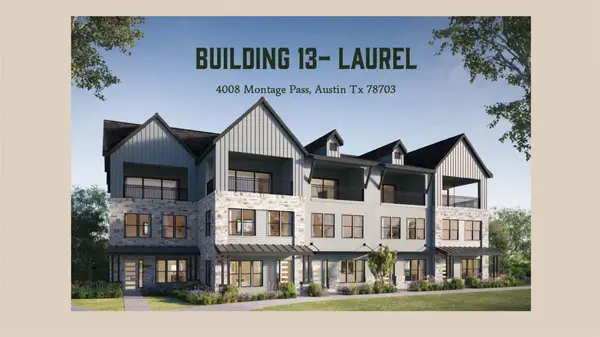 $1,599,990Active3 beds 4 baths3,270 sq. ft.
4006 Montage Pass, Austin, TX 78731
MLS# 3453873Listed by: OUTLAW REALTY - New
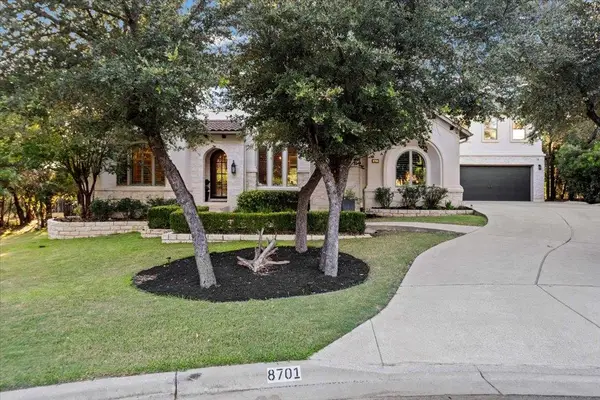 $1,800,000Active6 beds 8 baths5,910 sq. ft.
8701 Ambrosia Dr, Austin, TX 78738
MLS# 4725401Listed by: GODINA GROUP REAL ESTATE


Protect your home and budget from life's surprises with an Assurant Home Warranty, backed by a partner that supports you through every step of homeownership. Explore Plans.
©2026 Century 21 Real Estate LLC. All rights reserved. CENTURY 21®, the CENTURY 21 Logo and C21® are service marks owned by Century 21 Real Estate LLC. Century 21 Real Estate LLC fully supports the principles of the Fair Housing Act and the Equal Opportunity Act. Each office is independently owned and operated. Listing information is deemed reliable but not guaranteed accurate.