
5416 Ingersoll Ln, Austin, TX 78744
Local realty services provided by:CENTURY 21 North East
Listed by: jacki short, kreshnik shehu
Office: all city real estate ltd. co
MLS#:8130845
Source:ACTRIS
Price summary
- Price:$330,000
- Price per sq. ft.:$204.08
- Monthly HOA dues:$75
About this home
Austin living made easy! This single-story home in the Addison Neighborhood offers 3 bedrooms, 2 full baths, 1,617 sq. ft., and a peaceful backyard overlooking a greenbelt. The open floor plan features soaring ceilings, tile flooring throughout, a gas fireplace, and a bright kitchen with quartz countertops, gas range, pantry, and ample storage. The primary suite includes a double vanity and walk-in closet, while two additional bedrooms offer flexibility for guests, an office, or hobbies. The custom designed and placed windows throughout the home create a bright, airy, and tranquil place to call home.
Enjoy morning coffee on the covered front porch or relax on the covered rear porch overlooking the fenced yard and greenbelt. An attached 2-car garage, dedicated laundry room, and sprinkler system add convenience.
Addison offers resort-style amenities including two pools, fitness center, clubhouse, playground, and walking/biking trails. Conveniently located 10 minutes from Austin-Bergstrom International Airport, approximately 10 miles from downtown Austin, 7.5 miles to SoCo, and minutes from Easton Park shopping, dining, and entertainment. Priced at $330,000, this home brings practical living space, inviting features, low property taxes, and an Austin address. Schedule your private showing today and come see why this Addison home is such a special place to call home....
Contact an agent
Home facts
- Year built:2015
- Subdivision & Development:Addison Sec 1 Sub
- Listing ID #:8130845
- Updated:October 01, 2026 at 06:05 PM
Rooms and interior
- Bedrooms:3
- Total bathrooms:2
- Full bathrooms:2
- Flooring:Tile
- Kitchen Description:Dishwasher, Gas Oven, Microwave, Refrigerator
- Living area:1,617 sq. ft.
Heating and cooling
- Cooling:Central
- Heating:Central
- Central air:Yes
Structure and exterior
- Roof:Shingle
- Year built:2015
- Building area:1,617 sq. ft.
- Lot area:0.12 Acres
- Lot Features:Landscaped, Level, Public Maintained Road, Trees-Large (Over 40 Ft)
- Construction Materials:Brick, Stone, Wood Siding
- Exterior Features:Private Yard
- Foundation Description:Slab
Schools
- High school:Del Valle
- Elementary school:Hillcrest
Utilities
- Water:Public
- Sewer:Public Sewer
Finances and disclosures
- Price:$330,000
- Price per sq. ft.:$204.08
- Tax amount:$5,765 (2026)
Features and amenities
- Appliances:Dishwasher, Gas Oven, Microwave, Refrigerator
- Amenities:Pantry, Storage
Parking
- Total parking spaces:4
- Parking description:Attached, Garage, Garage Door Opener
- Garage:Yes
- Garage spaces:2
New listings near 5416 Ingersoll Ln
- New
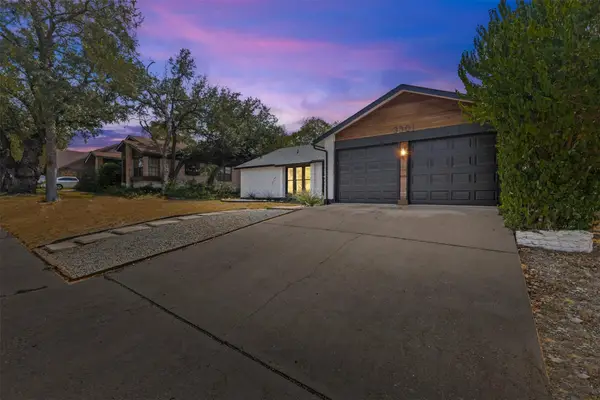 $725,000Active3 beds 2 baths1,646 sq. ft.
3301 Western Dr, Austin, TX 78745
MLS# 1758281Listed by: EXP REALTY, LLC - New
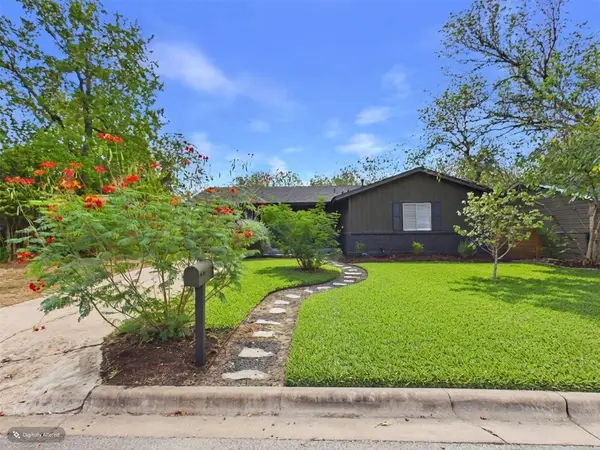 $365,000Active3 beds 2 baths1,008 sq. ft.
4907 Manchester Cir, Austin, TX 78745
MLS# 1819716Listed by: KELLER WILLIAMS REALTY - New
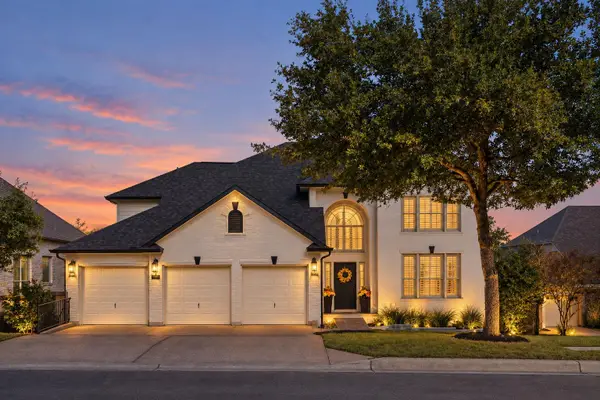 $1,275,000Active4 beds 4 baths3,593 sq. ft.
7312 Journeyville Dr, Austin, TX 78735
MLS# 1836772Listed by: COMPASS RE TEXAS, LLC - New
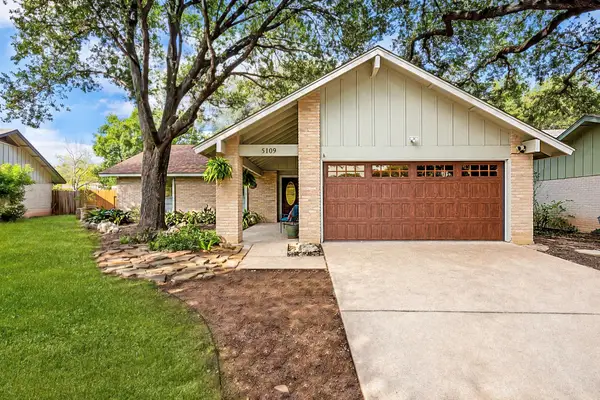 $545,000Active3 beds 2 baths1,770 sq. ft.
5109 Fort Mason Dr, Austin, TX 78745
MLS# 2610521Listed by: LIVE512 LLC - New
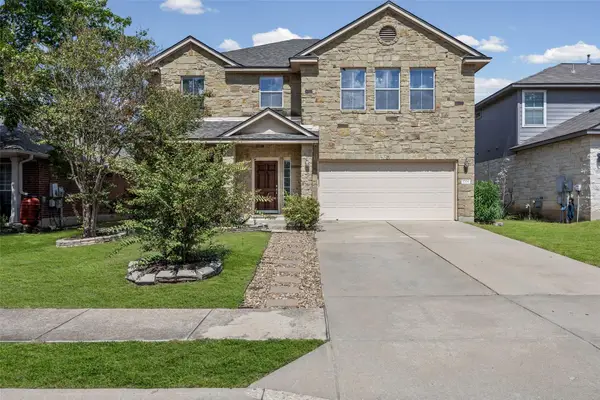 $465,000Active4 beds 3 baths2,416 sq. ft.
1704 Mcclannahan Dr, Austin, TX 78748
MLS# 3177418Listed by: EXP REALTY, LLC - New
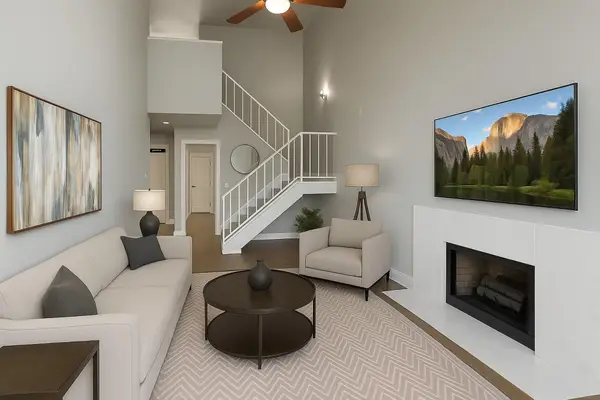 $359,900Active2 beds 2 baths1,203 sq. ft.
8200 Neely Dr #229, Austin, TX 78759
MLS# 3353326Listed by: COMPASS RE TEXAS, LLC - New
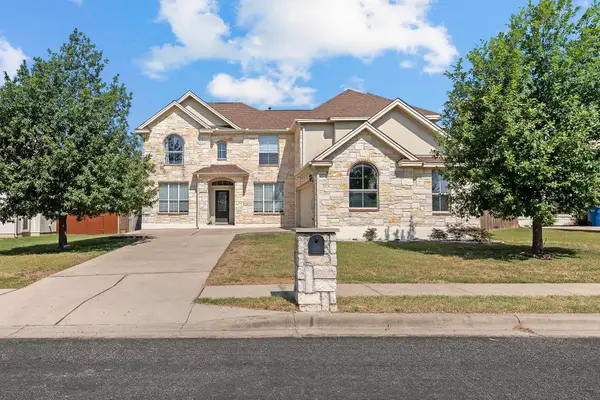 $670,000Active4 beds 4 baths3,114 sq. ft.
12220 Tanglewild Dr, Austin, TX 78758
MLS# 3410633Listed by: REDFIN CORPORATION - New
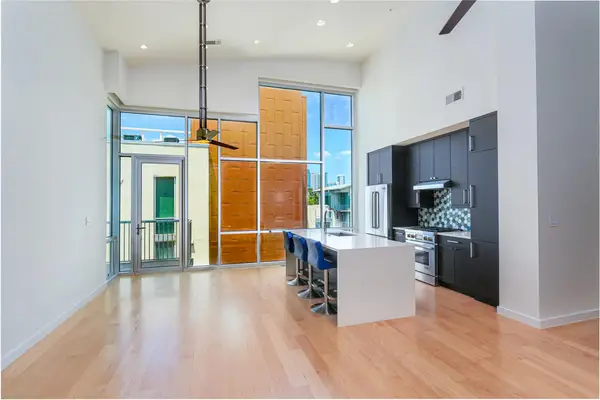 $685,000Active2 beds 2 baths1,138 sq. ft.
1600 Barton Springs Rd #5601, Austin, TX 78704
MLS# 4049449Listed by: REAL ESTATE ALLIANCE, INC. - New
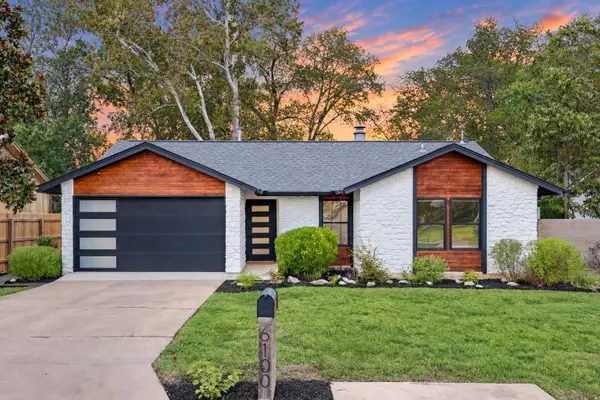 $420,000Active3 beds 2 baths1,217 sq. ft.
6100 Boxcar Run, Austin, TX 78745
MLS# 4068676Listed by: COMPASS RE TEXAS, LLC - New
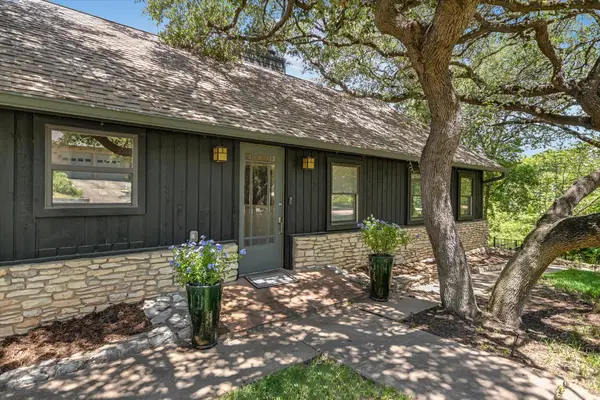 $1,400,000Active4 beds 3 baths2,469 sq. ft.
5110 Lucas Ln, Austin, TX 78731
MLS# 4914600Listed by: DOUGLAS ELLIMAN REAL ESTATE


Protect your home and budget from life's surprises with an Assurant Home Warranty, backed by a partner that supports you through every step of homeownership. Explore Plans.
©2026 Century 21 Real Estate LLC. All rights reserved. CENTURY 21®, the CENTURY 21 Logo and C21® are service marks owned by Century 21 Real Estate LLC. Century 21 Real Estate LLC fully supports the principles of the Fair Housing Act and the Equal Opportunity Act. Each office is independently owned and operated. Listing information is deemed reliable but not guaranteed accurate.