
12521 Calistoga Way, Austin, TX 78732
Local realty services provided by:CENTURY 21 Judge Fite Company
Listed by: chrissy caputo, mike caputo
Office: austin summit group
MLS#:3449615
Source:ACTRIS
Price summary
- Price:$649,900
- Price per sq. ft.:$285.8
- Monthly HOA dues:$100
About this home
Truly exceptional greenbelt home nestled under a shady canopy of towering trees in highly sought-after Steiner Ranch, where TX Hill Country beauty meets resort-style living! Surrounded by lush landscaping w panoramic views for miles, this stunning 4-sides Texas limestone home offers incredible privacy, architectural detail & a rare sense of peacefulness. Inside, enjoy hand-scraped hardwood & travertine-style flooring w NO CARPET, soaring 14’ architectural ceilings, waffle ceilings, crown molding, boxed-out windows, skylights, custom built-ins, plantation shutters & two impressive rock fireplaces. Huge picture windows flood the home w natural light & bring the outdoors in! The island kitchen features granite counters, tile backsplash, upgraded SS built-in appliances, gas cooktop, deep farmhouse sink & beautiful blown-glass lighting. Glass French doors create an inviting private office. The primary retreat features a bay window overlooking the greenbelt & private patio access. The beautifully updated spa-inspired bath showcases dual quartz vanities, freestanding tub, fully tiled walk-in shower w seamless glass, rain head, dual shower features, handheld wand, triple niches w mosaic accents & stylish muted-gold hardware. Barn doors w industrial hardware add even more character. Step outside to an incredible covered outdoor living area w vaulted ceiling, built-in kitchen, grill, sink, rock FP & panoramic GB views! Relax among lush landscaping, brick-lined flower beds & a peaceful koi pond/fountain. Steiner Ranch offers an amazing lifestyle w miles of trails, multiple pools, parks, playgrounds, tennis & basketball courts, soccer fields & the Lake Club on Lake Austin w boat ramp access. Enjoy nearby dining at Steiner Steakhouse, Vaqueros Cafe & Cantina & Cho Sushi Japanese Fusion, plus convenient access to Four Points, major NW Austin employers & Lake Travis recreation. Zoned to highly acclaimed Leander ISD schools, including Canyon Ridge Middle & Vandegrift High School....
Contact an agent
Home facts
- Year built:2007
- Subdivision & Development:River Dance Steiner Ranch
- Listing ID #:3449615
- Updated:September 02, 2026 at 10:49 PM
Rooms and interior
- Bedrooms:3
- Total bathrooms:2
- Full bathrooms:2
- Flooring:Tile, Wood
- Kitchen Description:Built-In Oven(s), Cooktop, Dishwasher, Disposal, Exhaust Fan, Gas Cooktop, Microwave, Plumbed For Ice Maker, Stainless Steel Appliance(s)
- Living area:2,274 sq. ft.
Heating and cooling
- Cooling:Central
- Heating:Central
- Central air:Yes
Structure and exterior
- Roof:Composition, Shingle
- Year built:2007
- Building area:2,274 sq. ft.
- Lot area:0.19 Acres
- Lot Features:Curbs, Interior Lot, Landscaped, Level, Native Plants, Near Golf Course, Sprinkler - Automatic, Trees-Heavy, Trees-Large (Over 40 Ft)
- Construction Materials:Brick, Masonry All Sides, Stone
- Exterior Features:Barbecue, Exterior Steps, Gas Grill, Gutters Full, Outdoor Grill, Private Entrance, Private Yard, Satellite Dish
- Foundation Description:Slab
Schools
- High school:Vandegrift
- Elementary school:River Ridge
Utilities
- Water:MUD
- Sewer:Public Sewer
Finances and disclosures
- Price:$649,900
- Price per sq. ft.:$285.8
- Tax amount:$12,225 (2026)
Features and amenities
- Appliances:Built-In Oven(s), Cooktop, Dishwasher, Disposal, Exhaust Fan, Gas Cooktop, Microwave, Plumbed For Ice Maker, RNGHD, Stainless Steel Appliance(s), Water Heater
- Amenities:Bookcases, Chandelier, Pantry
Parking
- Total parking spaces:4
- Parking description:Attached, Door-Single, Garage Door Opener, Garage Faces Front
- Garage:Yes
- Garage spaces:2
New listings near 12521 Calistoga Way
- New
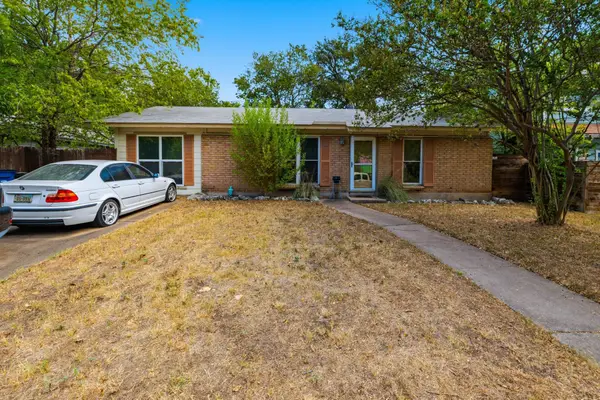 $465,000Active3 beds 1 baths1,171 sq. ft.
1600 Grayford Dr, Austin, TX 78704
MLS# 1268978Listed by: AUSTIN SKYLINE REALTY, LLC - New
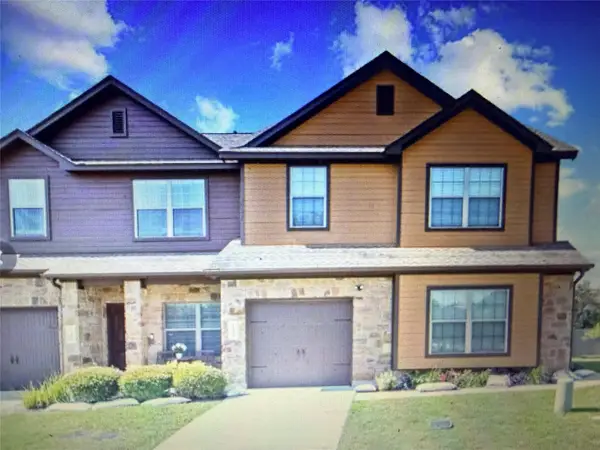 $315,000Active3 beds 3 baths1,922 sq. ft.
11409 Lost Maples Trl #11409, Austin, TX 78748
MLS# 1771142Listed by: COLDWELL BANKER REALTY - New
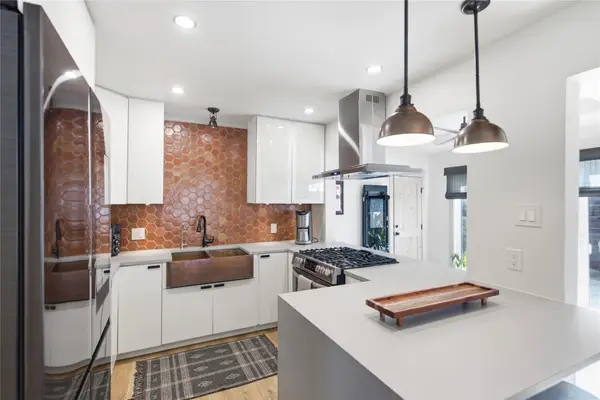 $749,000Active4 beds 3 baths1,735 sq. ft.
5600 Ledesma Rd, Austin, TX 78721
MLS# 2006016Listed by: COMPASS RE TEXAS, LLC - New
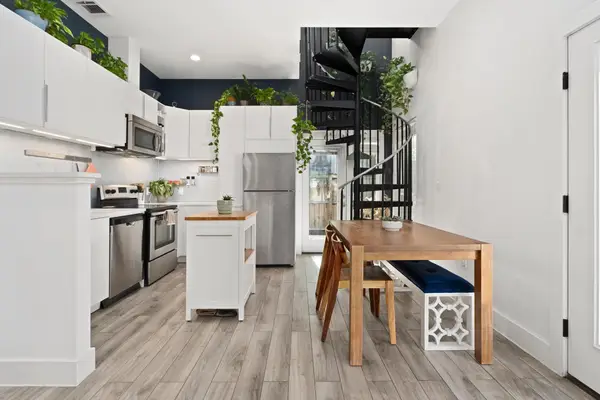 $550,000Active2 beds 2 baths1,017 sq. ft.
5502 Avenue F #B, Austin, TX 78751
MLS# 2698430Listed by: COMPASS RE TEXAS, LLC - New
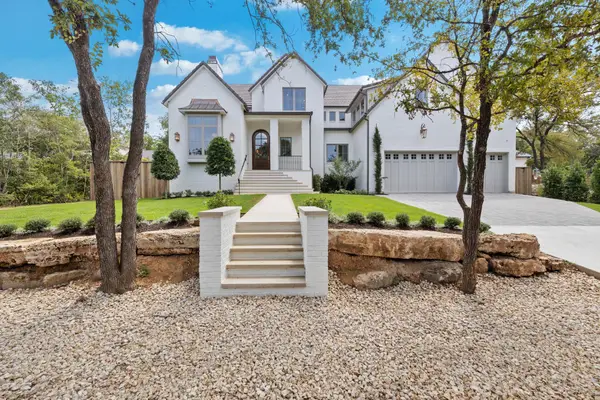 $4,999,990Active5 beds 7 baths5,213 sq. ft.
4603 Charles Ave, Austin, TX 78746
MLS# 3017005Listed by: UNITED REAL ESTATE - New
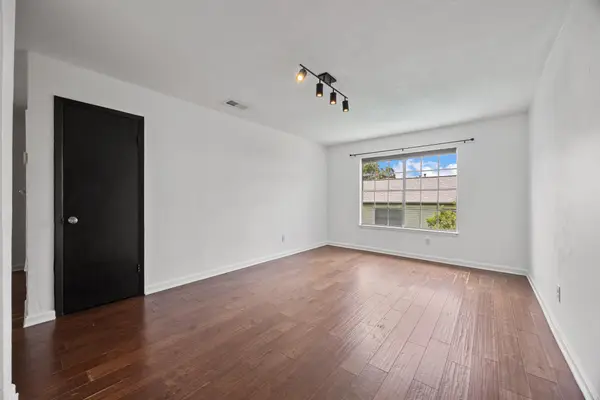 $195,000Active1 beds 1 baths645 sq. ft.
3902 Peterson Ave #203, Austin, TX 78756
MLS# 3962016Listed by: BRAMLETT PARTNERS - New
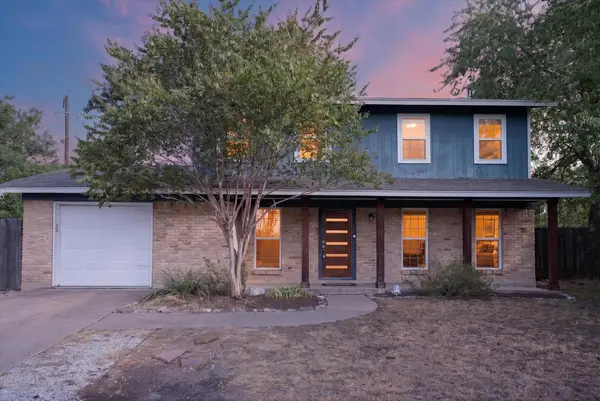 $499,900Active3 beds 3 baths2,000 sq. ft.
8608 Delaware Ct, Austin, TX 78758
MLS# 4110343Listed by: JPAR NORTH METRO - Open Sat, 12 to 3pmNew
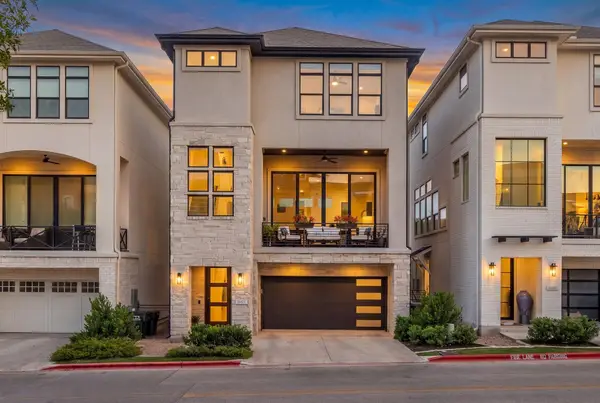 $975,000Active4 beds 4 baths2,416 sq. ft.
13412 Galleria Cir, Austin, TX 78738
MLS# 4154696Listed by: KELLER WILLIAMS REALTY - New
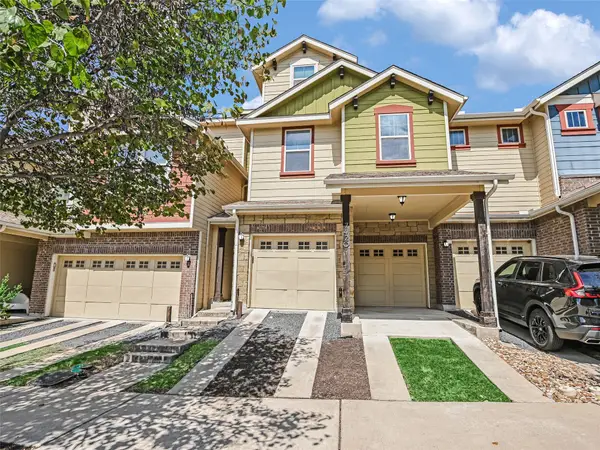 $599,000Active3 beds 3 baths1,963 sq. ft.
7420 Easy Wind Dr, Austin, TX 78757
MLS# 4621472Listed by: KUPER SOTHEBY'S INT'L REALTY - New
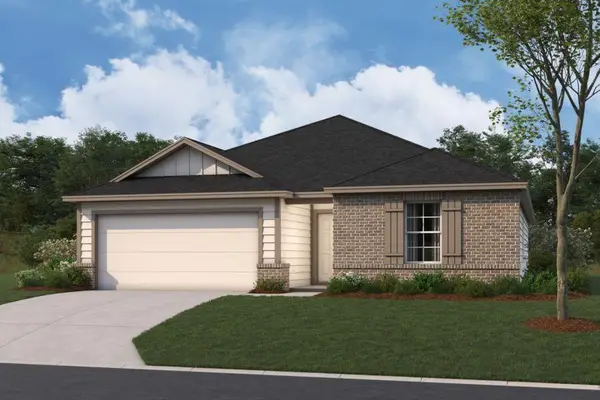 $384,990Active4 beds 2 baths1,858 sq. ft.
9305 Furman Dr, Austin, TX 78747
MLS# 5446130Listed by: M/I HOMES REALTY


Protect your home and budget from life's surprises with an Assurant Home Warranty, backed by a partner that supports you through every step of homeownership. Explore Plans.
©2026 Century 21 Real Estate LLC. All rights reserved. CENTURY 21®, the CENTURY 21 Logo and C21® are service marks owned by Century 21 Real Estate LLC. Century 21 Real Estate LLC fully supports the principles of the Fair Housing Act and the Equal Opportunity Act. Each office is independently owned and operated. Listing information is deemed reliable but not guaranteed accurate.