
12528 Labrador Cv, Austin, TX 78729
Local realty services provided by:CENTURY 21 Judge Fite Company
Listed by: mike easter
Office: compass re texas, llc.
MLS#:8244125
Source:ACTRIS
12528 Labrador Cv,Austin, TX 78729
$648,000Last list price
- 4 Beds
- 3 Baths
- - sq. ft.
- Single family
- Sold
Sorry, we are unable to map this address
Price summary
- Price:$648,000
- Monthly HOA dues:$33.33
About this home
NEW PRICE – $648,000 + RECENT UPDATES! TAKE ANOTHER LOOK at 12528 Labrador Cove, an updated 4-bedroom, 2.5-bath home with approximately 2,858 square feet on a cul-de-sac in Hunters Chase, an established Northwest Austin 78729 neighborhood served by Round Rock ISD. This spacious home features a highly desirable PRIMARY SUITE ON THE MAIN FLOOR, multiple living areas, soaring ceilings, abundant natural light, and a large upstairs game/flex room ideal for multigenerational living, a home office, media room, playroom, or second family room. Recent improvements include NEW QUARTZ COUNTERTOPS in the second-level full bath, complementing quartz surfaces and upgraded cabinetry throughout the kitchen and bathrooms. Additional updates include newer replacement windows throughout, a remodeled kitchen with upgraded 42-inch cabinetry, custom pull-outs and organizational storage, updated bathroom cabinetry and finishes, wood flooring, and fresh interior and exterior paint. The spacious kitchen offers generous counter and storage space and opens to the family room and backyard for everyday living and entertaining. Enjoy Hunters Chase amenities including a community pool, park, playground, outdoor recreation areas, and hike-and-bike trails. Conveniently located near Apple, Dell Technologies, The Domain, Q2 Stadium, Lakeline shopping, dining, major Northwest Austin employers, Highway 183, SH-45 and RM 620. If you are searching for an updated 4-bedroom Austin home in 78729 with a primary bedroom downstairs, remodeled kitchen, quartz countertops, replacement windows, cul-de-sac setting, Round Rock ISD, and flexible living space, 12528 Labrador Cove deserves another look. THE HOME HAS BEEN UPDATED AND THE PRICE HAS CHANGED—now offered at $648,000. Schedule your private showing today!...
Contact an agent
Home facts
- Year built:1998
- Subdivision & Development:Hunters Chase Sec 06
- Listing ID #:8244125
- Updated:October 18, 2026 at 10:49 PM
Rooms and interior
- Bedrooms:4
- Total bathrooms:3
- Full bathrooms:2
- Half bathrooms:1
- Flooring:Carpet, Tile, Wood
- Kitchen Description:Built-In Oven(s), Cooktop, Dishwasher, Disposal, Free-Standing Refrigerator, Gas Cooktop, Microwave, Plumbed For Ice Maker, Refrigerator, Stainless Steel Appliance(s)
Heating and cooling
- Cooling:Central
- Heating:Central
- Central air:Yes
Structure and exterior
- Roof:Composition
- Year built:1998
- Lot Features:Back Yard, Cul-De-Sac, Curbs, Few Trees, Front Yard, Interior Lot, Landscaped, Level, Sprinkler - Automatic
- Construction Materials:Brick, Cement Siding
- Exterior Features:Private Yard
- Foundation Description:Slab
Schools
- High school:McNeil
- Elementary school:Live Oak
Utilities
- Water:Public
- Sewer:Public Sewer
Finances and disclosures
- Price:$648,000
- Tax amount:$11,585 (2025)
Features and amenities
- Appliances:Built-In Oven(s), Cooktop, Dishwasher, Disposal, Dryer, Free-Standing Refrigerator, Gas Cooktop, Microwave, Plumbed For Ice Maker, Refrigerator, Stainless Steel Appliance(s), Washer, Water Heater
- Laundry features:Dryer, Washer
- Amenities:Pantry, Storage
Parking
- Total parking spaces:4
- Parking description:Attached, Garage, Garage Door Opener, Garage Faces Front
- Garage:Yes
- Garage spaces:2
New listings near 12528 Labrador Cv
- New
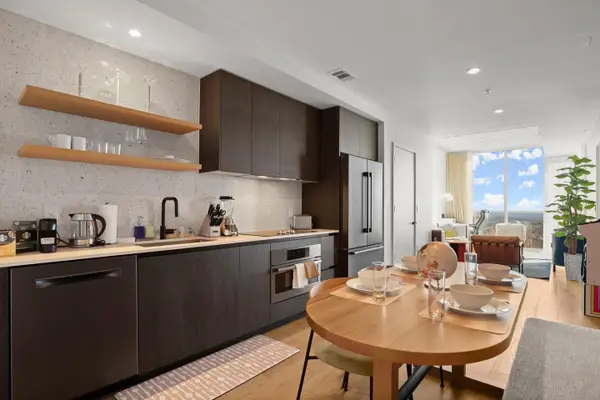 $575,000Active1 beds 1 baths699 sq. ft.
48 East Ave #2707, Austin, TX 78701
MLS# 4067730Listed by: CENTRAL METRO REALTY - New
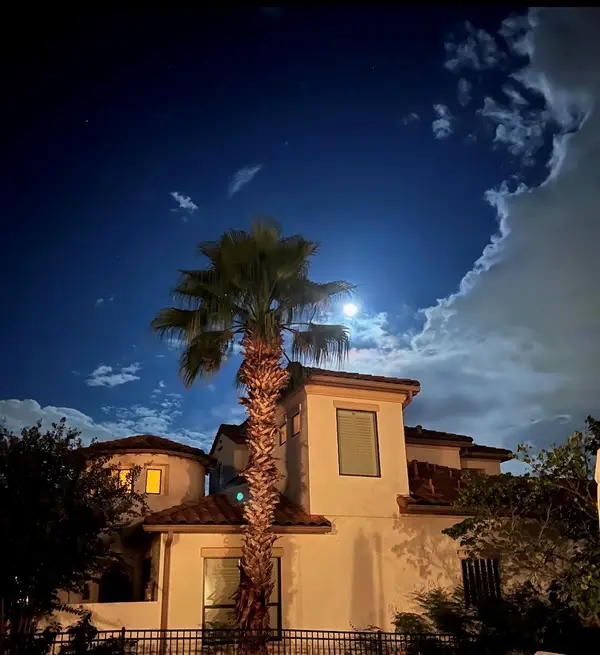 $1,100,000Active4 beds 4 baths3,074 sq. ft.
11617 Red Oak Valley Ln, Austin, TX 78732
MLS# 8610788Listed by: COPUS REAL ESTATE GROUP LLC - New
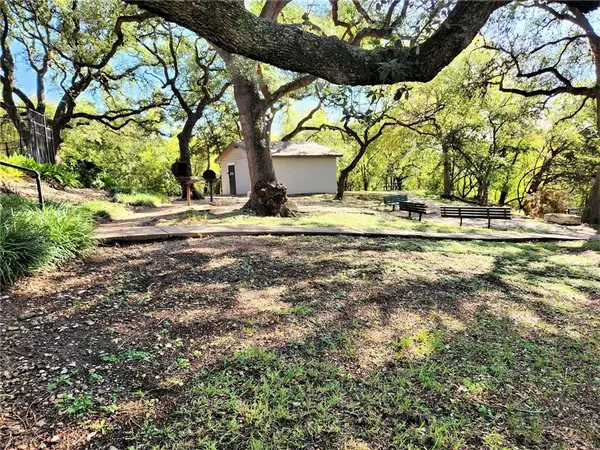 $106,900Active1 beds 1 baths559 sq. ft.
12166 Metric Blvd #220, Austin, TX 78758
MLS# 3746212Listed by: FOUR DIRECTIONS REALTY LLC - New
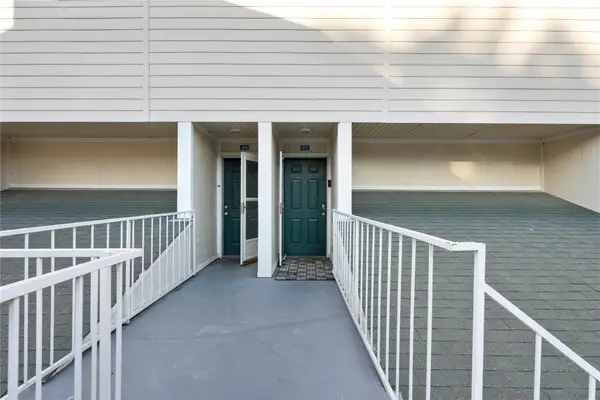 $389,900Active1 beds 1 baths736 sq. ft.
1818 S Lakeshore Blvd #27, Austin, TX 78741
MLS# 2969268Listed by: EXP REALTY, LLC - New
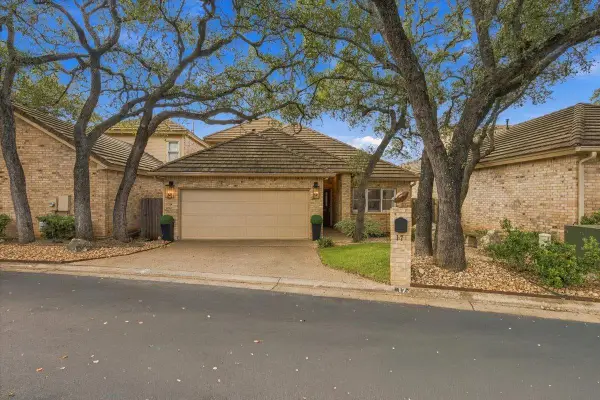 $550,000Active3 beds 3 baths2,129 sq. ft.
2203 Onion Creek Pkwy #17, Austin, TX 78747
MLS# 6879476Listed by: SERHANT TEXAS, LLC - Open Sun, 12 to 3pmNew
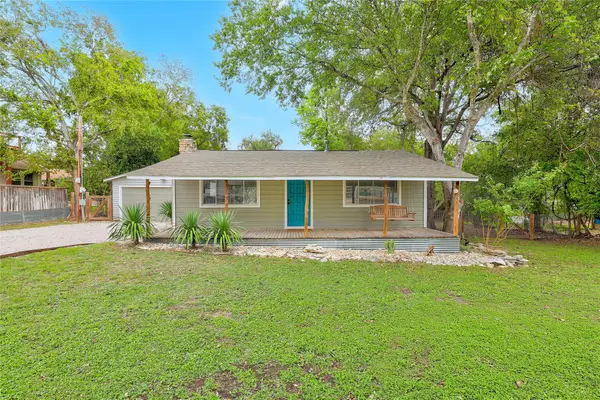 $625,000Active2 beds 2 baths1,047 sq. ft.
9802 Zion Way, Austin, TX 78733
MLS# 7487574Listed by: COLDWELL BANKER REALTY - Open Sun, 11am to 3pmNew
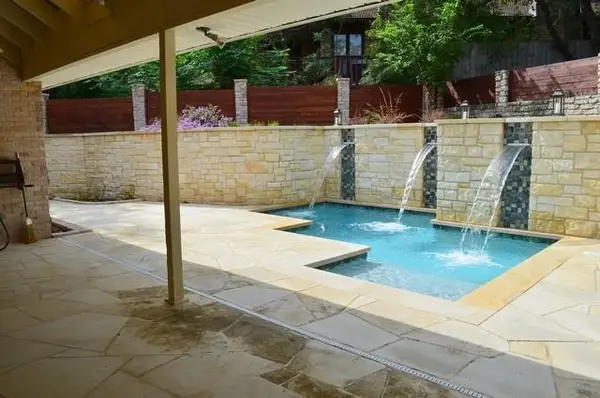 $849,900Active3 beds 3 baths3,029 sq. ft.
9309 Knoll Crest Loop, Austin, TX 78759
MLS# 8011315Listed by: KYLE ODIORNE - New
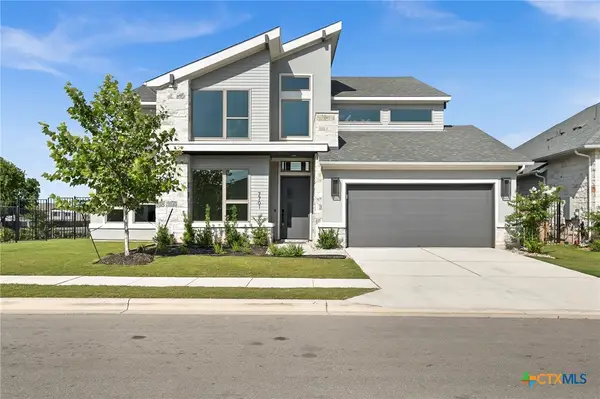 $839,000Active4 beds 4 baths3,544 sq. ft.
7701 Boyd Haven Drive, Austin, TX 78744
MLS# 628028Listed by: LPT REALTY - New
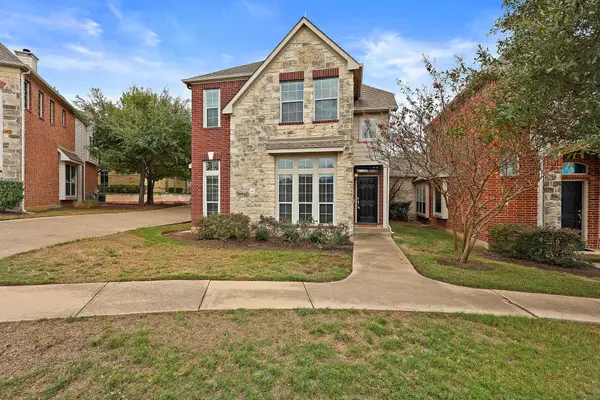 $425,000Active3 beds 3 baths2,288 sq. ft.
14812 Avery Ranch Blvd #48, Austin, TX 78717
MLS# 7650779Listed by: RIVAL REALTY - Open Sun, 11am to 2pmNew
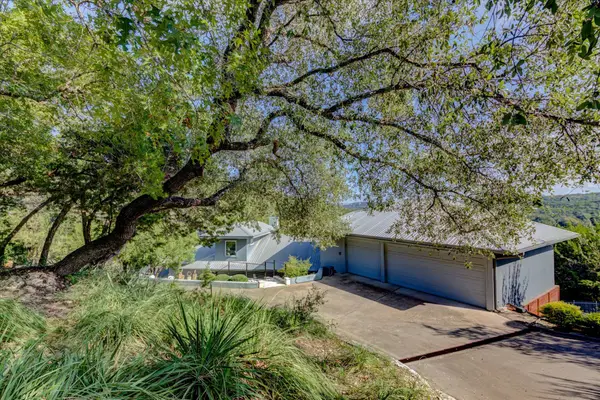 $799,000Active3 beds 3 baths2,492 sq. ft.
13710 Hunters Pass, Austin, TX 78734
MLS# 8073489Listed by: EXP REALTY, LLC


Protect your home and budget from life's surprises with an Assurant Home Warranty, backed by a partner that supports you through every step of homeownership. Explore Plans.
©2026 Century 21 Real Estate LLC. All rights reserved. CENTURY 21®, the CENTURY 21 Logo and C21® are service marks owned by Century 21 Real Estate LLC. Century 21 Real Estate LLC fully supports the principles of the Fair Housing Act and the Equal Opportunity Act. Each office is independently owned and operated. Listing information is deemed reliable but not guaranteed accurate.