
12703 Timberside Dr, Austin, TX 78727
Local realty services provided by:CENTURY 21 Judge Fite Company
Listed by: rinat reuveni lerner
Office: ready real estate
MLS#:6452964
Source:ACTRIS
Upcoming open houses
- Sat, Nov 1412:00 pm - 02:00 pm
Price summary
- Price:$498,000
- Price per sq. ft.:$346.31
About this home
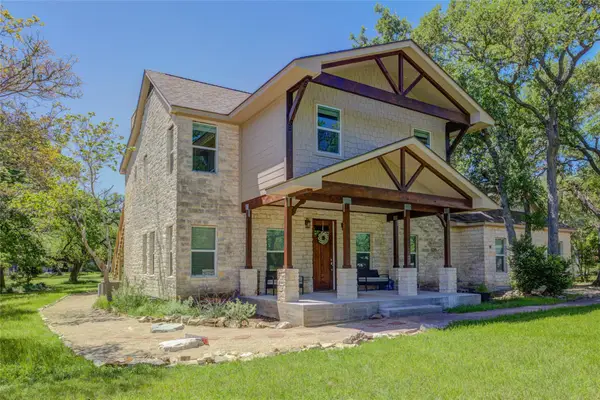
Single-story 3/2 in Northwood, with a turnkey renovation. Detached studio/office is finished - NOT included in living sq ft; Fully refreshed in 2026: new interior paint throughout, new lighting and ceiling fans and updated baths. Roof replaced 2024, Gas range, LVP floors, vaulted beamed ceilings, 2-car garage. No HOA. Out back: a fully finished detached office/ studio with its own mini-split, new siding, window and sliding glass door - a true work-from-home office, gym or creative space (not included in sq ft). Fresh sod, landscaping and lighting. Minutes to The Domain, Apple, Mopac and Parmer. Summitt / Murchison MS / Anderson HS. Renovated homes on this street have closed well above this price - this one is priced to move!
Contact an agent
Home facts
- Year built:1982
- Subdivision & Development:Northwood Sec 06
- Listing ID #:6452964
- Updated:November 10, 2026 at 06:42 PM
Rooms and interior
- Bedrooms:3
- Total bathrooms:2
- Full bathrooms:2
- Flooring:Laminate, Vinyl
- Kitchen Description:Dishwasher, Disposal, Gas Range, Microwave, Oven, Range, Refrigerator
- Living area:1,438 sq. ft.
Heating and cooling
- Cooling:Central
- Heating:Central, Fireplace(s)
- Central air:Yes
Structure and exterior
- Roof:Shingle
- Year built:1982
- Building area:1,438 sq. ft.
- Lot area:0.15 Acres
- Lot Features:Back Yard, Front Yard
- Construction Materials:Board & Batten Siding, Stone, Wood Siding
- Exterior Features:Garden, Private Yard
- Foundation Description:Slab
Schools
- High school:Anderson
- Elementary school:Summitt
Utilities
- Water:Public
- Sewer:Public Sewer
Finances and disclosures
- Price:$498,000
- Price per sq. ft.:$346.31
- Tax amount:$9,501 (2026)
Features and amenities
- Appliances:Dishwasher, Disposal, Gas Range, Microwave, Oven, RNGHD, Range, Refrigerator
- Amenities:Pantry
Parking
- Total parking spaces:4
- Parking description:Attached, Door-Single, Driveway, Garage, Garage Faces Front
- Garage:Yes
- Garage spaces:2
New listings near 12703 Timberside Dr
- New
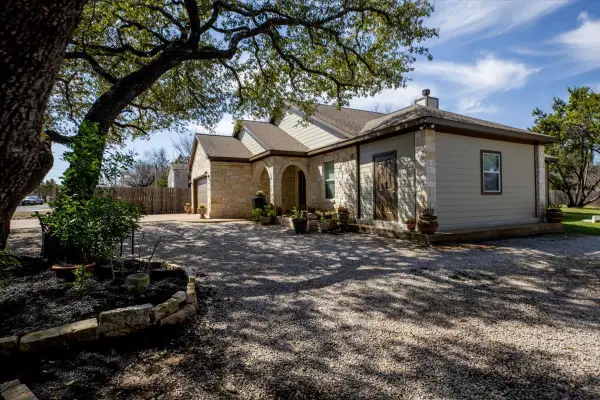 $449,999Active3 beds 2 baths1,560 sq. ft.
14606 Branding Iron Pass, Austin, TX 78734
MLS# 1225655Listed by: LUMENA REALTY - New
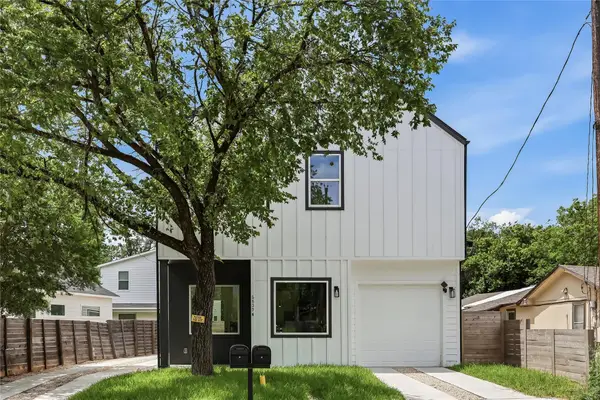 $475,000Active4 beds 4 baths1,845 sq. ft.
6809 Porter St #1, Austin, TX 78741
MLS# 1504518Listed by: COMPASS RE TEXAS, LLC - New
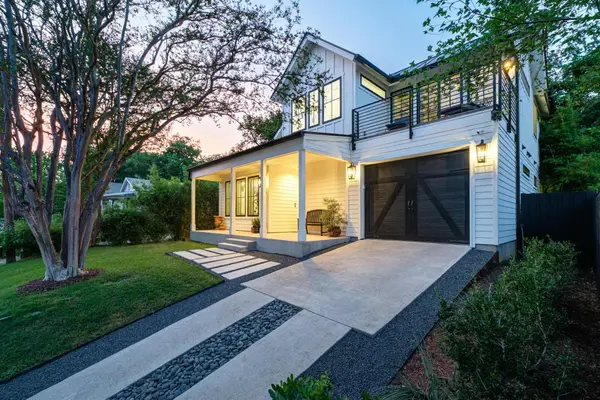 $1,325,000Active3 beds 4 baths2,303 sq. ft.
2326 Santa Rosa St, Austin, TX 78702
MLS# 6640378Listed by: PINNACLE REALTY ADVISORS - New
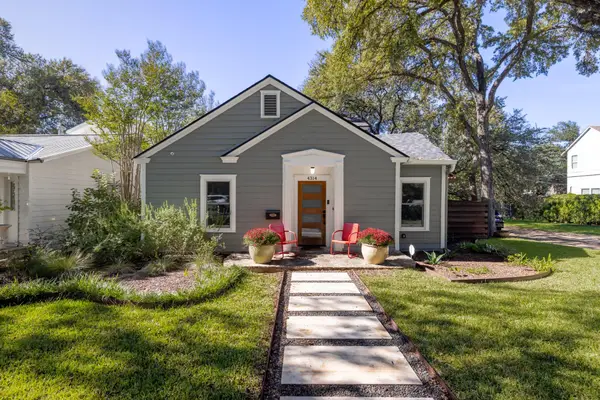 $1,995,000Active5 beds 3 baths3,149 sq. ft.
4314 Shoalwood Ave, Austin, TX 78756
MLS# 1249396Listed by: JIMMY GILMORE & CO - New
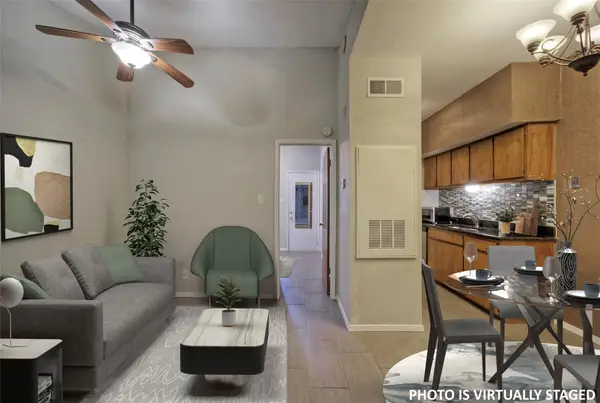 $154,900Active1 beds 1 baths421 sq. ft.
3316 Guadalupe St #309, Austin, TX 78705
MLS# 2019792Listed by: EXP REALTY, LLC - New
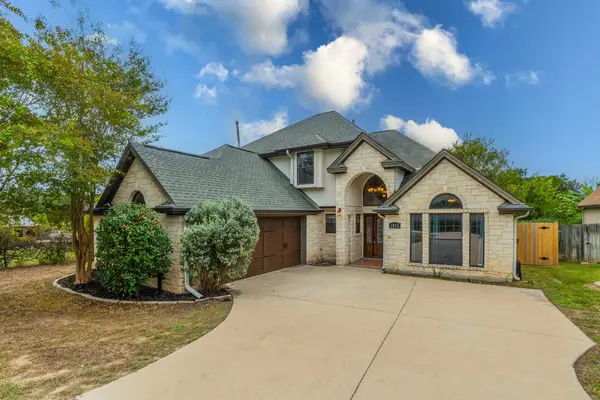 $599,999Active4 beds 3 baths2,572 sq. ft.
1472 Buffalo Gap Rd, Austin, TX 78734
MLS# 2118717Listed by: LISTINGSPARK - New
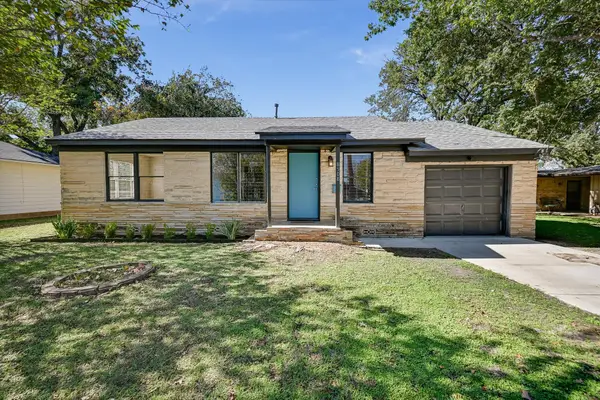 $349,000Active3 beds 1 baths1,143 sq. ft.
8508 Hathaway Dr, Austin, TX 78757
MLS# 5229565Listed by: COMPASS RE TEXAS, LLC - New
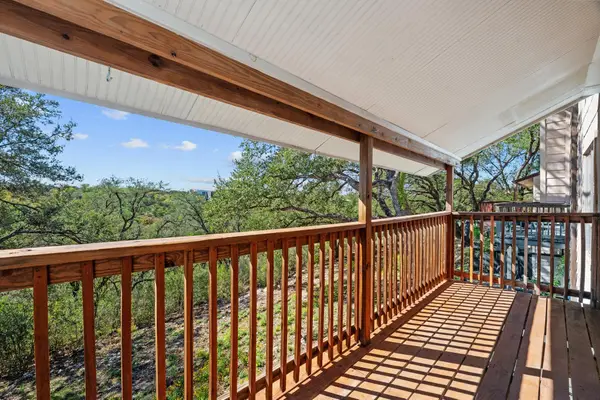 $550,000Active3 beds 3 baths2,378 sq. ft.
8426 Antero Dr, Austin, TX 78759
MLS# 9226689Listed by: COMPASS RE TEXAS, LLC - New
 $975,000Active4 beds 4 baths3,206 sq. ft.
7917 Forest View Dr, Austin, TX 78737
MLS# 4503188Listed by: COAST TO COAST REALTY


Protect your home and budget from life's surprises with an Assurant Home Warranty, backed by a partner that supports you through every step of homeownership. Explore Plans.
©2026 Century 21 Real Estate LLC. All rights reserved. CENTURY 21®, the CENTURY 21 Logo and C21® are service marks owned by Century 21 Real Estate LLC. Century 21 Real Estate LLC fully supports the principles of the Fair Housing Act and the Equal Opportunity Act. Each office is independently owned and operated. Listing information is deemed reliable but not guaranteed accurate.