
8426 Antero Dr, Austin, TX 78759
Local realty services provided by:CENTURY 21 North East
Listed by: holly holmes
Office: compass re texas, llc.
MLS#:9226689
Source:ACTRIS
Price summary
- Price:$550,000
- Price per sq. ft.:$231.29
- Monthly HOA dues:$429
About this home
Greenbelt views from your private balcony and a layout built for natural privacy define this Mountain Shadow Village three-story townhome, offering 3 bedrooms and 3 full bathrooms. Park in the two-car garage and cross through the enclosed front courtyard right to the main-level entryway. The bottom level includes a large bonus room, finished with carpet, an independent mini-split system, and a full bathroom. Sliding glass doors roll open to a fenced, low-maintenance back area that sits directly against the protected greenbelt with zero rear neighbors. The footprint easily accommodates a media lounge, game tables, a home gym, or a dedicated workspace with room to spread out. The second floor acts as the primary living hub. Solid wood flooring runs across the living and dining areas, leading to a covered balcony that looks straight into the dense greenbelt. In the kitchen, tile flooring pairs with granite countertops, stainless appliances, and solid wood cabinetry. This middle level also holds a full bathroom and the primary bedroom with wood flooring, highlighted by a full mirror wall flanked by two wood accent panels. Upstairs on the top floor, two carpeted guest bedrooms catch abundant daylight through wide windows and share the third full bathroom. Tucked into Northwest Austin's 78759 zip code, Mountain Shadow Village offers quiet natural surroundings minutes from city essentials. Pick up groceries along Spicewood Springs Road, grab breakfast tacos on Mesa Drive, or drive five minutes over to the Arboretum and The Domain for dinner and retail. Quick access to Highway 183 and MoPac puts Downtown Austin roughly 15 minutes away, with Austin-Bergstrom International Airport about a 25-minute drive south....
Contact an agent
Home facts
- Year built:1972
- Subdivision & Development:Mountain Shadow Village
- Listing ID #:9226689
- Updated:November 10, 2026 at 06:42 PM
Rooms and interior
- Bedrooms:3
- Total bathrooms:3
- Full bathrooms:3
- Flooring:Carpet, Tile, Wood
- Kitchen Description:Dishwasher, Disposal, Free-Standing Electric Range, Microwave, Stainless Steel Appliance(s)
- Living area:2,378 sq. ft.
Heating and cooling
- Cooling:Central
- Heating:Central, Natural Gas
- Central air:Yes
Structure and exterior
- Roof:Composition
- Year built:1972
- Building area:2,378 sq. ft.
- Lot area:0.07 Acres
- Lot Features:Interior Lot, Xeriscape
- Construction Materials:HardiPlank Type, Stucco
- Exterior Features:Balcony, Private Yard, Uncovered Courtyard
- Foundation Description:Slab
Schools
- High school:Anderson
- Elementary school:Hill
Utilities
- Water:Public
- Sewer:Public Sewer
Finances and disclosures
- Price:$550,000
- Price per sq. ft.:$231.29
- Tax amount:$13,825 (2026)
Features and amenities
- Appliances:Dishwasher, Disposal, Free-Standing Electric Range, Microwave, Stainless Steel Appliance(s), Water Heater
Parking
- Total parking spaces:2
- Parking description:Door-Single, Garage
- Garage:Yes
- Garage spaces:2
New listings near 8426 Antero Dr
- New
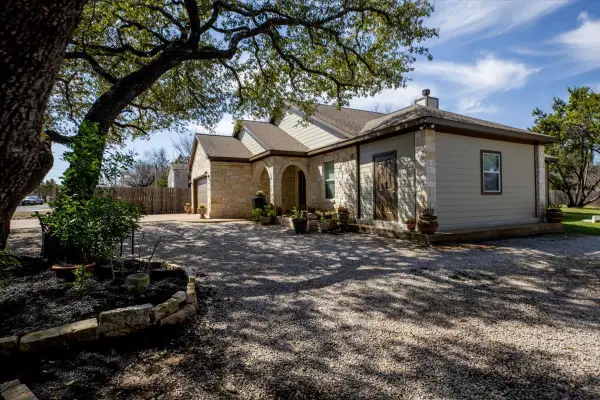 $449,999Active3 beds 2 baths1,560 sq. ft.
14606 Branding Iron Pass, Austin, TX 78734
MLS# 1225655Listed by: LUMENA REALTY - New
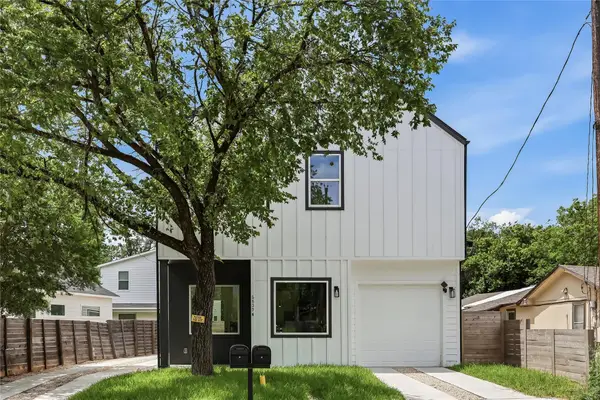 $475,000Active4 beds 4 baths1,845 sq. ft.
6809 Porter St #1, Austin, TX 78741
MLS# 1504518Listed by: COMPASS RE TEXAS, LLC - New
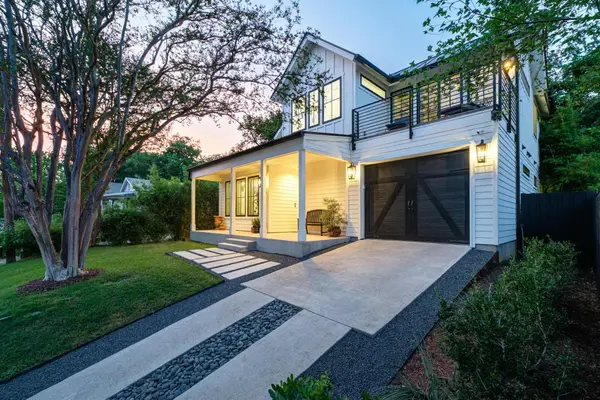 $1,325,000Active3 beds 4 baths2,303 sq. ft.
2326 Santa Rosa St, Austin, TX 78702
MLS# 6640378Listed by: PINNACLE REALTY ADVISORS - New
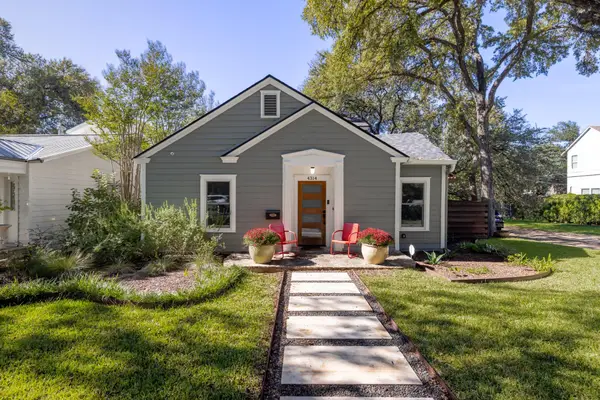 $1,995,000Active5 beds 3 baths3,149 sq. ft.
4314 Shoalwood Ave, Austin, TX 78756
MLS# 1249396Listed by: JIMMY GILMORE & CO - New
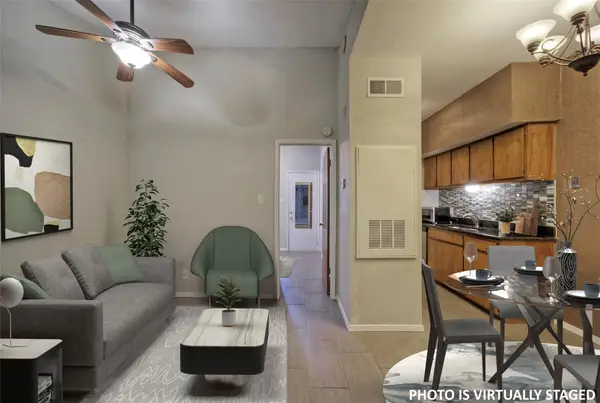 $154,900Active1 beds 1 baths421 sq. ft.
3316 Guadalupe St #309, Austin, TX 78705
MLS# 2019792Listed by: EXP REALTY, LLC - New
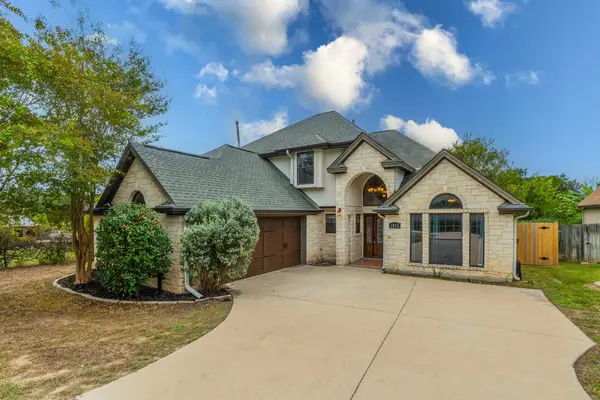 $599,999Active4 beds 3 baths2,572 sq. ft.
1472 Buffalo Gap Rd, Austin, TX 78734
MLS# 2118717Listed by: LISTINGSPARK - New
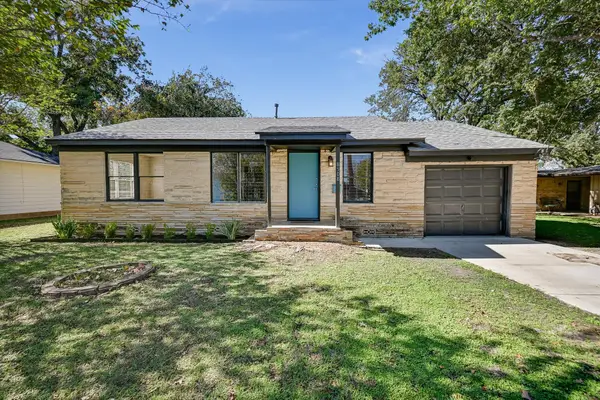 $349,000Active3 beds 1 baths1,143 sq. ft.
8508 Hathaway Dr, Austin, TX 78757
MLS# 5229565Listed by: COMPASS RE TEXAS, LLC - Open Sat, 12 to 2pmNew
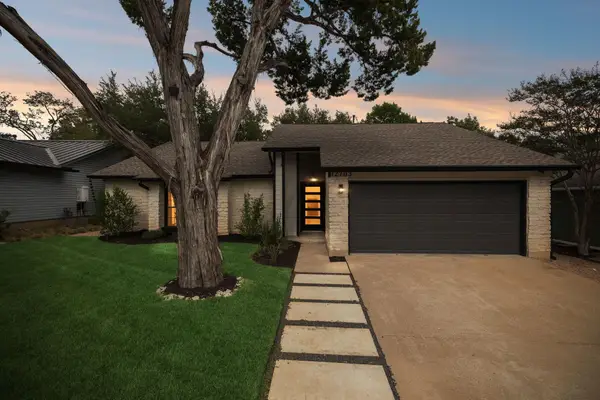 $498,000Active3 beds 2 baths1,438 sq. ft.
12703 Timberside Dr, Austin, TX 78727
MLS# 6452964Listed by: READY REAL ESTATE - New
 $975,000Active4 beds 4 baths3,206 sq. ft.
7917 Forest View Dr, Austin, TX 78737
MLS# 4503188Listed by: COAST TO COAST REALTY


Protect your home and budget from life's surprises with an Assurant Home Warranty, backed by a partner that supports you through every step of homeownership. Explore Plans.
©2026 Century 21 Real Estate LLC. All rights reserved. CENTURY 21®, the CENTURY 21 Logo and C21® are service marks owned by Century 21 Real Estate LLC. Century 21 Real Estate LLC fully supports the principles of the Fair Housing Act and the Equal Opportunity Act. Each office is independently owned and operated. Listing information is deemed reliable but not guaranteed accurate.