
12706 Possum Hollow Dr, Austin, TX 78729
Local realty services provided by:CENTURY 21 Judge Fite Company
Listed by: guadalupe abbud
Office: compass re texas, llc.
MLS#:8820455
Source:ACTRIS
12706 Possum Hollow Dr,Austin, TX 78729
$695,000Last list price
- 3 Beds
- 3 Baths
- - sq. ft.
- Single family
- Sold
Sorry, we are unable to map this address
Price summary
- Price:$695,000
About this home
Imagine what it feels like to come home to complete privacy, timeless design, and light-filled spaces. Welcome to 12607 Possum Hollow.
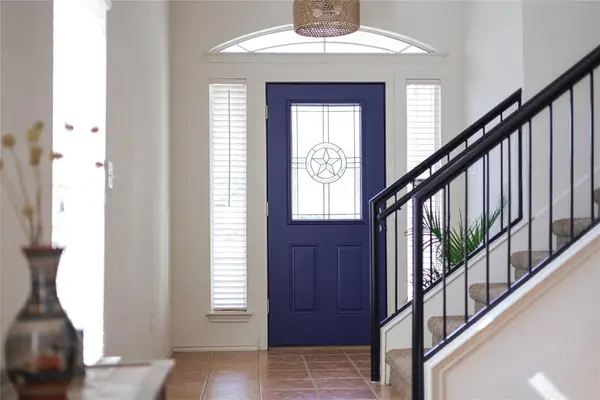
Tucked away on a quiet cul-de-sac, this extraordinary home is a masterclass in thoughtful design, architectural transformation, and modern living. Privacy is woven into every detail, from carefully placed windows that flood the interior with natural light while limiting street views to the contemporary front door with frosted glass panels that welcome sunlight without sacrificing seclusion.
Step inside to soaring ceilings, dramatic sightlines, and an open floor plan reimagined by thoughtfully removing and repositioning walls to create seamless flow between living, dining, and entertaining spaces. The striking staircase, modern steel railings, and sophisticated palette of warm whites, natural wood, and designer finishes create an atmosphere that feels both refined and inviting.
At the heart of the home, the chef's kitchen features an oversized quartz island, abundant custom cabinetry, premium stainless steel appliances, designer lighting, and generous workspace for everyday living or entertaining.
The spacious primary suite offers a peaceful retreat with direct outdoor access and a spa-inspired bath showcasing dual floating vanities, an expansive frameless glass shower with dual rain heads, and elegant contemporary finishes.
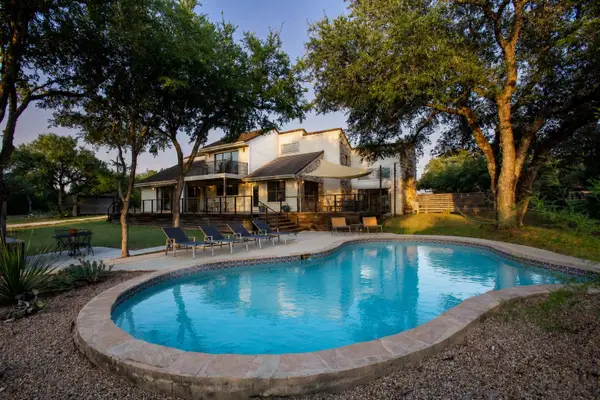
Every room reflects exceptional craftsmanship and intentional design, where luxury is defined not only by beautiful finishes but by the way the home lives. Outside, mature trees and private outdoor living spaces complete this tranquil retreat.
This is more than a renovation. It's a complete architectural reimagination designed for effortless living....
Contact an agent
Home facts
- Year built:1985
- Subdivision & Development:Hunters Chase Sec 04
- Listing ID #:8820455
- Updated:August 19, 2026 at 06:29 AM
Rooms and interior
- Bedrooms:3
- Total bathrooms:3
- Full bathrooms:2
- Half bathrooms:1
- Flooring:Tile, Wood
- Kitchen Description:Dishwasher, Microwave, Refrigerator, Stainless Steel Appliance(s), Wine Cooler
Heating and cooling
- Cooling:Central
- Heating:Central
- Central air:Yes
Structure and exterior
- Roof:Shingle
- Year built:1985
- Lot Features:Cul-De-Sac
- Construction Materials:Brick, Cement Siding, Vinyl Siding
- Exterior Features:Private Yard
- Foundation Description:Slab
Schools
- High school:McNeil
- Elementary school:Pond Springs
Utilities
- Water:Public
- Sewer:Public Sewer
Finances and disclosures
- Price:$695,000
- Tax amount:$7,375 (2025)
Features and amenities
- Appliances:Dishwasher, Dryer, Microwave, RNGHD, Refrigerator, Stainless Steel Appliance(s), Washer, Wine Cooler
- Laundry features:Dryer, Washer
- Amenities:Storage
Parking
- Total parking spaces:4
- Parking description:Attached, Driveway, Garage, Garage Door Opener, Garage Faces Front
- Garage:Yes
- Garage spaces:2
New listings near 12706 Possum Hollow Dr
- New
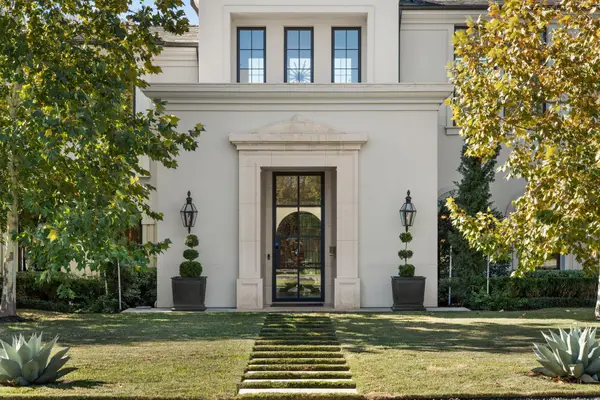 $7,995,000Active5 beds 7 baths6,324 sq. ft.
2703 Greenlee Dr, Austin, TX 78703
MLS# 5768209Listed by: 3 FLOWERS REALTY, LLC - New
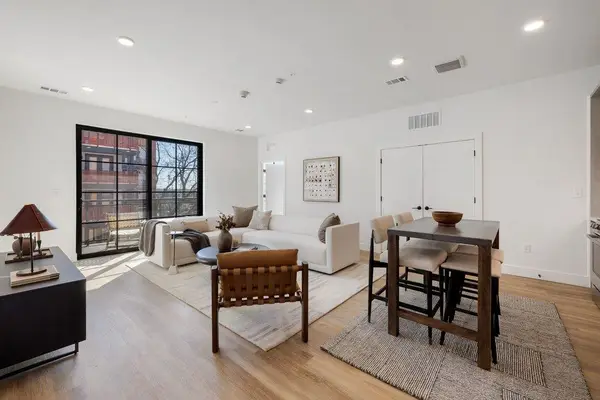 $329,000Active1 beds 1 baths811 sq. ft.
4315 S Congress Ave #317, Austin, TX 78745
MLS# 5837195Listed by: DOUGLAS ELLIMAN REAL ESTATE - New
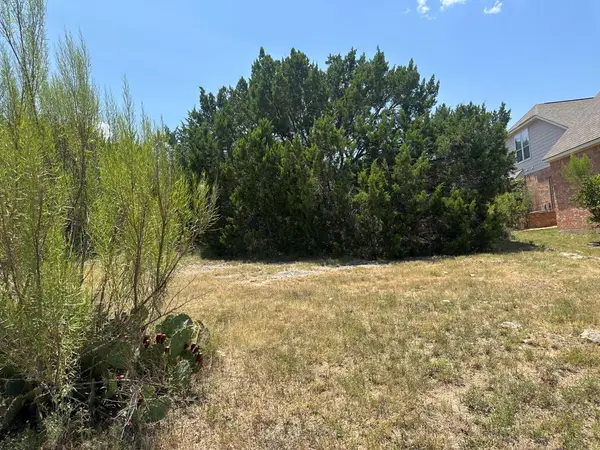 $239,000Active0.28 Acres
15109 Barrie Dr, Austin, TX 78734
MLS# 3700208Listed by: CENTRAL METRO REALTY - New
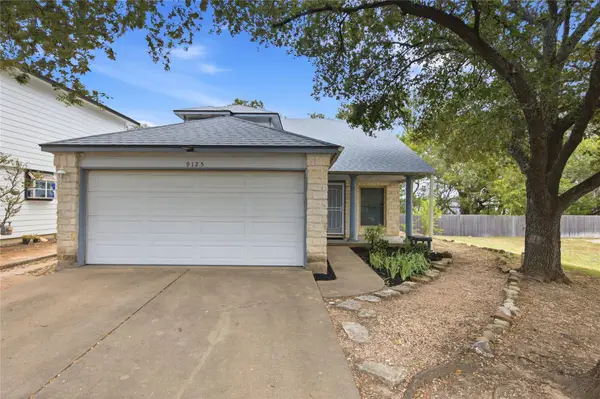 $365,000Active3 beds 3 baths1,436 sq. ft.
9125 Vigen Cir, Austin, TX 78748
MLS# 4096353Listed by: PINK HORIZON REALTY PLLC - Open Sat, 10am to 2pmNew
 $1,685,000Active5 beds 5 baths4,076 sq. ft.
14900 Crosscreek Dr, Austin, TX 78737
MLS# 4573195Listed by: KELLER WILLIAMS REALTY - New
 $399,900Active4 beds 3 baths1,909 sq. ft.
11110 Jim Thorpe Ln, Austin, TX 78748
MLS# 8121707Listed by: COMPASS RE TEXAS, LLC - New
 $500,000Active1 beds 1 baths1,005 sq. ft.
603 Davis St #2001, Austin, TX 78701
MLS# 9506802Listed by: COMPASS RE TEXAS, LLC - New
 $1,650,000Active3 beds 3 baths2,009 sq. ft.
501 West Ave #2004, Austin, TX 78701
MLS# 1223923Listed by: MORELAND PROPERTIES - New
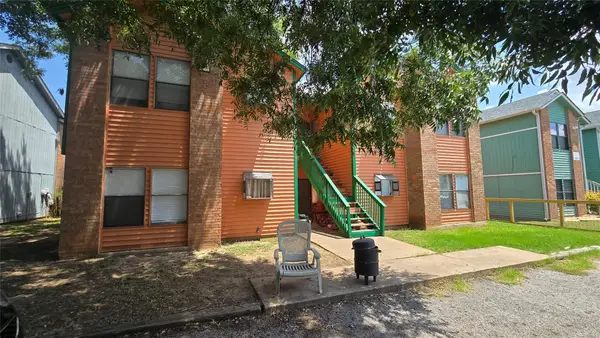 $700,000Active-- beds -- baths3,752 sq. ft.
2419 W Slaughter Ln, Austin, TX 78748
MLS# 5801723Listed by: EXP REALTY, LLC - Open Sat, 2 to 4pmNew
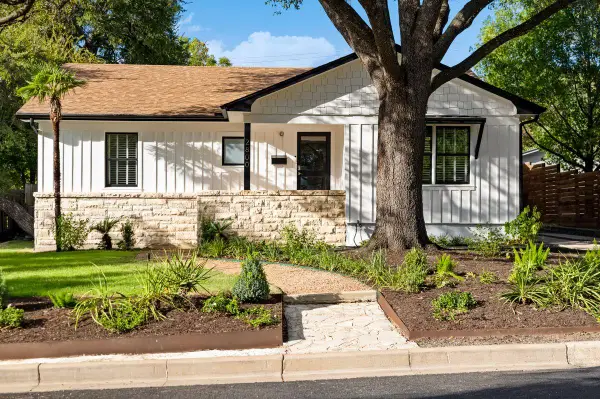 $1,625,000Active4 beds 3 baths2,633 sq. ft.
2800 Cherry Ln, Austin, TX 78703
MLS# 6013440Listed by: KUPER SOTHEBY'S INT'L REALTY


Protect your home and budget from life's surprises with an Assurant Home Warranty, backed by a partner that supports you through every step of homeownership. Explore Plans.
©2026 Century 21 Real Estate LLC. All rights reserved. CENTURY 21®, the CENTURY 21 Logo and C21® are service marks owned by Century 21 Real Estate LLC. Century 21 Real Estate LLC fully supports the principles of the Fair Housing Act and the Equal Opportunity Act. Each office is independently owned and operated. Listing information is deemed reliable but not guaranteed accurate.