
12707 Marimba Trl, Austin, TX 78729
Local realty services provided by:CENTURY 21 Judge Fite Company
Listed by: kate gilliatt
Office: coldwell banker realty
MLS#:9145566
Source:ACTRIS
Price summary
- Price:$315,000
- Price per sq. ft.:$408.03
About this home
JUST LISTED | 12707 Marimba Trail | Northwest Austin
Beautifully Renovated. Peaceful Greenbelt Views. Move-In Ready!
Discover a fresh new look in Northwest Austin's desirable Milwood neighborhood! This beautifully updated 2-bedroom, 1-bath home combines modern finishes, low-maintenance living and a wonderful natural setting.
Thoughtful improvements throughout include new luxury vinyl plank flooring, fresh interior paint, smooth ceilings, quartz kitchen countertops, brand-new stainless steel appliances, updated bathroom finishes and contemporary lighting. Light, bright and inviting, this move-in-ready home offers the convenience of updated interiors without the hassle of a renovation.
The real standout? Backing to a neighborhood-maintained greenbelt, the property enjoys peaceful views of mature trees and open green space. The regularly maintained landscape creates a park-like backdrop, offering a refreshing sense of privacy and room to breathe. A spacious patio and fenced yard provide perfect a spot for morning coffee, outdoor dining or relaxing beneath the Texas sky.
Milwood offers an exceptional Northwest Austin lifestyle, with nearby Rattan Creek Park, neighborhood hike-and-bike trails, playgrounds, swimming, tennis, pickleball and other recreational opportunities. Conveniently located in Austin's thriving technology corridor near Apple's campus, The Domain, shopping, dining and major employers. Easy access to MoPac and Highway 183 makes commuting throughout Austin a breeze. Zoned to Round Rock ISD....
Contact an agent
Home facts
- Year built:1987
- Subdivision & Development:Milwood Sec 29
- Listing ID #:9145566
- Updated:November 05, 2026 at 12:47 AM
Rooms and interior
- Bedrooms:2
- Total bathrooms:1
- Full bathrooms:1
- Flooring:Vinyl
- Kitchen Description:Dishwasher, Disposal, Gas Range, Refrigerator, Stainless Steel Appliance(s)
- Living area:772 sq. ft.
Heating and cooling
- Cooling:Central
- Heating:Central
- Central air:Yes
Structure and exterior
- Roof:Composition
- Year built:1987
- Building area:772 sq. ft.
- Lot area:0.1 Acres
- Lot Features:Trees-Moderate
- Construction Materials:Masonry Partial
- Exterior Features:Garden, Private Yard
- Foundation Description:Slab
Schools
- High school:McNeil
- Elementary school:Pond Springs
Utilities
- Water:Public
- Sewer:Public Sewer
Finances and disclosures
- Price:$315,000
- Price per sq. ft.:$408.03
- Tax amount:$1,473 (2026)
Features and amenities
- Appliances:Dishwasher, Disposal, Gas Range, Refrigerator, Stainless Steel Appliance(s)
Parking
- Total parking spaces:4
- Parking description:Attached, Garage
- Garage:Yes
- Garage spaces:2
New listings near 12707 Marimba Trl
- New
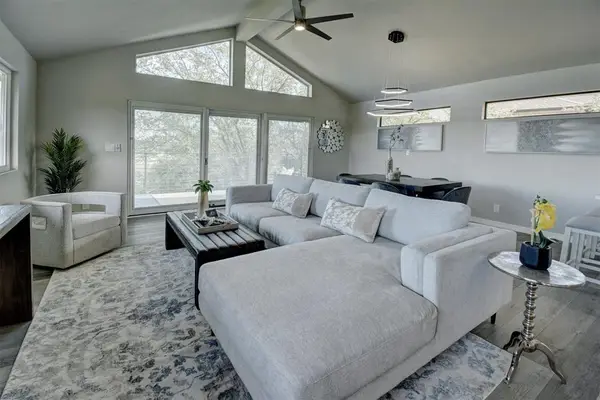 $495,000Active3 beds 2 baths1,750 sq. ft.
5001 Pryor Ln, Austin, TX 78734
MLS# 1563105Listed by: BRAMLETT PARTNERS - New
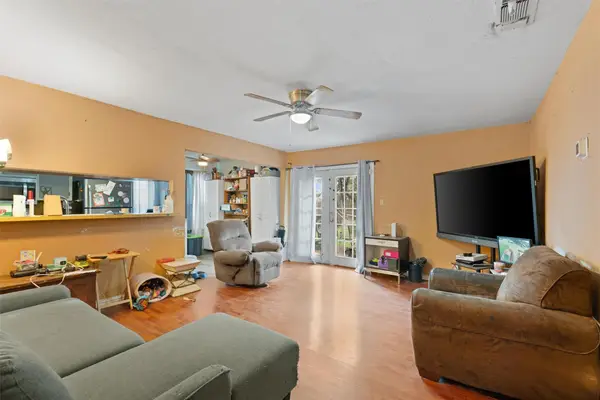 $199,990Active3 beds 2 baths969 sq. ft.
4806 Brushy Ridge Dr, Austin, TX 78744
MLS# 2624960Listed by: BRAMLETT PARTNERS - New
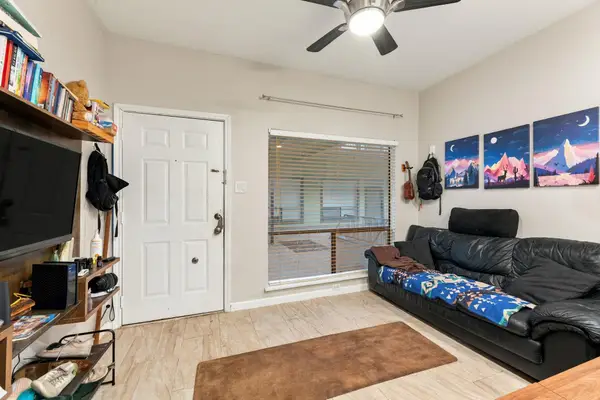 $199,900Active1 beds 1 baths369 sq. ft.
2815 Rio Grande St #113, Austin, TX 78705
MLS# 3416425Listed by: ADVENTUM FUNDS AND ADVISORY - New
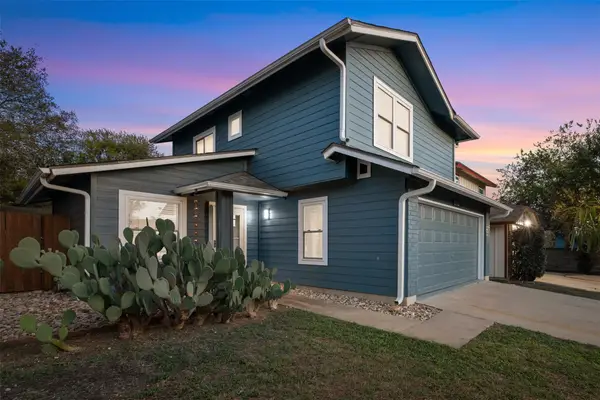 $386,000Active3 beds 2 baths1,046 sq. ft.
10615 Archdale Dr, Austin, TX 78748
MLS# 4215412Listed by: PROPERTIES PLUS - New
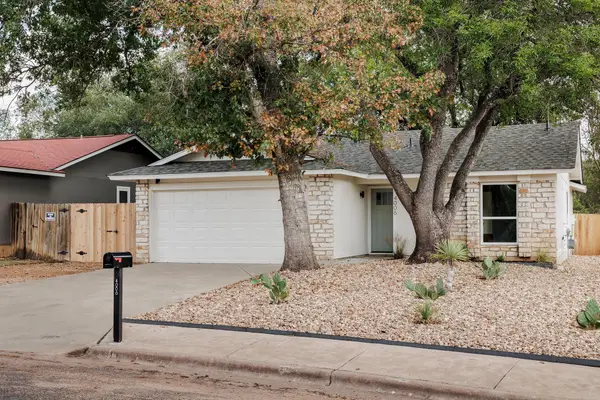 $529,000Active3 beds 2 baths1,550 sq. ft.
4006 Jaffna Cv, Austin, TX 78749
MLS# 4374574Listed by: KELLER WILLIAMS REALTY - New
 $250,000Active0.3 Acres
7401 Williamson Creek Dr, Austin, TX 78736
MLS# 6556120Listed by: LET'S MOVE AUSTIN LLC - New
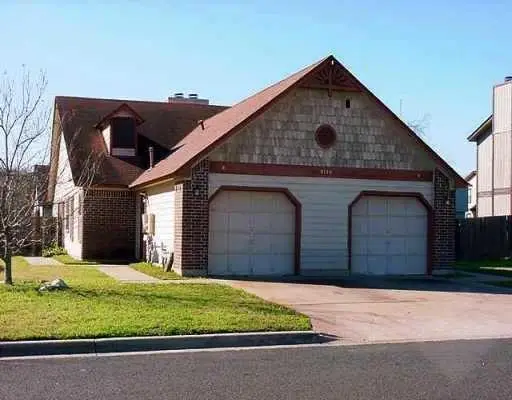 $1,491Active2 beds 2 baths906 sq. ft.
9120 Sedgemoor Trl #B, Austin, TX 78748
MLS# 7246976Listed by: BRIDGEPOINT INVESTMENT GROUP - New
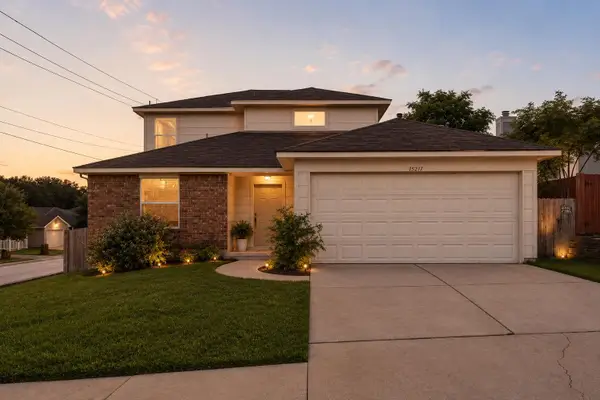 $270,000Active4 beds 3 baths1,952 sq. ft.
15217 Bullace St, Austin, TX 78724
MLS# 7708879Listed by: KELLER WILLIAMS REALTY - New
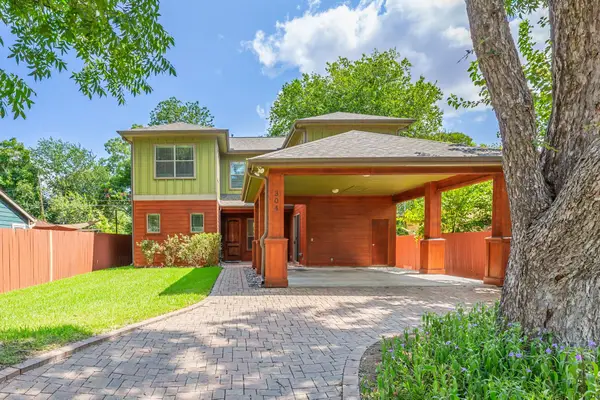 $950,000Active6 beds 4 baths2,549 sq. ft.
304 Zennia St, Austin, TX 78751
MLS# 9996880Listed by: MUSKIN ELAM GROUP LLC - New
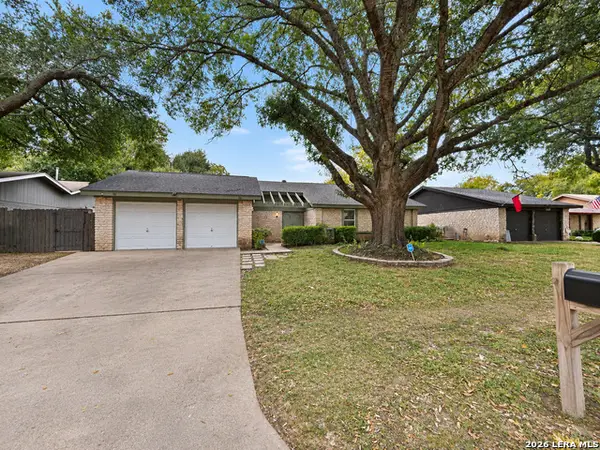 $329,000Active4 beds 2 baths1,435 sq. ft.
7208 Crystalbrook Dr, Austin, TX 78724
MLS# 2028347Listed by: PHYLLIS BROWNING COMPANY


Protect your home and budget from life's surprises with an Assurant Home Warranty, backed by a partner that supports you through every step of homeownership. Explore Plans.
©2026 Century 21 Real Estate LLC. All rights reserved. CENTURY 21®, the CENTURY 21 Logo and C21® are service marks owned by Century 21 Real Estate LLC. Century 21 Real Estate LLC fully supports the principles of the Fair Housing Act and the Equal Opportunity Act. Each office is independently owned and operated. Listing information is deemed reliable but not guaranteed accurate.