
12909 Medina River Way, Austin, TX 78732
Local realty services provided by:CENTURY 21 North East
Listed by: lynne wheeler
Office: realty one group prosper
MLS#:8982488
Source:ACTRIS
Upcoming open houses
- Sat, Oct 0302:00 pm - 04:00 pm
Price summary
- Price:$675,000
- Price per sq. ft.:$256.36
- Monthly HOA dues:$100.5
About this home
Welcome to 12909 Medina River Way, an immaculate one-story home nestled on a private greenbelt lot in highly sought-after Steiner Ranch. Enjoy peaceful views with no neighbors directly behind and gated backyard access to the greenbelt.
Designed for both everyday living and entertaining, the spacious island kitchen features granite countertops, double ovens and a large breakfast area that opens to the family room with a natural gas fireplace. A generous formal dining room with adjoining butler’s pantry is perfect for holidays and special gatherings, while the dedicated study with doors provides a private work-from-home space.
The spacious primary suite overlooks the greenbelt and features a sitting area and high ceilings. The primary bath offers dual vanities, an oversized soaking tub, separate walk-in shower and expansive walk-in closet. Wood floors flow throughout the main living areas, with carpet in the bedrooms. Custom drapes add a beautiful finishing touch in the family room and kitchen.
Additional features include a convenient mud area off the garage for backpacks and everyday essentials, an oversized garage with room for extra storage or a golf cart, and an outdoor BBQ pit on the back porch. The home has also been professionally cleaned, including the windows and screens, and is truly move-in ready.
Steiner Ranch offers miles of trails, multiple pools, parks, playgrounds, tennis and basketball courts, soccer fields, plus the Lake Club on Lake Austin with boat ramp access. Enjoy nearby dining including Steiner Ranch Steakhouse, Vaqueros Cafe & Cantina, Cho Sushi Japanese Fusion and Sloan + Parker Wine Bar, with convenient access to Four Points and major Northwest Austin employers....
Contact an agent
Home facts
- Year built:2012
- Subdivision & Development:Steiner Ranch Ph 01 Sec 02-A
- Listing ID #:8982488
- Updated:October 02, 2026 at 11:49 PM
Rooms and interior
- Bedrooms:3
- Total bathrooms:3
- Full bathrooms:2
- Half bathrooms:1
- Flooring:Carpet, Tile, Wood
- Kitchen Description:Built-In Electric Oven, Built-In Oven(s), Cooktop, Dishwasher, Disposal, Double Oven, Electric Cooktop, Electric Oven, Exhaust Fan, Microwave, Oven, Self Cleaning Oven, Stainless Steel Appliance(s)
- Living area:2,633 sq. ft.
Heating and cooling
- Cooling:Central
- Heating:Central
- Central air:Yes
Structure and exterior
- Roof:Composition, Shingle
- Year built:2012
- Building area:2,633 sq. ft.
- Lot area:0.15 Acres
- Lot Features:Back Yard, Curbs, Front Yard, Many Trees, Public Maintained Road, Sprinkler - Automatic, Trees-Heavy, Trees-Large (Over 40 Ft)
- Construction Materials:Brick, Stone, Stucco
- Exterior Features:Barbecue, Electric Car Plug-in, Exterior Steps, Gas Grill, Gutters Full, Outdoor Grill, Private Yard
- Foundation Description:Slab
Schools
- High school:Vandegrift
- Elementary school:Steiner Ranch
Utilities
- Water:MUD
Finances and disclosures
- Price:$675,000
- Price per sq. ft.:$256.36
- Tax amount:$13,000 (2026)
Features and amenities
- Appliances:Built-In Electric Oven, Built-In Oven(s), Cooktop, Dishwasher, Disposal, Double Oven, Down Draft, Electric Cooktop, Electric Oven, Electric Water Heater, Exhaust Fan, Microwave, Oven, Self Cleaning Oven, Stainless Steel Appliance(s)
- Amenities:Chandelier, Pantry, Storage
Parking
- Total parking spaces:4
- Parking description:Attached, Driveway, Garage, Garage Door Opener, Garage Faces Front
- Garage:Yes
- Garage spaces:2
New listings near 12909 Medina River Way
- New
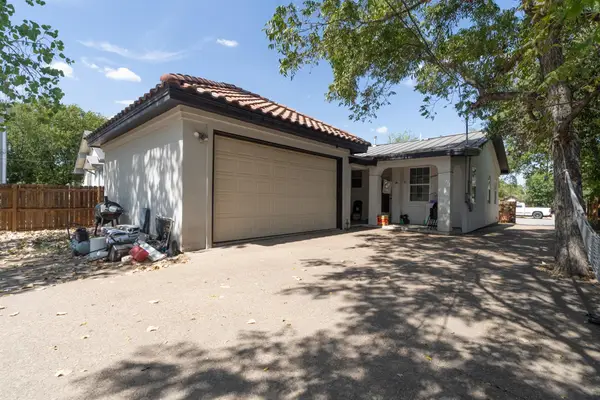 $500,000Active3 beds 1 baths1,008 sq. ft.
6707 Santos St, Austin, TX 78741
MLS# 1426037Listed by: REAL BROKER, LLC - New
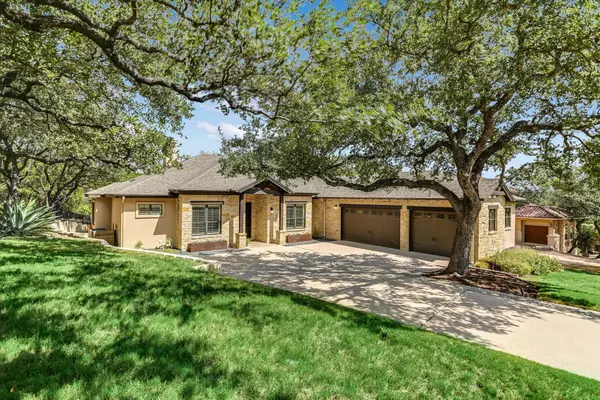 $1,225,000Active4 beds 4 baths3,012 sq. ft.
7304 Turnbuoy Dr, Austin, TX 78730
MLS# 1563719Listed by: HORIZON REALTY - New
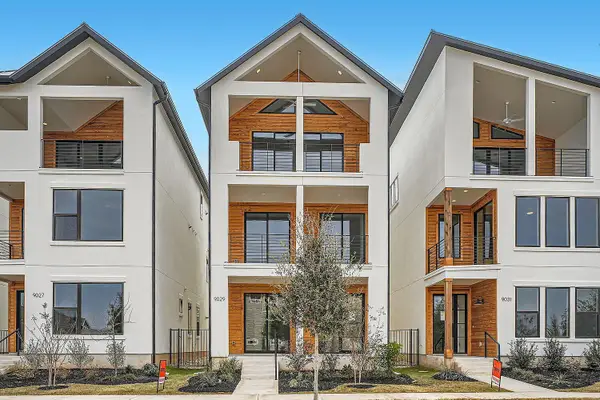 $513,990Active3 beds 4 baths2,316 sq. ft.
9029 Cattle Baron Path, Austin, TX 78747
MLS# 1956341Listed by: HOMESUSA.COM - New
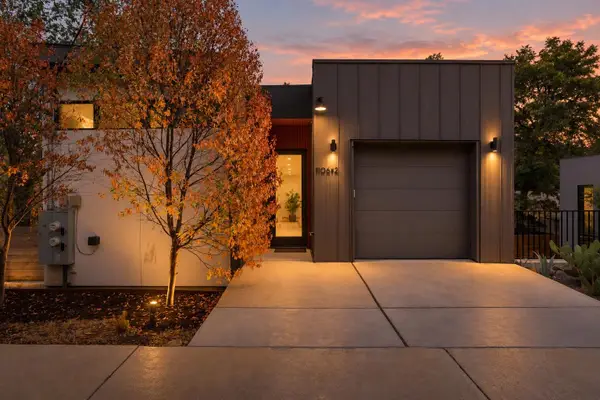 $799,000Active2 beds 3 baths1,110 sq. ft.
1106 Algarita Ave #2, Austin, TX 78704
MLS# 4722604Listed by: KUPER SOTHEBY'S INT'L REALTY - New
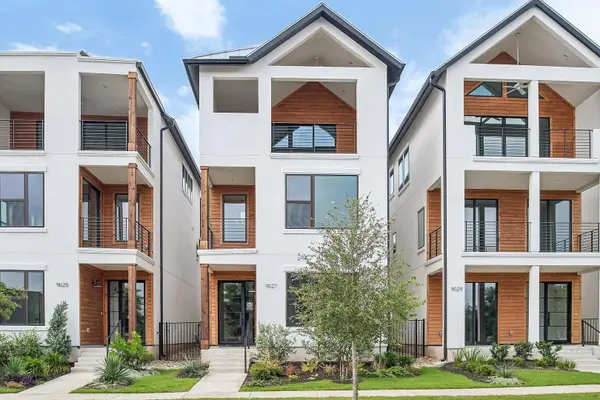 $514,990Active3 beds 4 baths2,443 sq. ft.
9027 Cattle Baron Path, Austin, TX 78747
MLS# 6986785Listed by: HOMESUSA.COM - New
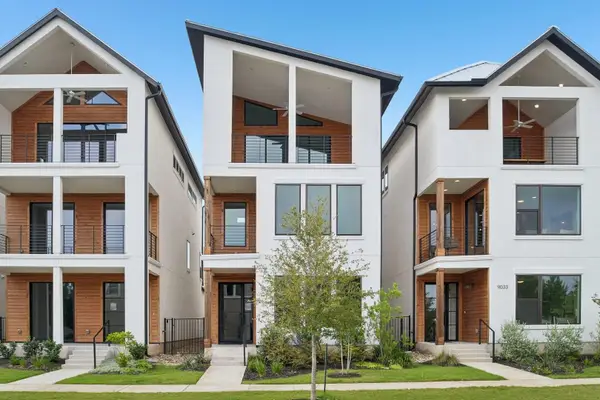 $519,990Active3 beds 4 baths2,442 sq. ft.
9031 Cattle Baron Path, Austin, TX 78747
MLS# 8886424Listed by: HOMESUSA.COM - New
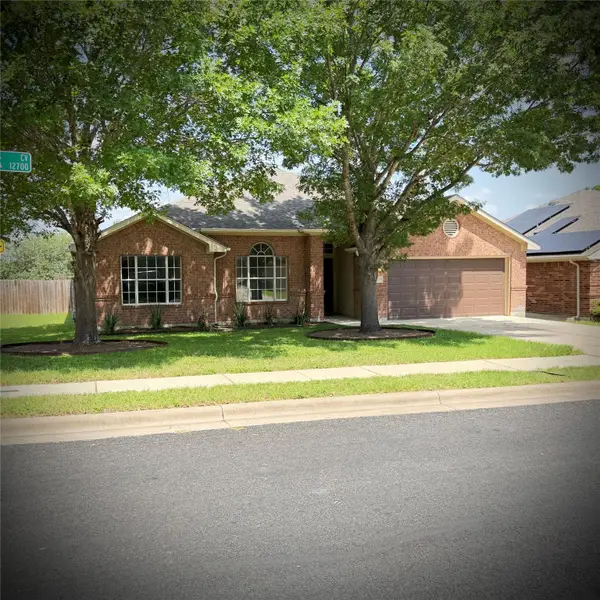 $389,000Active4 beds 2 baths2,173 sq. ft.
12700 Danbrook Cv, Austin, TX 78753
MLS# 9508477Listed by: THE AUSTIN HOME COMPANY - New
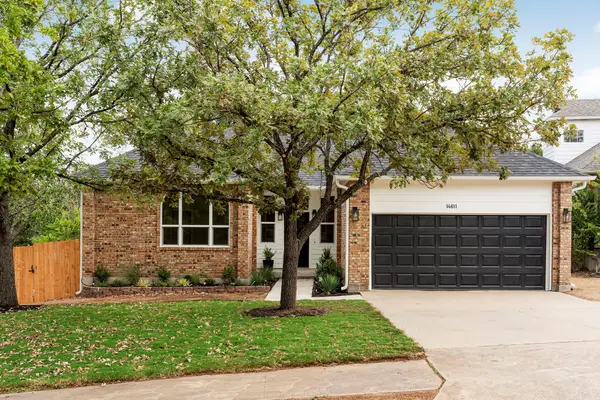 $535,000Active4 beds 2 baths1,865 sq. ft.
14611 Sandy Side Dr, Austin, TX 78728
MLS# 1650323Listed by: COMPASS RE TEXAS, LLC - Open Sat, 11am to 1pmNew
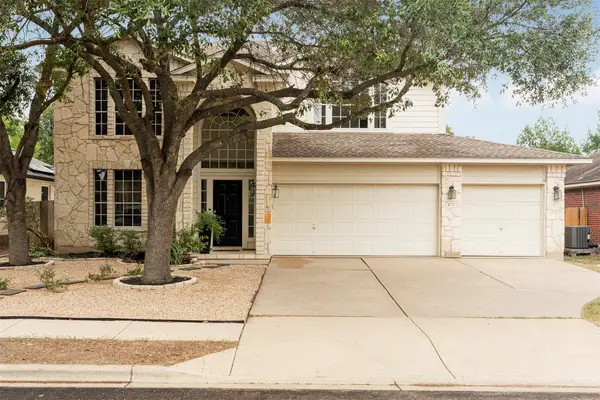 $619,999Active3 beds 3 baths2,191 sq. ft.
4732 Norman Trl, Austin, TX 78749
MLS# 1778578Listed by: ASHLEY AUSTIN HOMES - Open Sat, 3:30 to 5pmNew
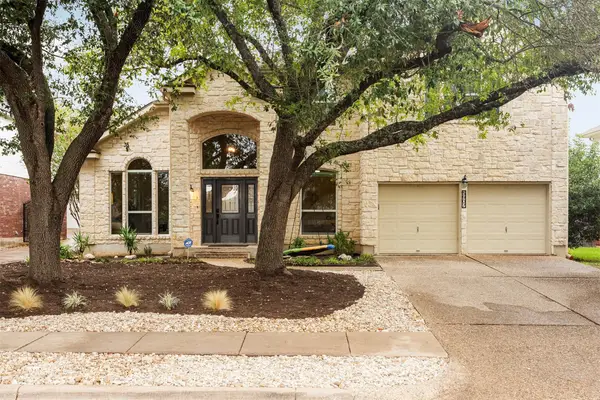 $770,000Active4 beds 4 baths2,581 sq. ft.
5907 Rickerhill Ln, Austin, TX 78739
MLS# 2221588Listed by: ASHLEY AUSTIN HOMES


Protect your home and budget from life's surprises with an Assurant Home Warranty, backed by a partner that supports you through every step of homeownership. Explore Plans.
©2026 Century 21 Real Estate LLC. All rights reserved. CENTURY 21®, the CENTURY 21 Logo and C21® are service marks owned by Century 21 Real Estate LLC. Century 21 Real Estate LLC fully supports the principles of the Fair Housing Act and the Equal Opportunity Act. Each office is independently owned and operated. Listing information is deemed reliable but not guaranteed accurate.