
12924 Widge Dr, Austin, TX 78727
Local realty services provided by:CENTURY 21 Judge Fite Company
Listed by: lemichael curry
Office: modus real estate
MLS#:7432828
Source:ACTRIS
12924 Widge Dr,Austin, TX 78727
$265,000
- 2 Beds
- 2 Baths
- 1,186 sq. ft.
- Single family
- Active
Price summary
- Price:$265,000
- Price per sq. ft.:$223.44
About this home
Discover the comfort of a home that's been thoughtfully refreshed for everyday living. With two bedrooms, two bathrooms, and a two-car garage, this inviting property offers a practical layout that makes it easy to settle in, spread out, and enjoy your space without taking on more home than you need. The second bedroom features its own private entrance and a conveniently located bathroom, offering added privacy and flexibility—ideal for an in-law suite, extended family, or visiting guests.
The home received a collection of updates in 2021, including a new roof, interior paint, crown molding, front door, windows, sliding doors, water heater, and toilets. These improvements combine practical functionality with a refreshed appearance, giving buyers plenty to appreciate from the moment they arrive.
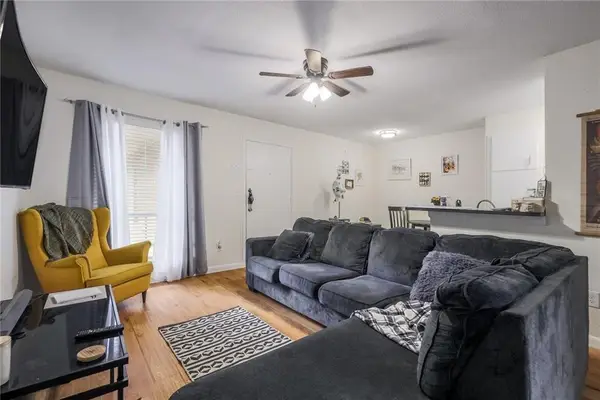
Inside, enjoy comfortable living spaces ready for your personal touch. Natural light creates a welcoming atmosphere, while the patio provides a relaxing spot for morning coffee, outdoor dining, or unwinding after a busy day. The two-car garage offers valuable parking and storage space, adding to the home's everyday convenience.
Whether you're purchasing your first home, simplifying your lifestyle, or looking for an Austin property with manageable upkeep, this home delivers an appealing combination of comfort, convenience, and low-maintenance living. Come see how easily you can make 12924 Widge Drive your own!...
Contact an agent
Home facts
- Year built:1986
- Subdivision & Development:Scofield Farms Ph 01 Sec 02-A
- Listing ID #:7432828
- Updated:October 19, 2026 at 05:42 PM
Rooms and interior
- Bedrooms:2
- Total bathrooms:2
- Full bathrooms:2
- Flooring:Carpet, Tile
- Kitchen Description:Dishwasher, Disposal, Free-Standing Range, Microwave
- Living area:1,186 sq. ft.
Heating and cooling
- Cooling:Central
- Heating:Central, Natural Gas
- Central air:Yes
Structure and exterior
- Roof:Composition
- Year built:1986
- Building area:1,186 sq. ft.
- Lot area:0.12 Acres
- Lot Features:Back Yard, Level
- Construction Materials:Brick Veneer, Frame
- Foundation Description:Slab
Schools
- High school:John B Connally
- Elementary school:Parmer Lane
Utilities
- Water:Public
- Sewer:Public Sewer
Finances and disclosures
- Price:$265,000
- Price per sq. ft.:$223.44
- Tax amount:$6,246 (2026)
Features and amenities
- Appliances:Dishwasher, Disposal, Free-Standing Range, Microwave
- Amenities:Pantry
Parking
- Total parking spaces:4
- Parking description:Attached, Garage, Garage Door Opener, Garage Faces Front
- Garage:Yes
- Garage spaces:2
New listings near 12924 Widge Dr
- New
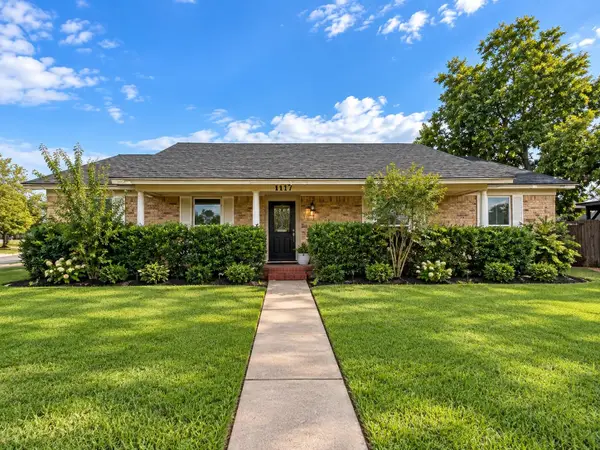 $514,999Active4 beds 2 baths1,870 sq. ft.
5407 Tipton Dr, Austin, TX 78723
MLS# 1550536Listed by: KELLER WILLIAMS REALTY - New
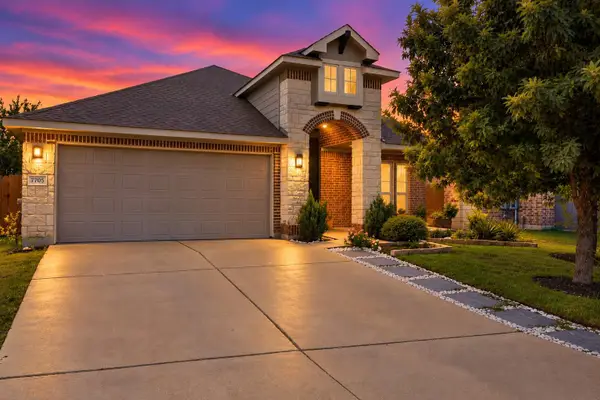 $525,000Active3 beds 2 baths2,061 sq. ft.
7705 Barbary Ct, Austin, TX 78744
MLS# 1748792Listed by: EXP REALTY, LLC - New
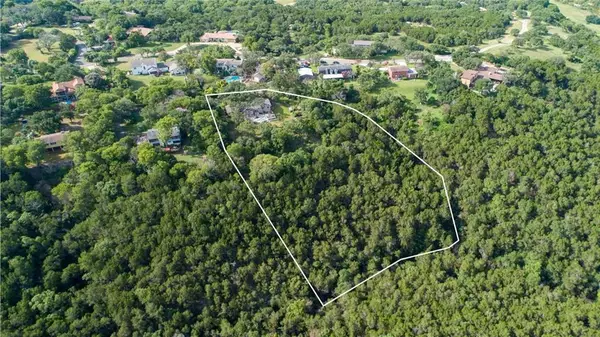 $1,595,000Active3 beds 2 baths2,285 sq. ft.
610 Lancelot Way, Austin, TX 78746
MLS# 2669773Listed by: COMPASS RE TEXAS, LLC - New
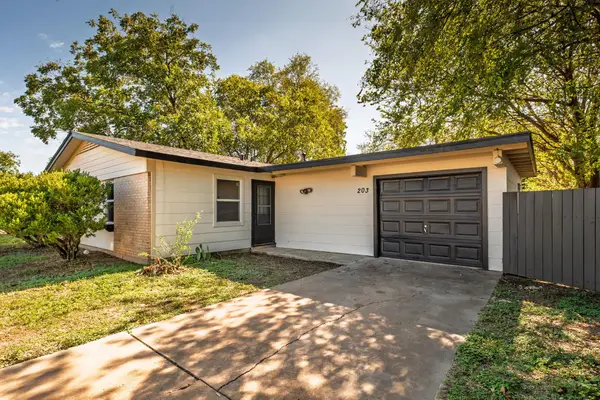 $294,500Active3 beds 1 baths1,008 sq. ft.
203 Cooper Dr, Austin, TX 78753
MLS# 2810218Listed by: COMPASS RE TEXAS, LLC - New
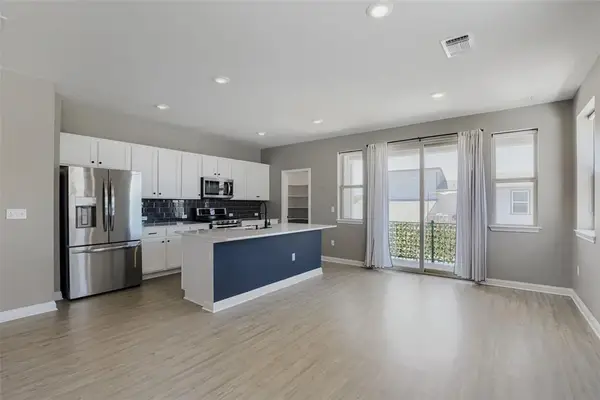 $299,900Active2 beds 2 baths1,422 sq. ft.
8306 Mandela Bnd, Austin, TX 78744
MLS# 4153298Listed by: COMPASS RE TEXAS, LLC - New
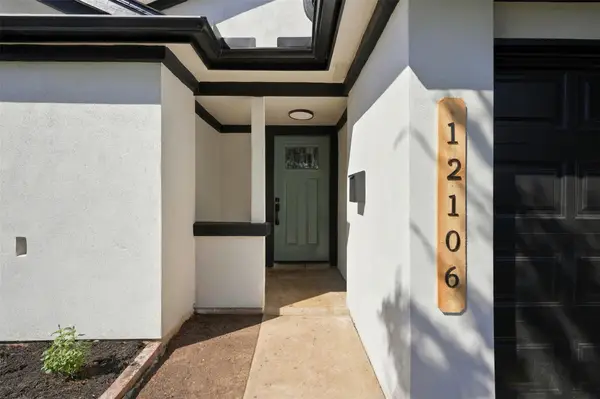 $349,500Active3 beds 2 baths1,158 sq. ft.
12106 Carnforth Dr, Austin, TX 78753
MLS# 4249886Listed by: OLVERA BOLTON PROPERTIES - New
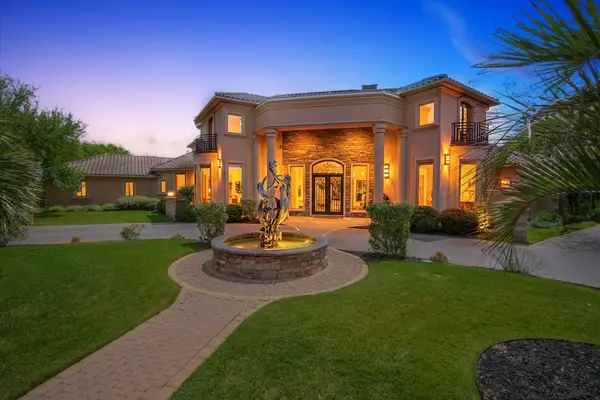 $4,500,000Active6 beds 9 baths9,406 sq. ft.
3575 Lost Creek Blvd, Austin, TX 78735
MLS# 4300619Listed by: HIPPIE HOLLOW REALTY - New
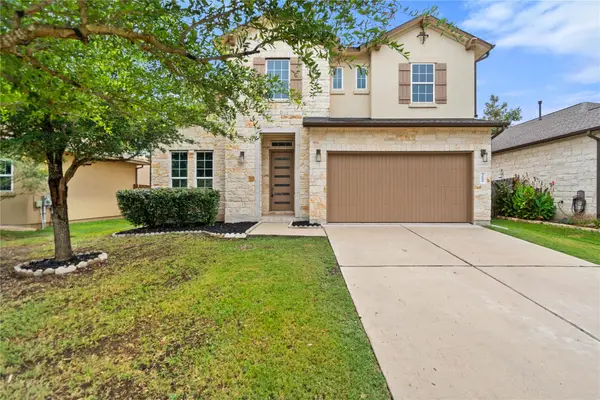 $779,900Active4 beds 4 baths2,909 sq. ft.
5009 Mandevilla Dr, Austin, TX 78739
MLS# 6333913Listed by: TEXAS ALLY REAL ESTATE GROUP - New
 $199,900Active1 beds 1 baths550 sq. ft.
2207 Leon St #203, Austin, TX 78705
MLS# 9008545Listed by: DIGGS REALTY


Protect your home and budget from life's surprises with an Assurant Home Warranty, backed by a partner that supports you through every step of homeownership. Explore Plans.
©2026 Century 21 Real Estate LLC. All rights reserved. CENTURY 21®, the CENTURY 21 Logo and C21® are service marks owned by Century 21 Real Estate LLC. Century 21 Real Estate LLC fully supports the principles of the Fair Housing Act and the Equal Opportunity Act. Each office is independently owned and operated. Listing information is deemed reliable but not guaranteed accurate.