
8306 Mandela Bnd, Austin, TX 78744
Local realty services provided by:CENTURY 21 Judge Fite Company
Listed by: kristi scott
Office: compass re texas, llc.
MLS#:4153298
Source:ACTRIS
8306 Mandela Bnd,Austin, TX 78744
$299,900
- 2 Beds
- 2 Baths
- 1,422 sq. ft.
- Condominium
- Active
Price summary
- Price:$299,900
- Price per sq. ft.:$210.9
- Monthly HOA dues:$115
About this home
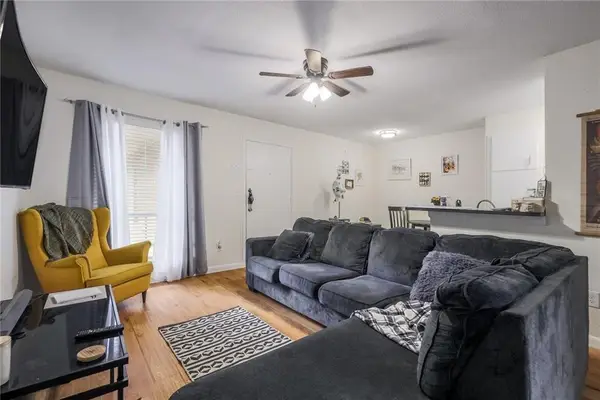
Where modern comfort meets a community full of life. This inviting Easton Park home blends bright, open living spaces with thoughtful touches and two outdoor spots to make your own. White cabinetry, stainless steel appliances, a contrasting tile backsplash, and a generous kitchen island anchor the main living area. Blue accents and an urban floor plan bring warmth and personality, while the connected layout makes it easy to cook, gather, and unwind. Step onto the covered balcony with your morning coffee, or enjoy the fenced side yard with its deck and minimal lawn care, offering a little outdoor escape without the maintenance. Best of all, you're steps away from the main heartbeat of the community.
Life here extends well beyond your front door. Easton Park’s abundance of amenities includes parks, trails, playgrounds, a dog park, and The Union, where a resort-style pool, fitness center, and gathering spaces bring the neighborhood together. Community events, live music, and Food Truck Fridays give you plenty to look forward to close to home. With convenient access to Tesla’s Gigafactory and Austin-Bergstrom International Airport, this home pairs everyday convenience with a neighborhood that invites you to get out and enjoy it. There is a lease in place until September 2027....
Contact an agent
Home facts
- Year built:2021
- Subdivision & Development:Ep Residential Condos
- Listing ID #:4153298
- Updated:October 19, 2026 at 05:42 PM
Rooms and interior
- Bedrooms:2
- Total bathrooms:2
- Full bathrooms:2
- Flooring:Carpet, Vinyl
- Kitchen Description:Dishwasher, Disposal, Free-Standing Gas Range, Gas Range, Microwave, Oven, Stainless Steel Appliance(s)
- Living area:1,422 sq. ft.
Heating and cooling
- Cooling:Central
- Heating:Central, Natural Gas
- Central air:Yes
Structure and exterior
- Roof:Composition, Shingle
- Year built:2021
- Building area:1,422 sq. ft.
- Lot area:0.02 Acres
- Lot Features:Alley, Close to Clubhouse, Curbs, Front Yard, Interior Lot, Level, Sprinkler-Manual, Trees-Small (Under 20 Ft), Trees-Sparse, Xeriscape, Zero Lot Line
- Construction Materials:Frame, Glass, HardiPlank Type, Stone Veneer
- Exterior Features:Balcony, Private Yard
- Foundation Description:Slab
Schools
- High school:Del Valle
- Elementary school:Newton Collins
Utilities
- Water:MUD, Public
- Sewer:Public Sewer
Finances and disclosures
- Price:$299,900
- Price per sq. ft.:$210.9
Features and amenities
- Appliances:Dishwasher, Disposal, Free-Standing Gas Range, Gas Range, Microwave, Oven, Stainless Steel Appliance(s)
- Amenities:Pantry, Storage
Parking
- Total parking spaces:2
- Parking description:Door-Single, Enclosed, Garage, Garage Door Opener, Garage Faces Rear
- Garage:Yes
- Garage spaces:2
New listings near 8306 Mandela Bnd
- New
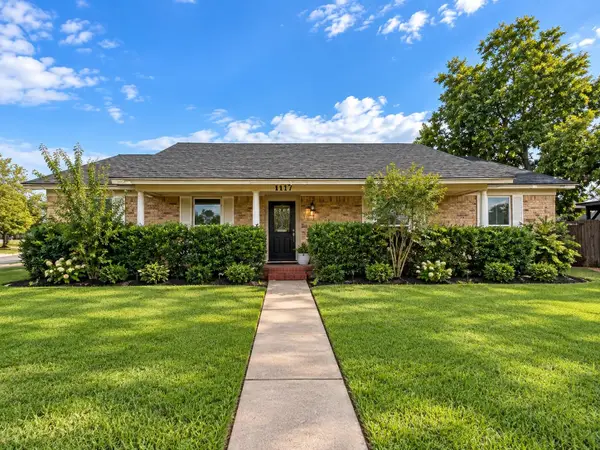 $514,999Active4 beds 2 baths1,870 sq. ft.
5407 Tipton Dr, Austin, TX 78723
MLS# 1550536Listed by: KELLER WILLIAMS REALTY - New
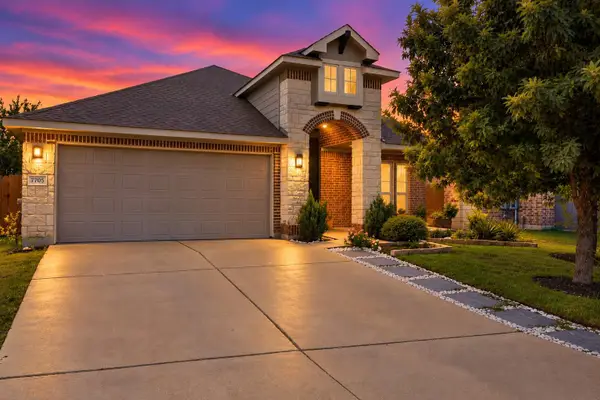 $525,000Active3 beds 2 baths2,061 sq. ft.
7705 Barbary Ct, Austin, TX 78744
MLS# 1748792Listed by: EXP REALTY, LLC - New
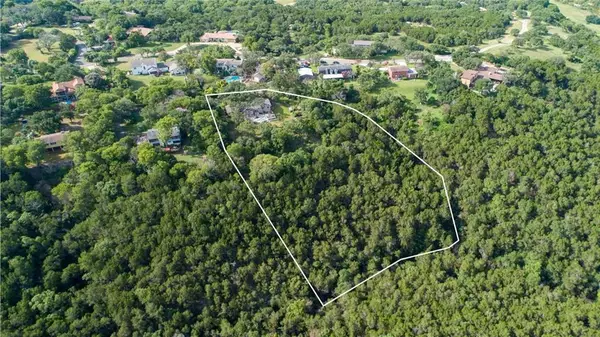 $1,595,000Active3 beds 2 baths2,285 sq. ft.
610 Lancelot Way, Austin, TX 78746
MLS# 2669773Listed by: COMPASS RE TEXAS, LLC - New
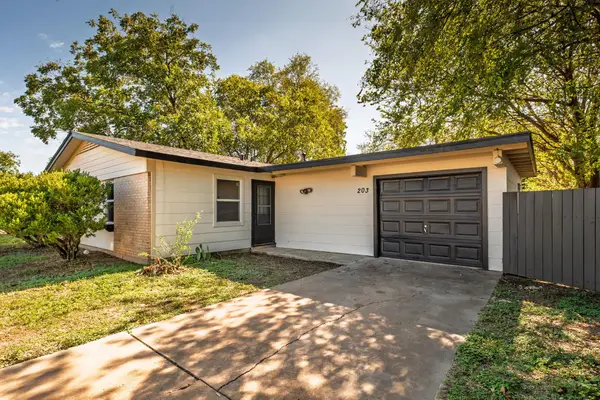 $294,500Active3 beds 1 baths1,008 sq. ft.
203 Cooper Dr, Austin, TX 78753
MLS# 2810218Listed by: COMPASS RE TEXAS, LLC - New
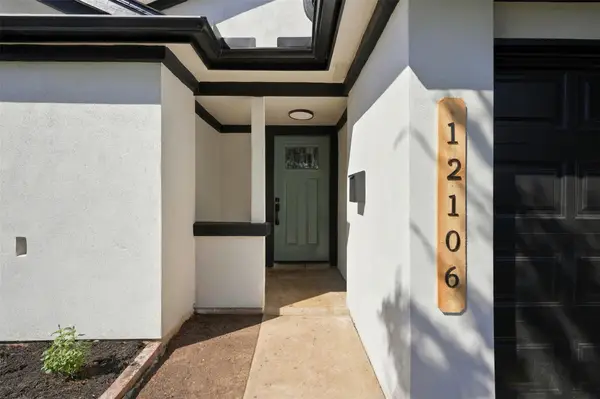 $349,500Active3 beds 2 baths1,158 sq. ft.
12106 Carnforth Dr, Austin, TX 78753
MLS# 4249886Listed by: OLVERA BOLTON PROPERTIES - New
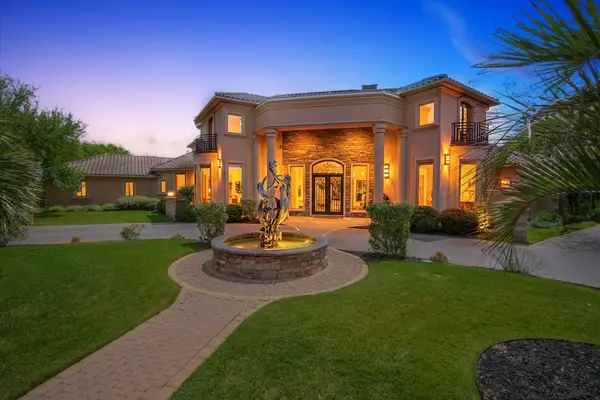 $4,500,000Active6 beds 9 baths9,406 sq. ft.
3575 Lost Creek Blvd, Austin, TX 78735
MLS# 4300619Listed by: HIPPIE HOLLOW REALTY - New
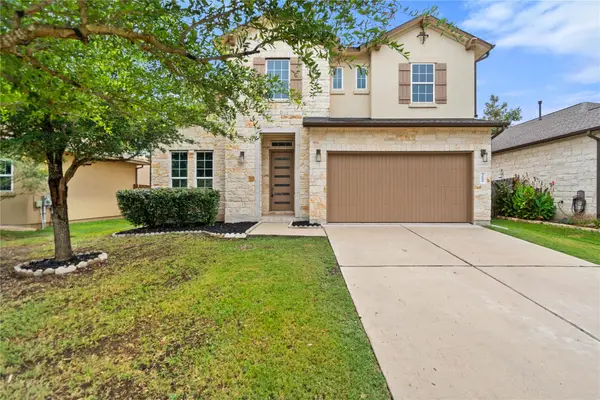 $779,900Active4 beds 4 baths2,909 sq. ft.
5009 Mandevilla Dr, Austin, TX 78739
MLS# 6333913Listed by: TEXAS ALLY REAL ESTATE GROUP - New
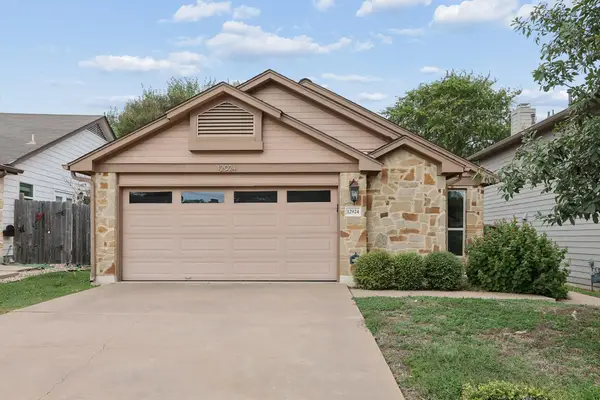 $265,000Active2 beds 2 baths1,186 sq. ft.
12924 Widge Dr, Austin, TX 78727
MLS# 7432828Listed by: MODUS REAL ESTATE - New
 $199,900Active1 beds 1 baths550 sq. ft.
2207 Leon St #203, Austin, TX 78705
MLS# 9008545Listed by: DIGGS REALTY


Protect your home and budget from life's surprises with an Assurant Home Warranty, backed by a partner that supports you through every step of homeownership. Explore Plans.
©2026 Century 21 Real Estate LLC. All rights reserved. CENTURY 21®, the CENTURY 21 Logo and C21® are service marks owned by Century 21 Real Estate LLC. Century 21 Real Estate LLC fully supports the principles of the Fair Housing Act and the Equal Opportunity Act. Each office is independently owned and operated. Listing information is deemed reliable but not guaranteed accurate.