
13020 Tamayo Dr, Austin, TX 78729
Local realty services provided by:CENTURY 21 Judge Fite Company
Listed by: dana epstein
Office: exp realty, llc.
MLS#:1935357
Source:ACTRIS
Price summary
- Price:$499,000
- Price per sq. ft.:$273.72
About this home
If you're looking for a move-in ready home that allows you enjoy the outdoors and feel part of a community from day one, this beautifully updated 3-bedroom, 2.5-bath home in Milwood delivers on that lifestyle immediately.
Inside, sun-filled interiors with high ceilings and a flexible two-living-area floor plan adapt easily to an extra-large dining/entertaining room, music room, or play space. Enjoy a view of the backyard as you are doing dishes in the beautifully updated kitchen. Guests have plenty of room to relax and hang out in the den around the fireplace and catch an FC game or a new movie. Laundry and a half bath are also located on the main level. Upstairs are all three spacious bedrooms and are configured well, not on top of each other. Both bathrooms have been updated. The closet space is just incredible.
Enjoy the Rattan Creek Amenity Center, with its pool, tennis courts, and park, located directly across the street from the front door, and a gate at the back of the property opens directly across the street from the neighborhood hike-and-bike trail entrance. The oversized corner lot has been transformed for real indoor-outdoor living: a custom deck by Roadrunner Decks, a dedicated outdoor dining area, mature shade trees, and plenty of open lawn for a game of disc golf or barbecuing with friends.
Less than a mile to Apple's North Austin campus, minutes to the broader tech corridor, and a short drive to The Arboretum, Domain. And soccer stadium. With 4 parking spaces, an attached 2-car garage with a Tesla charger currently installed, and no HOA, this home offers space, community, and everyday convenience in a prime NW Austin setting. Home is in ETJ and does not require STR license if that is of interest to buyers. Also close to 7700 Parmer, site of a future mixed use development....
Contact an agent
Home facts
- Year built:1991
- Subdivision & Development:MILWOOD
- Listing ID #:1935357
- Updated:September 15, 2026 at 03:08 PM
Rooms and interior
- Bedrooms:3
- Total bathrooms:3
- Full bathrooms:2
- Half bathrooms:1
- Flooring:Carpet, Tile, Vinyl
- Kitchen Description:Dishwasher, Disposal, Free-Standing Range
- Living area:1,823 sq. ft.
Heating and cooling
- Cooling:Central
- Heating:Central, Natural Gas
- Central air:Yes
Structure and exterior
- Roof:Composition
- Year built:1991
- Building area:1,823 sq. ft.
- Lot area:0.15 Acres
- Lot Features:Corner Lot
- Construction Materials:Brick Veneer, Frame, Masonry Partial
- Exterior Features:Exterior Steps
- Foundation Description:Slab
Schools
- High school:McNeil
- Elementary school:Pond Springs
Utilities
- Water:MUD
Finances and disclosures
- Price:$499,000
- Price per sq. ft.:$273.72
- Tax amount:$7,615 (2026)
Features and amenities
- Appliances:Dishwasher, Disposal, Free-Standing Range
Parking
- Total parking spaces:4
- Parking description:Attached, Garage Door Opener, Garage Faces Front
- Garage:Yes
- Garage spaces:2
New listings near 13020 Tamayo Dr
- New
 $719,000Active4 beds 4 baths2,951 sq. ft.
266 Merion Dr, Austin, TX 78737
MLS# 5577115Listed by: COMPASS RE TEXAS, LLC - Open Sat, 11am to 1pmNew
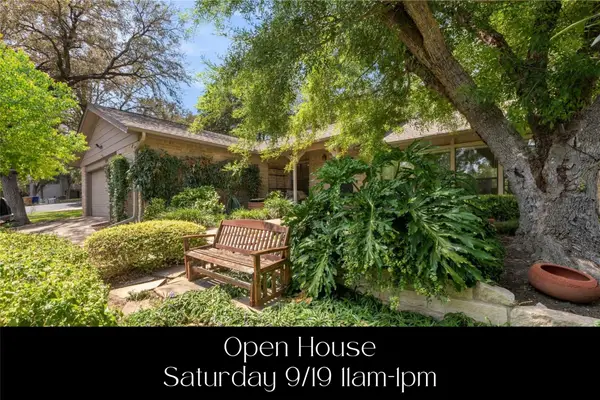 $1,210,000Active3 beds 2 baths1,764 sq. ft.
1904 Stoneridge Rd, Austin, TX 78746
MLS# 6686430Listed by: KELLER WILLIAMS REALTY - New
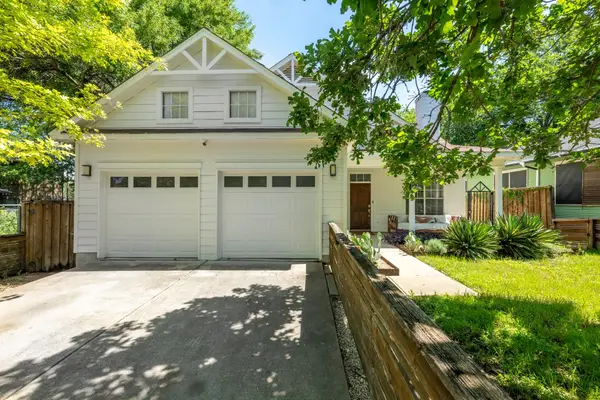 $835,000Active3 beds 2 baths1,322 sq. ft.
302 Ben Howell Dr, Austin, TX 78704
MLS# 2420438Listed by: PLATINUM REALTY-AUSTIN - New
 $1,650,000Active5 beds 4 baths3,011 sq. ft.
1201 Georgian St, Austin, TX 78756
MLS# 3170782Listed by: MINDSET REALTY LLC - New
 $349,500Active3 beds 2 baths1,407 sq. ft.
7205 Waldon Dr #N208, Austin, TX 78750
MLS# 4389167Listed by: REALTY PROS OF AUSTIN - New
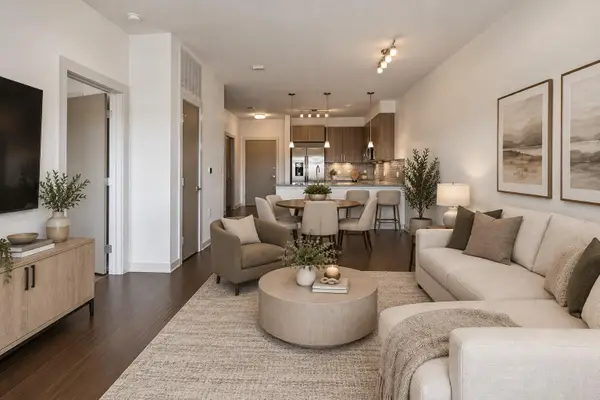 $350,000Active2 beds 2 baths919 sq. ft.
3600 S Lamar Blvd #412, Austin, TX 78704
MLS# 3011672Listed by: COMPASS RE TEXAS, LLC - New
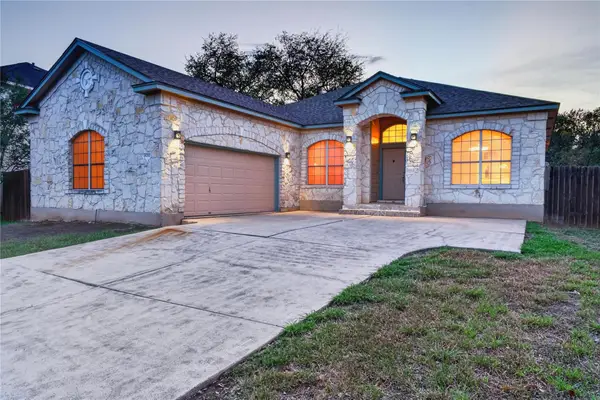 $515,000Active4 beds 2 baths2,025 sq. ft.
8700 Neider Dr, Austin, TX 78749
MLS# 1327008Listed by: EXP REALTY, LLC - New
 $325,000Active2 beds 2 baths970 sq. ft.
12025 Rotherham Dr, Austin, TX 78753
MLS# 1908063Listed by: KUPER SOTHEBY'S INT'L REALTY - New
 $1,350,000Active4 beds 5 baths3,717 sq. ft.
4208 Endurance Way, Austin, TX 78731
MLS# 4083302Listed by: COMPASS RE TEXAS, LLC - New
 $490,000Active-- beds -- baths2,078 sq. ft.
13207 Saxby Ct, Austin, TX 78729
MLS# 4607199Listed by: AUS10 REALTY


Protect your home and budget from life's surprises with an Assurant Home Warranty, backed by a partner that supports you through every step of homeownership. Explore Plans.
©2026 Century 21 Real Estate LLC. All rights reserved. CENTURY 21®, the CENTURY 21 Logo and C21® are service marks owned by Century 21 Real Estate LLC. Century 21 Real Estate LLC fully supports the principles of the Fair Housing Act and the Equal Opportunity Act. Each office is independently owned and operated. Listing information is deemed reliable but not guaranteed accurate.