
266 Merion Dr, Austin, TX 78737
Local realty services provided by:CENTURY 21 Judge Fite Company
Listed by: samantha leblanc
Office: compass re texas, llc.
MLS#:5577115
Source:ACTRIS
Price summary
- Price:$719,000
- Price per sq. ft.:$243.65
- Monthly HOA dues:$48
About this home
Single-Story Belterra Home Backing to a Private Greenbelt with Treetop Views Located at 266 Merion Dr in Dripping Springs, TX, this 2,898-square-foot home features 4 bedrooms, 3.5 bathrooms, a dedicated office, and an extended covered patio on a quarter-acre lot.
The open living area is filled with natural light and beautiful greenbelt views, creating a private and peaceful setting. The spa-inspired primary suite features a gorgeous soaking tub, frameless shower, and oversized walk-in closet. A dedicated office provides the perfect space for working from home, while the single-story floor plan offers comfortable, functional living all on one level.
Step outside to the extended covered patio and enjoy peaceful Texas Hill Country evenings surrounded by mature trees and serene greenbelt views.
Located in Belterra, one of Dripping Springs’ most sought-after master-planned communities, residents enjoy neighborhood pools, parks, playgrounds, fitness amenities, miles of trails, and convenient access to shopping, dining, Austin, and the Texas Hill Country.
If you’re searching for a single-story home in Belterra with 4 bedrooms, a home office, greenbelt privacy, and Hill Country views, 266 Merion Dr is one you won’t want to miss....
Contact an agent
Home facts
- Year built:2014
- Subdivision & Development:Belterra Ph 4 Sec 13
- Listing ID #:5577115
- Updated:September 15, 2026 at 12:12 PM
Rooms and interior
- Bedrooms:4
- Total bathrooms:4
- Full bathrooms:3
- Half bathrooms:1
- Flooring:Carpet, Tile, Wood
- Kitchen Description:Built-In Oven(s), Dishwasher, Disposal, Exhaust Fan, Gas Cooktop, Microwave, Self Cleaning Oven
- Living area:2,951 sq. ft.
Heating and cooling
- Cooling:Central
- Heating:Central
- Central air:Yes
Structure and exterior
- Roof:Composition
- Year built:2014
- Building area:2,951 sq. ft.
- Lot area:0.25 Acres
- Lot Features:Curbs, Level, Trees-Small (Under 20 Ft)
- Construction Materials:Masonry All Sides
- Exterior Features:Private Yard
- Foundation Description:Slab
Schools
- High school:Dripping Springs
- Elementary school:Rooster Springs
Utilities
- Water:MUD
Finances and disclosures
- Price:$719,000
- Price per sq. ft.:$243.65
- Tax amount:$18,034 (2025)
Features and amenities
- Appliances:Built-In Oven(s), Dishwasher, Disposal, Exhaust Fan, Gas Cooktop, Microwave, Self Cleaning Oven
Parking
- Total parking spaces:4
- Parking description:Attached, Garage Faces Front
- Garage:Yes
- Garage spaces:3
New listings near 266 Merion Dr
- Open Sat, 11am to 1pmNew
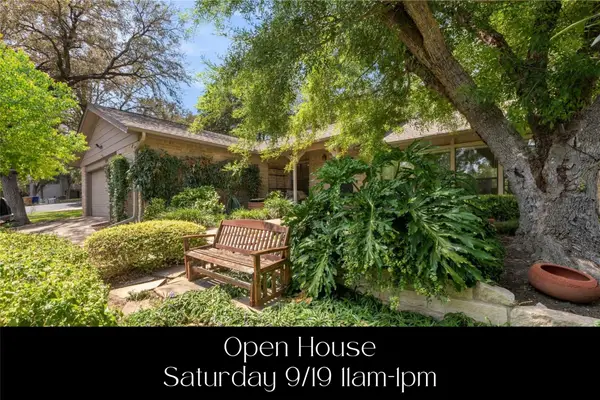 $1,210,000Active3 beds 2 baths1,764 sq. ft.
1904 Stoneridge Rd, Austin, TX 78746
MLS# 6686430Listed by: KELLER WILLIAMS REALTY - New
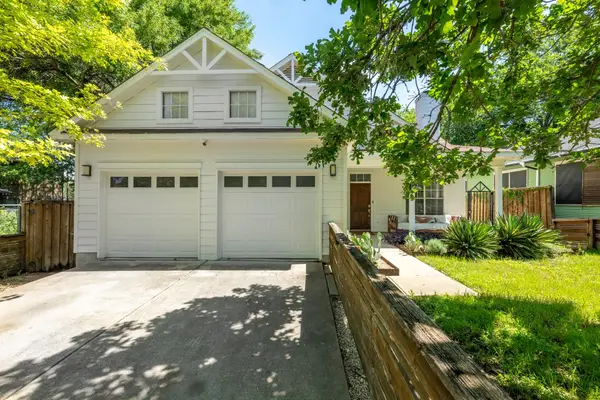 $835,000Active3 beds 2 baths1,322 sq. ft.
302 Ben Howell Dr, Austin, TX 78704
MLS# 2420438Listed by: PLATINUM REALTY-AUSTIN - New
 $1,650,000Active5 beds 4 baths3,011 sq. ft.
1201 Georgian St, Austin, TX 78756
MLS# 3170782Listed by: MINDSET REALTY LLC - New
 $349,500Active3 beds 2 baths1,407 sq. ft.
7205 Waldon Dr #N208, Austin, TX 78750
MLS# 4389167Listed by: REALTY PROS OF AUSTIN - New
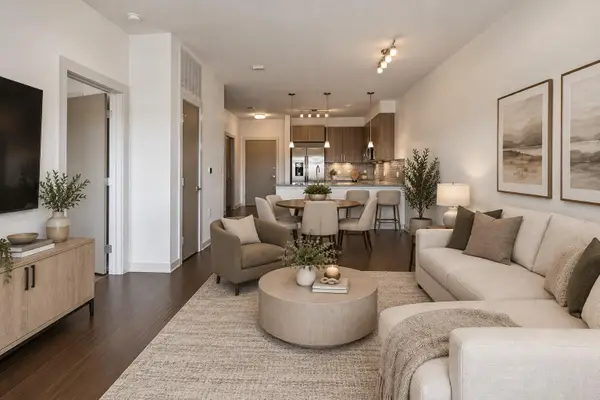 $350,000Active2 beds 2 baths919 sq. ft.
3600 S Lamar Blvd #412, Austin, TX 78704
MLS# 3011672Listed by: COMPASS RE TEXAS, LLC - New
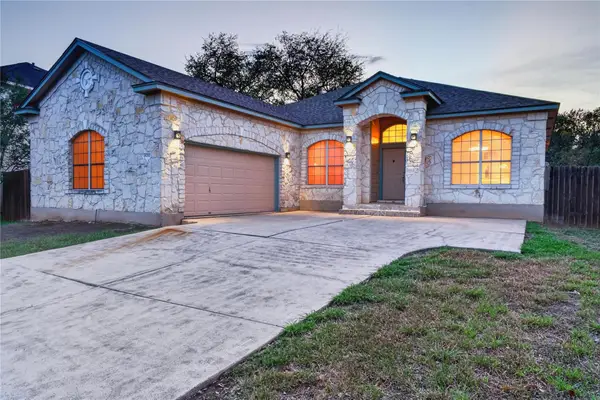 $515,000Active4 beds 2 baths2,025 sq. ft.
8700 Neider Dr, Austin, TX 78749
MLS# 1327008Listed by: EXP REALTY, LLC - New
 $325,000Active2 beds 2 baths970 sq. ft.
12025 Rotherham Dr, Austin, TX 78753
MLS# 1908063Listed by: KUPER SOTHEBY'S INT'L REALTY - New
 $1,350,000Active4 beds 5 baths3,717 sq. ft.
4208 Endurance Way, Austin, TX 78731
MLS# 4083302Listed by: COMPASS RE TEXAS, LLC - New
 $490,000Active-- beds -- baths2,078 sq. ft.
13207 Saxby Ct, Austin, TX 78729
MLS# 4607199Listed by: AUS10 REALTY


Protect your home and budget from life's surprises with an Assurant Home Warranty, backed by a partner that supports you through every step of homeownership. Explore Plans.
©2026 Century 21 Real Estate LLC. All rights reserved. CENTURY 21®, the CENTURY 21 Logo and C21® are service marks owned by Century 21 Real Estate LLC. Century 21 Real Estate LLC fully supports the principles of the Fair Housing Act and the Equal Opportunity Act. Each office is independently owned and operated. Listing information is deemed reliable but not guaranteed accurate.