
1303 1/2 Hillside Ave, Austin, TX 78704
Local realty services provided by:CENTURY 21 Judge Fite Company
Listed by: natalie kopp, jennifer welch
Office: gottesman residential r.e.
MLS#:6119491
Source:ACTRIS
1303 1/2 Hillside Ave,Austin, TX 78704
$2,800,000
- 5 Beds
- 4 Baths
- 3,064 sq. ft.
- Single family
- Active
Price summary
- Price:$2,800,000
- Price per sq. ft.:$913.84
About this home
Rare Architectural Gem in the Heart of Travis Heights just Steps from South Congress
Thoughtfully restored and reimagined by acclaimed Austin architecture firm Alterstudio, this landmark 1927 property on Hillside Avenue is one of Travis Heights' most distinctive offerings. Blending historic soul with refined modern design, this residence sits just a short stroll from the boutique shops, acclaimed restaurants, and beloved neighborhood energy of South Congress Avenue with easy access to Little Stacy Park, Big Stacy Pool, and the scenic Lady Bird Lake hike-and-bike trail.
The Main Residence is a 4 bed, 3 bath home that was meticulously renovated by Alterstudio in 2012. The original character was well preserved while integrating clean contemporary lines, thoughtful material choices, and an intentional connection between indoor and outdoor living.
The Guest House, built in 2025, offers a completely self-contained retreat with its own kitchenette, dedicated office, private bedroom, and full bathroom. This is ideal for visiting family, long-term guests, or income-producing short-term rental potential in one of Austin's most walkable and desirable neighborhoods.
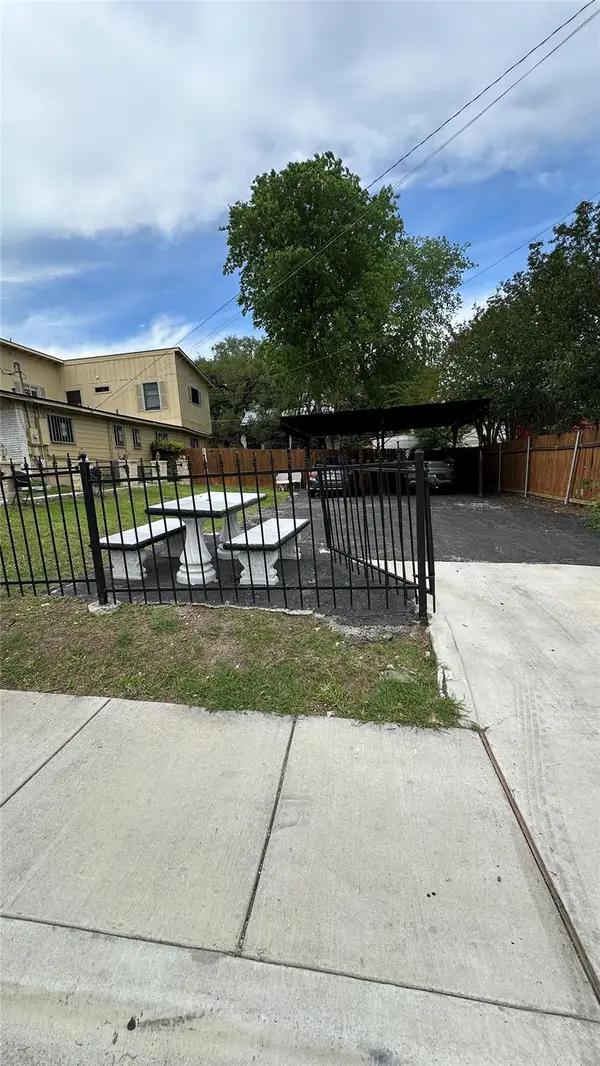
Outside, a custom pool anchors the outdoor living space, surrounded by lush, low-maintenance native landscaping. A two-car carport with EV charging completes the picture.
Properties like this, with genuine architectural pedigree, a multi-structure compound layout, and a Travis Heights address this close to SoCo, simply don't come to market often....
Contact an agent
Home facts
- Year built:2012
- Subdivision & Development:Fairview Park
- Listing ID #:6119491
- Updated:October 25, 2026 at 03:52 AM
Rooms and interior
- Bedrooms:5
- Total bathrooms:4
- Full bathrooms:4
- Flooring:Concrete, Tile, Wood
- Kitchen Description:Built-In Gas Range, Built-In Refrigerator, Dishwasher, Disposal, Ice Maker, Instant Hot Water, Stainless Steel Appliance(s), Vented Exhaust Fan, Wine Refrigerator
- Living area:3,064 sq. ft.
Heating and cooling
- Cooling:Central
- Heating:Central
- Central air:Yes
Structure and exterior
- Roof:Metal
- Year built:2012
- Building area:3,064 sq. ft.
- Lot area:0.17 Acres
- Lot Features:Interior Lot, Landscaped, Native Plants, Sprinkler - Automatic, Steep Slope
- Construction Materials:Metal Siding, Shake Siding, Wood Siding
- Exterior Features:Electric Car Plug-in, Exterior Steps, Private Entrance, Uncovered Courtyard
- Foundation Description:Pillar/Post/Pier, Slab
Schools
- High school:Travis
- Elementary school:Travis Hts
Utilities
- Water:Public
- Sewer:Public Sewer
Finances and disclosures
- Price:$2,800,000
- Price per sq. ft.:$913.84
- Tax amount:$24,868 (2026)
Features and amenities
- Appliances:Built-In Gas Range, Built-In Refrigerator, Dishwasher, Disposal, Down Draft, Ice Maker, Instant Hot Water, Stainless Steel Appliance(s), Vented Exhaust Fan, Washer/Dryer Stacked, Wine Refrigerator
- Laundry features:Washer/Dryer Stacked
- Amenities:Pantry
Parking
- Total parking spaces:2
- Parking description:Attached Carport, Shared Driveway, Side By Side
- Garage:Yes
- Garage spaces:2
New listings near 1303 1/2 Hillside Ave
- New
 $265,000Active0.11 Acres
3116 E 12th St, Austin, TX 78702
MLS# 2860086Listed by: KELLER WILLIAMS REALTY LONE ST - New
 $449,000Active3 beds 1 baths1,183 sq. ft.
2107 Benwick Cir, Austin, TX 78723
MLS# 7524500Listed by: BRAMLETT PARTNERS - Open Sun, 1 to 3pmNew
 $1,100,000Active4 beds 3 baths2,620 sq. ft.
2604 Cavileer Ave, Austin, TX 78757
MLS# 8388142Listed by: COMPASS RE TEXAS, LLC - New
 $419,000Active1 beds 1 baths887 sq. ft.
1900 Barton Springs Rd #2006, Austin, TX 78704
MLS# 9123561Listed by: DOUGLAS ELLIMAN REAL ESTATE - New
 $299,900Active2 beds 2 baths1,081 sq. ft.
4361 S Congress Ave #209, Austin, TX 78745
MLS# 2420473Listed by: TARA WILLIAMS - New
 $519,000Active1 beds 1 baths893 sq. ft.
54 Rainey St #608, Austin, TX 78701
MLS# 3929245Listed by: BRAUMAN REALTY, INC - Open Sun, 1:30 to 3:30pmNew
 $1,750,000Active4 beds 4 baths3,006 sq. ft.
5612 Bonnell Vista St, Austin, TX 78731
MLS# 4002206Listed by: EXP REALTY, LLC - Open Sun, 1 to 3pmNew
 $499,000Active3 beds 2 baths1,547 sq. ft.
4621 Hoffman Dr, Austin, TX 78749
MLS# 8783287Listed by: REAL INTERNATIONAL BROKERAGE LLC - New
 $650,000Active2 beds 3 baths1,145 sq. ft.
1104 E 2nd St, Austin, TX 78702
MLS# 9146869Listed by: COMPASS RE TEXAS, LLC - New
 $1,295,000Active5 beds 4 baths1,654 sq. ft.
108 Chicon St, Austin, TX 78702
MLS# 3914706Listed by: COMPASS RE TEXAS, LLC


Protect your home and budget from life's surprises with an Assurant Home Warranty, backed by a partner that supports you through every step of homeownership. Explore Plans.
©2026 Century 21 Real Estate LLC. All rights reserved. CENTURY 21®, the CENTURY 21 Logo and C21® are service marks owned by Century 21 Real Estate LLC. Century 21 Real Estate LLC fully supports the principles of the Fair Housing Act and the Equal Opportunity Act. Each office is independently owned and operated. Listing information is deemed reliable but not guaranteed accurate.