
1308 Tinnin Ford Rd #3, Austin, TX 78741
Local realty services provided by:CENTURY 21 North East
Listed by: heather brown
Office: re/max fine properties
MLS#:2764594
Source:ACTRIS
Price summary
- Price:$725,000
- Price per sq. ft.:$383.4
- Monthly HOA dues:$175
About this home
Experience modern urban living in this stunning executive-style brownstone, built in 2019 and located in one of Downtown/East Austin’s most desirable areas. This sophisticated residence offers sleek design, high-end finishes, and thoughtful details throughout including wood flooring, 12-foot ceilings, smart home features, and designer lighting.
First level entry and attached two-car tandem garage.
On the 2nd level, you’ll find a chef’s kitchen that’s sure to impress- boasting quartz countertops, statement tile backsplash, Bosch stainless steel appliances, a farmhouse sink, and a pantry. Expansive windows fill the open-concept kitchen & living area with natural light.
The 3rd level is home to the primary suite and a 2nd bedroom, both feature ensuite bathrooms.
The 4th/top level features a true flex space which can be used as a versatile game room, gym, or second living area or a 3rd bedroom with private bath. Sliding glass doors disappear into the wall, seamlessly extending the living space to a private rooftop terrace which seamlessly blends indoor and outdoor living.
Dedicated laundry closet with stackable washer and dryer. Enjoy an unbeatable walkable lifestyle near Oracle, Lady Bird Lake, Walking Trails, East ATX shopping, dining, and entertainment, with quick access to I-35 and Downtown Austin. This is a must see - in person....
Contact an agent
Home facts
- Year built:2019
- Subdivision & Development:South Shore Pointe
- Listing ID #:2764594
- Updated:August 11, 2026 at 08:51 PM
Rooms and interior
- Bedrooms:3
- Total bathrooms:4
- Full bathrooms:3
- Half bathrooms:1
- Flooring:Carpet, Tile, Wood
- Kitchen Description:Built-In Gas Range, Built-In Oven(s), Dishwasher, Disposal, Exhaust Fan, Free-Standing Refrigerator, Gas Cooktop, Gas Oven, Microwave
- Living area:1,891 sq. ft.
Heating and cooling
- Cooling:Central
- Heating:Central, Natural Gas
- Central air:Yes
Structure and exterior
- Roof:Composition
- Year built:2019
- Building area:1,891 sq. ft.
- Lot area:0.02 Acres
- Lot Features:Landscaped, Level, Near Public Transit, Sprinkler - Automatic, Trees-Moderate, Xeriscape
- Construction Materials:Brick Veneer, Masonry All Sides
- Exterior Features:Balcony, Gutters Full, Pest Tubes in Walls, Private Entrance, Uncovered Courtyard
- Foundation Description:Slab
Schools
- High school:Austin
- Elementary school:Sanchez
Utilities
- Water:Public
- Sewer:Public Sewer
Finances and disclosures
- Price:$725,000
- Price per sq. ft.:$383.4
- Tax amount:$12,129 (2026)
Features and amenities
- Appliances:Built-In Gas Range, Built-In Oven(s), Dishwasher, Disposal, Dryer, Exhaust Fan, Free-Standing Refrigerator, Gas Cooktop, Gas Oven, Microwave, RNGHD, Tankless Water Heater, Washer/Dryer, Washer/Dryer Stacked
- Laundry features:Dryer, Washer/Dryer, Washer/Dryer Stacked
- Amenities:Pantry, Storage
- Smart home:Yes
Parking
- Total parking spaces:2
- Parking description:Attached, Door-Single, Garage Door Opener, Garage Faces Rear, Gated, Tandem
- Garage:Yes
- Garage spaces:2
New listings near 1308 Tinnin Ford Rd #3
- New
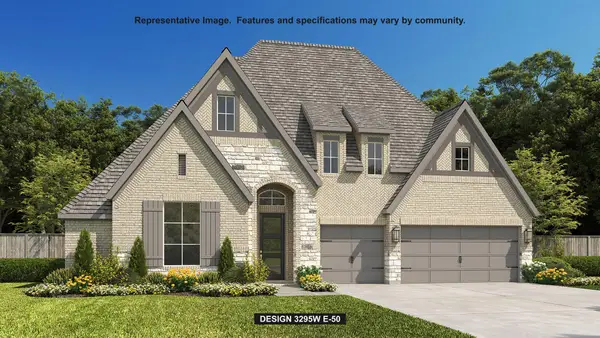 $1,159,900Active4 beds 4 baths3,295 sq. ft.
505 Bird Holw, Austin, TX 78737
MLS# 1123396Listed by: PERRY HOMES REALTY, LLC - New
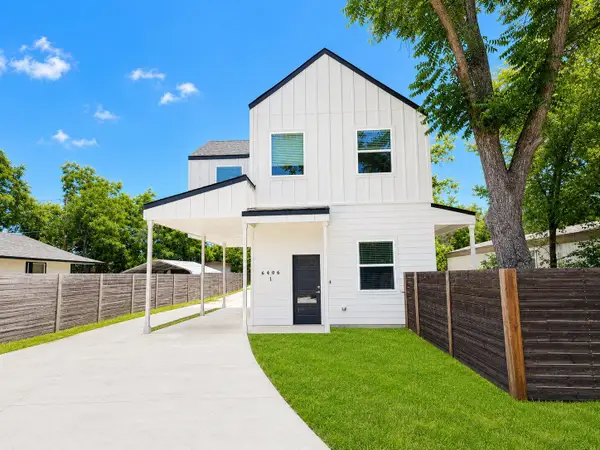 $419,900Active2 beds 3 baths2,046 sq. ft.
6406 Felix Ave #1, Austin, TX 78741
MLS# 2323109Listed by: LUXELY REAL ESTATE - New
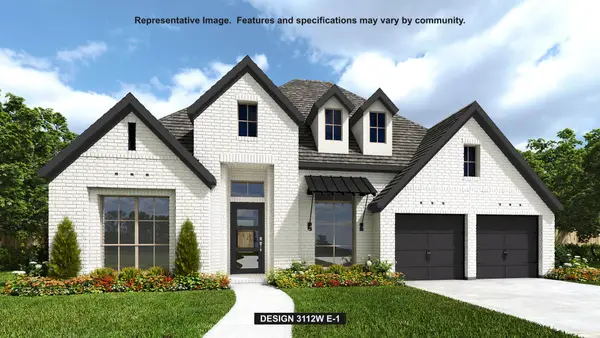 $1,074,900Active4 beds 4 baths3,112 sq. ft.
651 Bird Holw, Austin, TX 78737
MLS# 3172648Listed by: PERRY HOMES REALTY, LLC - New
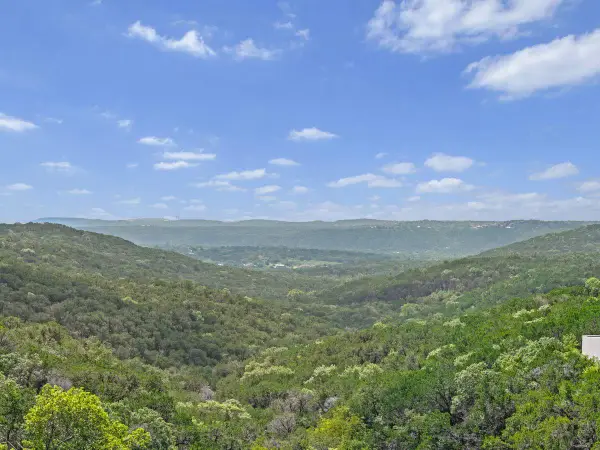 $499,000Active1.53 Acres
Lot 5 Barrie Dr, Austin, TX 78734
MLS# 3271936Listed by: KUPER SOTHEBY'S INT'L REALTY - New
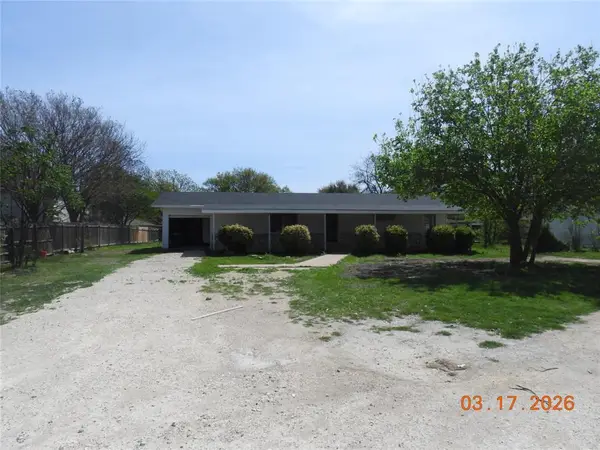 $508,800Active-- beds -- baths2,131 sq. ft.
15500 Lymko Dr, Austin, TX 78728
MLS# 3536818Listed by: THE GIBBS AGENCY LLC - New
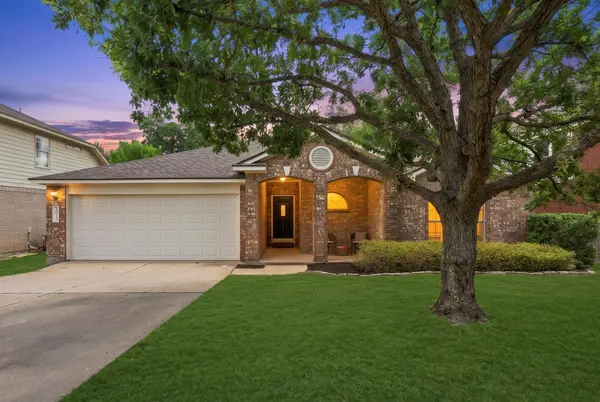 $595,000Active3 beds 2 baths1,842 sq. ft.
7013 Wandering Oak Rd, Austin, TX 78749
MLS# 4514493Listed by: COMPASS RE TEXAS, LLC - New
 $998,000Active3.17 Acres
Lot 5 and 6 Barrie Dr, Austin, TX 78734
MLS# 5228047Listed by: KUPER SOTHEBY'S INT'L REALTY - New
 $499,000Active1.64 Acres
Lot 6 Barrie Dr, Austin, TX 78734
MLS# 6109551Listed by: KUPER SOTHEBY'S INT'L REALTY - New
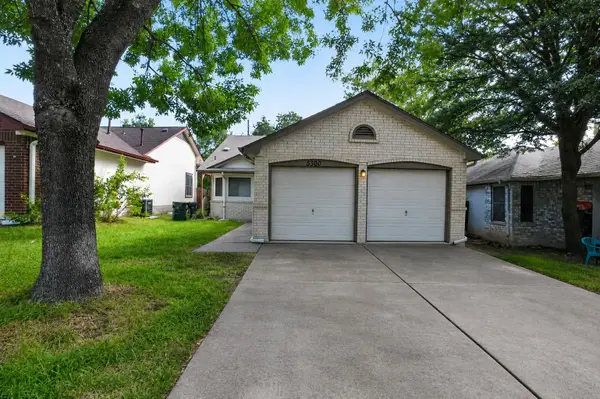 $219,000Active3 beds 2 baths1,318 sq. ft.
5300 Edenbourgh Ln, Austin, TX 78754
MLS# 6869050Listed by: JOSEPH WALTER REALTY, LLC - New
 $1,149,900Active5 beds 5 baths3,619 sq. ft.
543 Leaning Rock Rdg, Austin, TX 78737
MLS# 7263872Listed by: PERRY HOMES REALTY, LLC


Protect your home and budget from life's surprises with an Assurant Home Warranty, backed by a partner that supports you through every step of homeownership. Explore Plans.
©2026 Century 21 Real Estate LLC. All rights reserved. CENTURY 21®, the CENTURY 21 Logo and C21® are service marks owned by Century 21 Real Estate LLC. Century 21 Real Estate LLC fully supports the principles of the Fair Housing Act and the Equal Opportunity Act. Each office is independently owned and operated. Listing information is deemed reliable but not guaranteed accurate.