
13102 Bourbon St, Austin, TX 78727
Local realty services provided by:CENTURY 21 Judge Fite Company
Listed by: sarah jacobs
Office: jpar round rock
MLS#:5688943
Source:ACTRIS
13102 Bourbon St,Austin, TX 78727
$385,000
- 5 Beds
- 2 Baths
- 1,266 sq. ft.
- Single family
- Active
Upcoming open houses
- Sat, Nov 0701:00 pm - 03:00 pm
- Sun, Nov 0801:00 pm - 03:00 pm
Price summary
- Price:$385,000
- Price per sq. ft.:$304.11
About this home
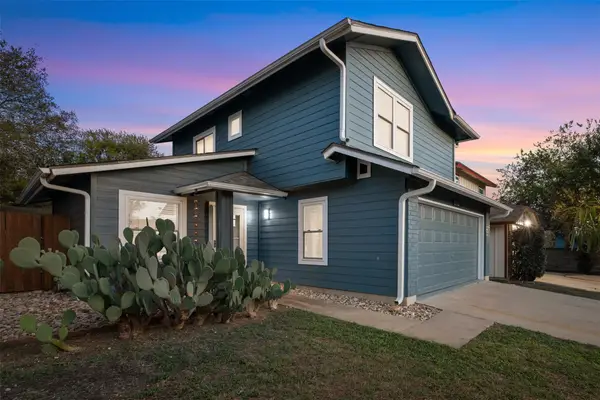
Updated single-story 3-bedroom, 2-bathroom home with no HOA in the Lamplight Village neighborhood of North Austin, TX 78727. Built in 1979, this 1,266-square-foot home sits on a 0.1777-acre lot with a 2-car attached garage with opener. The kitchen features new quartz countertops, a tile backsplash, a stainless steel sink, faucet, and garbage disposal, plus a stainless steel gas range, dishwasher, and vent hood. Tile flooring runs through the entry, kitchen, and dining area, with luxury vinyl plank (LVP) flooring throughout the rest of the home and no carpet. The living area centers on a brick fireplace with both wood-burning and gas options. Recent updates include a roof and HVAC system replaced within the last couple of years, a new water heater, new windows, fresh interior and exterior paint, new ceiling fans in every room, new toilets, and resurfaced tubs and shower surrounds. The large fenced yard includes an uncovered patio and open space for gardening, entertaining, or outdoor projects. Lamplight Village sits in the Parmer Lane tech corridor with easy access to MoPac (Loop 1) and IH-35, connecting to downtown Austin, Round Rock, Cedar Park, and Pflugerville. Nearby major employers include Apple's Parmer Lane campus, Samsung, St. David's North Austin Medical Center, and the corporate offices at The Domain. Shopping, dining, and Q2 Stadium are close by. Served by Pflugerville ISD. A single-story, no-HOA home in Lamplight Village with the major updates already complete. Google Fiber Connected....
Contact an agent
Home facts
- Year built:1979
- Subdivision & Development:Lamplight Village Sec 04
- Listing ID #:5688943
- Updated:November 05, 2026 at 04:54 PM
Rooms and interior
- Bedrooms:5
- Total bathrooms:2
- Full bathrooms:2
- Flooring:Tile, Vinyl
- Kitchen Description:Dishwasher, Disposal, Exhaust Fan, Free-Standing Gas Range, Stainless Steel Appliance(s)
- Living area:1,266 sq. ft.
Heating and cooling
- Cooling:Central
- Heating:Central
- Central air:Yes
Structure and exterior
- Roof:Composition, Shingle
- Year built:1979
- Building area:1,266 sq. ft.
- Lot area:0.18 Acres
- Lot Features:Back Yard, Curbs, Front Yard, Level, Public Maintained Road
- Construction Materials:Board & Batten Siding, Brick Veneer
- Exterior Features:Private Yard
- Foundation Description:Slab
Schools
- High school:John B Connally
- Elementary school:Parmer Lane
Utilities
- Water:Public
- Sewer:Public Sewer
Finances and disclosures
- Price:$385,000
- Price per sq. ft.:$304.11
- Tax amount:$6,628 (2026)
Features and amenities
- Appliances:Dishwasher, Disposal, Dryer, Exhaust Fan, Free-Standing Gas Range, Stainless Steel Appliance(s), Washer, Water Heater
- Laundry features:Dryer, Washer
Parking
- Total parking spaces:4
- Parking description:Attached, Driveway, Garage, Garage Door Opener, Garage Faces Front
- Garage:Yes
- Garage spaces:2
New listings near 13102 Bourbon St
- New
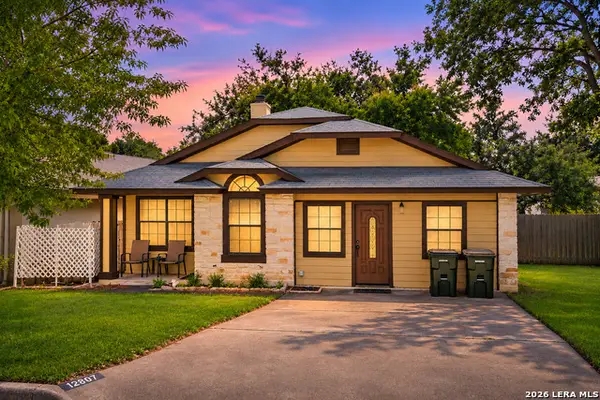 $255,000Active3 beds 2 baths1,257 sq. ft.
12807 Steeple Chase Dr, Austin, TX 78729
MLS# 2028393Listed by: EXP REALTY - Open Sat, 2 to 4pmNew
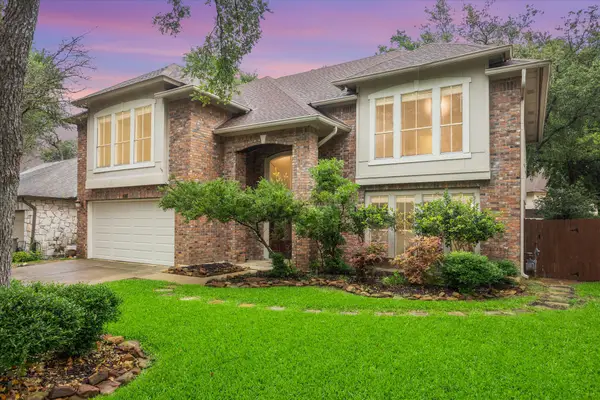 $539,900Active3 beds 3 baths2,590 sq. ft.
13111 Tilder Dr, Austin, TX 78729
MLS# 3755154Listed by: EXP REALTY, LLC - Open Sat, 11am to 2pmNew
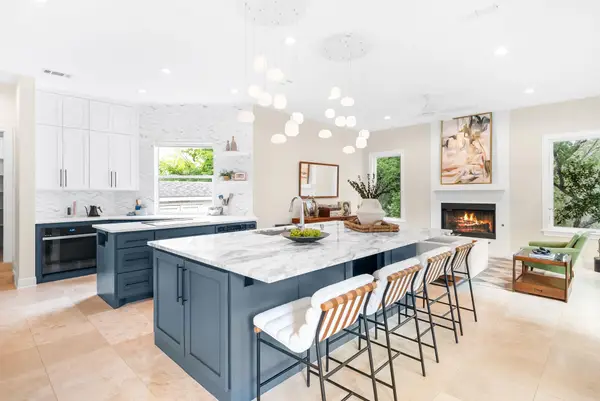 $2,195,000Active5 beds 4 baths4,424 sq. ft.
4301 Wild Plum Ct, Austin, TX 78731
MLS# 8507046Listed by: COMPASS RE TEXAS, LLC - New
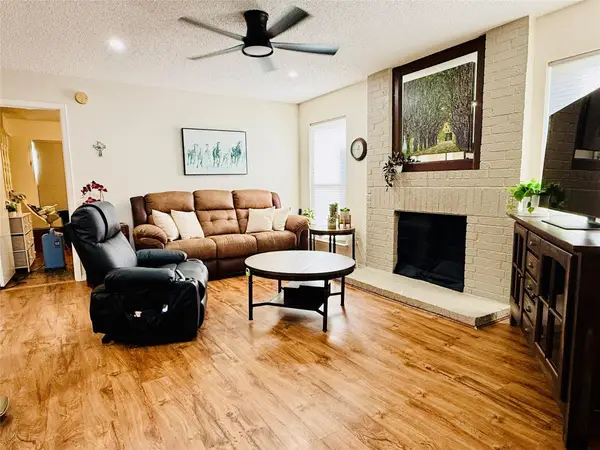 $150,000Active2 beds 2 baths952 sq. ft.
10616 Mellow Meadows #8D, Austin, TX 78750
MLS# 9285699Listed by: VENTURE PARTNERS R.E. - New
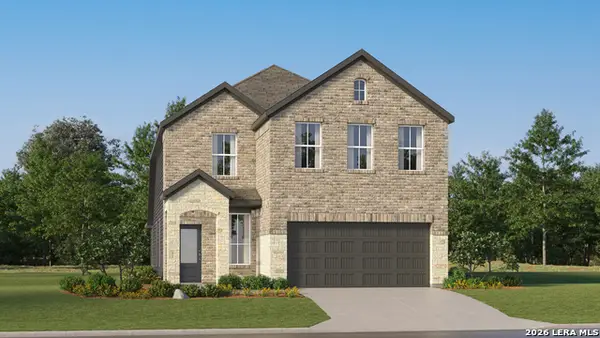 $277,874Active4 beds 3 baths2,267 sq. ft.
6517 Chalk Cave, Elmendorf, TX 78112
MLS# 2028368Listed by: KELLER WILLIAMS CITY-VIEW - New
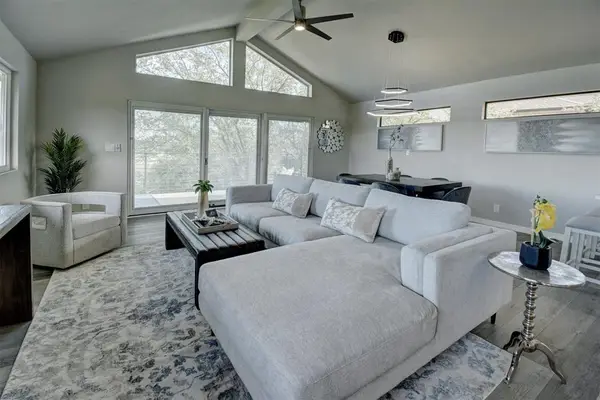 $495,000Active3 beds 2 baths1,750 sq. ft.
5001 Pryor Ln, Austin, TX 78734
MLS# 1563105Listed by: BRAMLETT PARTNERS - New
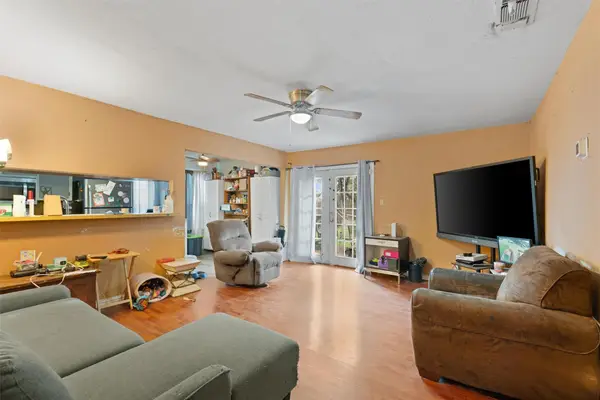 $199,990Active3 beds 2 baths969 sq. ft.
4806 Brushy Ridge Dr, Austin, TX 78744
MLS# 2624960Listed by: BRAMLETT PARTNERS - New
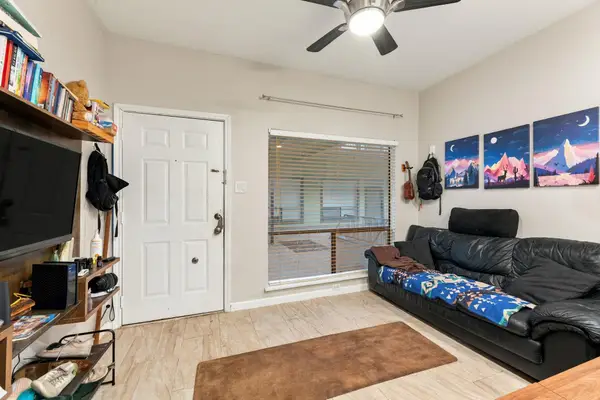 $199,900Active1 beds 1 baths369 sq. ft.
2815 Rio Grande St #113, Austin, TX 78705
MLS# 3416425Listed by: ADVENTUM FUNDS AND ADVISORY - Open Sat, 1 to 3pmNew
 $386,000Active3 beds 2 baths1,046 sq. ft.
10615 Archdale Dr, Austin, TX 78748
MLS# 4215412Listed by: PROPERTIES PLUS


Protect your home and budget from life's surprises with an Assurant Home Warranty, backed by a partner that supports you through every step of homeownership. Explore Plans.
©2026 Century 21 Real Estate LLC. All rights reserved. CENTURY 21®, the CENTURY 21 Logo and C21® are service marks owned by Century 21 Real Estate LLC. Century 21 Real Estate LLC fully supports the principles of the Fair Housing Act and the Equal Opportunity Act. Each office is independently owned and operated. Listing information is deemed reliable but not guaranteed accurate.