
13240 Villa Montana Way, Austin, TX 78732
Local realty services provided by:CENTURY 21 Judge Fite Company
Listed by: patrick lalezari
Office: 9 points realty
MLS#:8328618
Source:ACTRIS
13240 Villa Montana Way,Austin, TX 78732
$999,000
- 3 Beds
- 4 Baths
- 3,895 sq. ft.
- Single family
- Active
Price summary
- Price:$999,000
- Price per sq. ft.:$256.48
- Monthly HOA dues:$295
About this home
PRICED TO SELL!!!!! Incredible opportunity in the highly sought after gated community of Villa Montana you will find this gem. Positioned on the cliffs of Lake Travis with Spanish inspired architectural beauty and views!! Upon entering you will greeted by a large foyer and arched doorways opening into soaring ceilings and old world charm. High quality custom cabinetry. All bedrooms have dedicated en-suite bath and walk-in closets. Lots of open terraces ideal for al fresco dining and entertaining. Walking distance to the iconic Oasis Restuarant and beautiful sunsets. High end finish outs and 2 car garage with ample storage awaits. Make your appointment today and have instant equity and upside to this lovely home and location!!!!
Contact an agent
Home facts
- Year built:2007
- Subdivision & Development:Comanche Canyon Ranch Sec 01
- Listing ID #:8328618
- Updated:October 06, 2026 at 10:37 AM
Rooms and interior
- Bedrooms:3
- Total bathrooms:4
- Full bathrooms:3
- Half bathrooms:1
- Flooring:Carpet, Stone, Tile, Wood
- Kitchen Description:Built-In Electric Oven, Built-In Refrigerator, Dishwasher, Disposal, ENERGY STAR Qualified Appliances, Exhaust Fan, Gas Cooktop, Microwave, Self Cleaning Oven, Stainless Steel Appliance(s), Wine Cooler
- Living area:3,895 sq. ft.
Heating and cooling
- Cooling:Central
- Heating:Central
- Central air:Yes
Structure and exterior
- Roof:Tile
- Year built:2007
- Building area:3,895 sq. ft.
- Lot area:0.14 Acres
- Lot Features:Interior Lot, Landscaped, Sprinkler - Automatic, Trees-Moderate
- Construction Materials:Masonry Partial, Stone, Stucco
- Exterior Features:Balcony, Gutters Full, Private Yard, Uncovered Courtyard
- Foundation Description:Slab
Schools
- High school:Cedar Park
- Elementary school:Steiner Ranch
Utilities
- Water:MUD
Finances and disclosures
- Price:$999,000
- Price per sq. ft.:$256.48
- Tax amount:$23,365 (2025)
Features and amenities
- Appliances:Built-In Electric Oven, Built-In Refrigerator, Convection Oven, Dishwasher, Disposal, Dryer, ENERGY STAR Qualified Appliances, Exhaust Fan, Gas Cooktop, Microwave, Self Cleaning Oven, Stainless Steel Appliance(s), Tankless Water Heater, Water Heater, Wine Cooler
- Laundry features:Dryer
- Amenities:Chandelier, Storage
Parking
- Total parking spaces:4
- Parking description:Driveway
- Garage:Yes
- Garage spaces:2
New listings near 13240 Villa Montana Way
- New
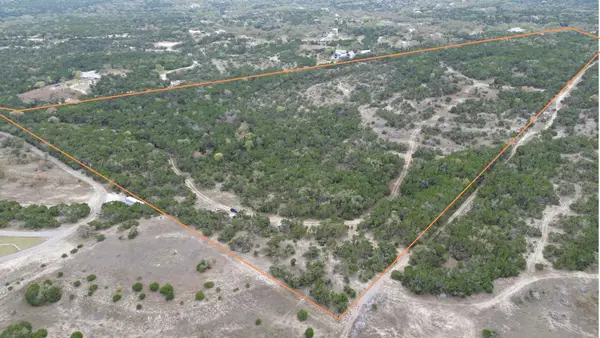 $2,370,000Active33.36 Acres
12621 Fitzhugh Road, Austin, TX 78736
MLS# 94922641Listed by: SERHANT. - New
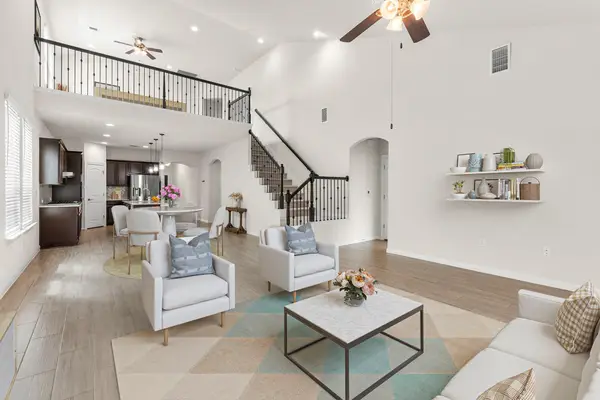 $534,900Active4 beds 4 baths2,679 sq. ft.
9802 Acero Dr, Austin, TX 78717
MLS# 9898073Listed by: REKONNECTION, LLC - New
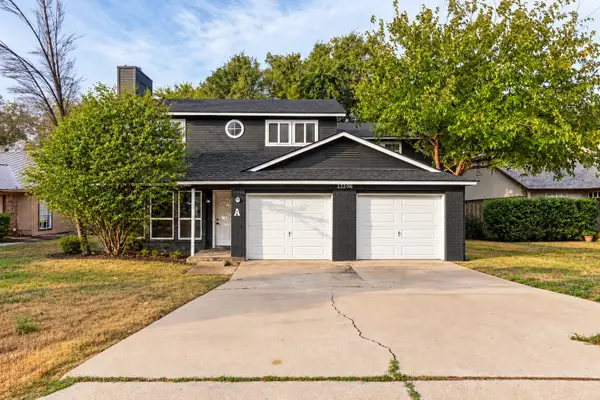 $249,900Active2 beds 3 baths1,507 sq. ft.
12206 Tyson Cove #A, Austin, TX 78758
MLS# 21399510Listed by: REAL ESTATE DIPLOMATS - New
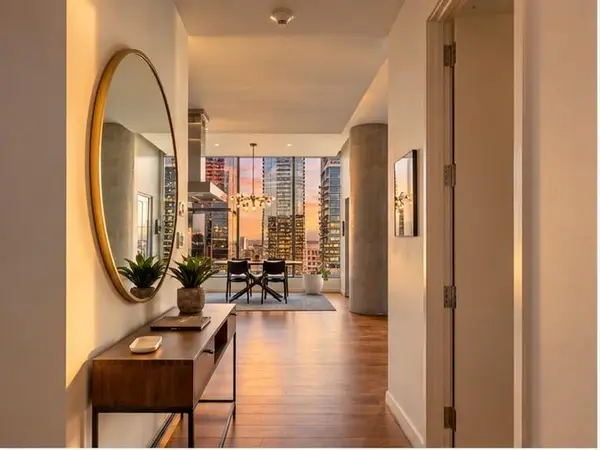 $1,595,000Active2 beds 3 baths1,423 sq. ft.
210 Lavaca St #3110, Austin, TX 78701
MLS# 3660370Listed by: COMPASS RE TEXAS, LLC - Open Sat, 11am to 1pmNew
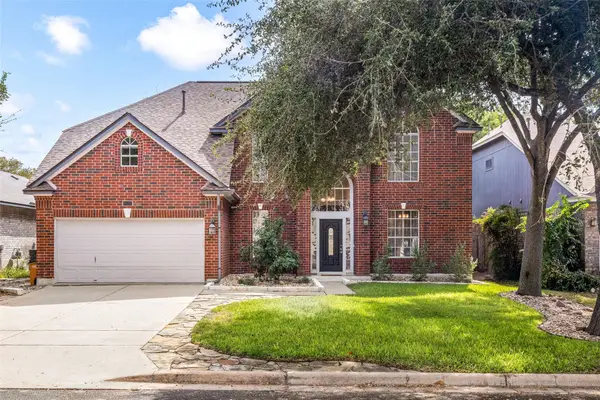 $748,700Active5 beds 4 baths3,446 sq. ft.
9309 Tea Rose Trl, Austin, TX 78748
MLS# 5284321Listed by: TIFFANY RUSSELL GROUP - New
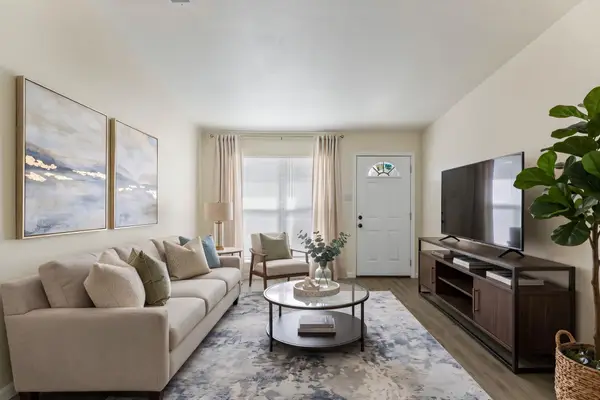 $450,000Active-- beds -- baths1,963 sq. ft.
7308 Salt Springs Dr, Austin, TX 78744
MLS# 6925309Listed by: COPUS REAL ESTATE GROUP LLC - New
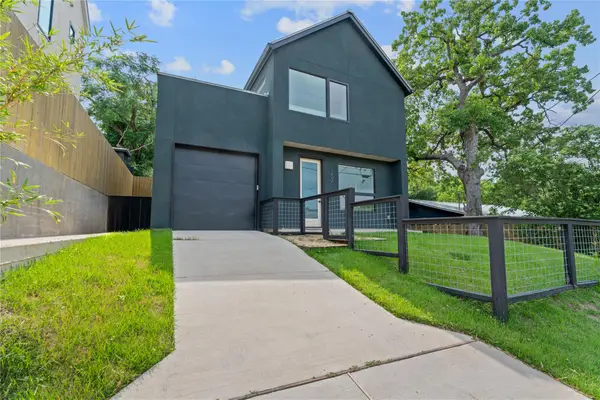 $470,000Active2 beds 3 baths1,004 sq. ft.
1202 Greenwood Ave, Austin, TX 78721
MLS# 8014748Listed by: COMPASS RE TEXAS, LLC - New
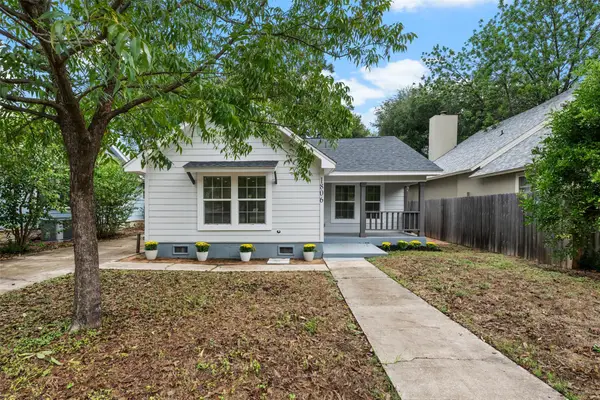 $850,000Active2 beds 1 baths1,009 sq. ft.
1806 Mohle Dr, Austin, TX 78703
MLS# 2202504Listed by: EXP REALTY, LLC - New
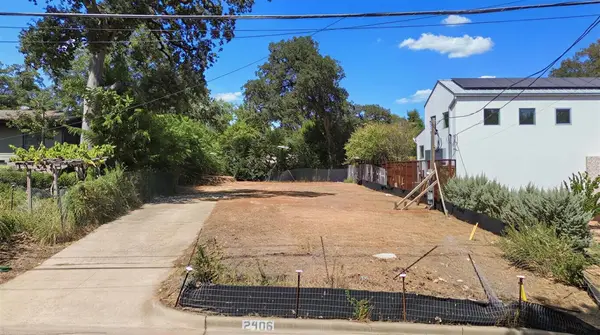 $750,000Active0.15 Acres
2406 W 10th St, Austin, TX 78703
MLS# 3495941Listed by: REAL BROKER, LLC - New
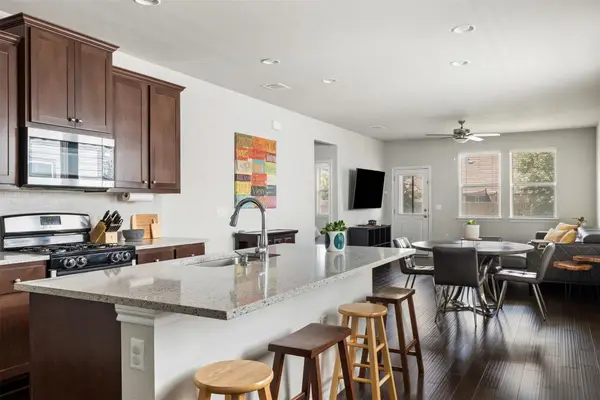 $300,000Active3 beds 2 baths1,495 sq. ft.
11917 Cimaizon Dr, Austin, TX 78725
MLS# 1917131Listed by: DOUGLAS ELLIMAN REAL ESTATE


Protect your home and budget from life's surprises with an Assurant Home Warranty, backed by a partner that supports you through every step of homeownership. Explore Plans.
©2026 Century 21 Real Estate LLC. All rights reserved. CENTURY 21®, the CENTURY 21 Logo and C21® are service marks owned by Century 21 Real Estate LLC. Century 21 Real Estate LLC fully supports the principles of the Fair Housing Act and the Equal Opportunity Act. Each office is independently owned and operated. Listing information is deemed reliable but not guaranteed accurate.