
13519 Feldspar Dr, Austin, TX 78729
Local realty services provided by:CENTURY 21 Judge Fite Company
Listed by: chad aldrich
Office: realagent
MLS#:1097838
Source:ACTRIS
13519 Feldspar Dr,Austin, TX 78729
$549,000
- 4 Beds
- 3 Baths
- 2,583 sq. ft.
- Single family
- Active
Price summary
- Price:$549,000
- Price per sq. ft.:$212.54
- Monthly HOA dues:$130
About this home
Pristine location, no backyard neighbors, largest floor plan in neighborhood by CalAtlantic, and has greenbelt space behind this stand alone condo that looks and functions like a single family home. Easy show. The HOA monthly fees maintains the frond yard weekly. Home is NOT vacant, photos were taken prior to move in less than a year ago. Downstairs bathroom converted from a tub shower to walk in shower. Installed exhaust hood above oven. *Use Condo contract* Please see attached documents to include with offer (MUD, WCID, SD, Survey).
Contact an agent
Home facts
- Year built:2018
- Listing ID #:1097838
- Updated:May 26, 2026 at 05:47 PM
Rooms and interior
- Bedrooms:4
- Total bathrooms:3
- Full bathrooms:3
- Flooring:Carpet, Tile
- Kitchen Description:Dishwasher, Disposal, Exhaust Fan, Gas Range, Microwave, Oven, Self Cleaning Oven
- Living area:2,583 sq. ft.
Heating and cooling
- Cooling:Central
- Heating:Central
- Central air:Yes
Structure and exterior
- Roof:Composition
- Year built:2018
- Building area:2,583 sq. ft.
- Lot area:0.09 Acres
- Lot Features:Level, Sprinkler - Automatic, Trees-Small (Under 20 Ft)
- Construction Materials:Brick Veneer, Frame, Stone
- Foundation Description:Slab
Schools
- High school:McNeil
- Elementary school:Live Oak
Utilities
- Water:MUD, Public
Finances and disclosures
- Price:$549,000
- Price per sq. ft.:$212.54
Features and amenities
- Appliances:Dishwasher, Disposal, Exhaust Fan, Gas Range, Microwave, Oven, Self Cleaning Oven, Water Heater
Parking
- Total parking spaces:2
- Parking description:Attached, Driveway, Garage Door Opener, Garage Faces Front
- Garage:Yes
- Garage spaces:2
New listings near 13519 Feldspar Dr
- New
 $250,000Active3 beds 2 baths967 sq. ft.
1015 E Yager Ln #125, Austin, TX 78753
MLS# 1969887Listed by: JLA REALTY - Open Sat, 12 to 3pmNew
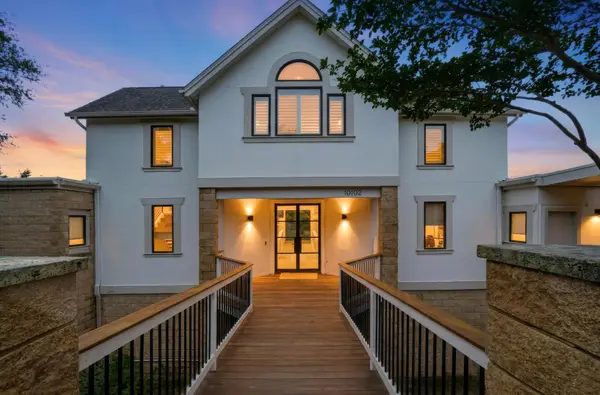 $1,375,000Active5 beds 5 baths3,954 sq. ft.
10102 Grand Teton Ct, Austin, TX 78759
MLS# 1562754Listed by: TEXAS CROSSWAY REALTY , LLC - New
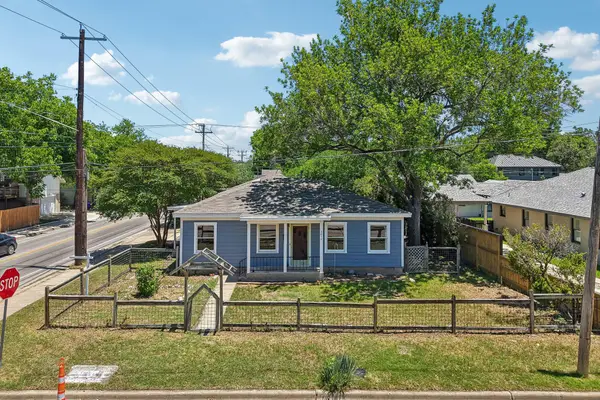 $675,000Active-- beds -- baths2,016 sq. ft.
5015 Avenue G, Austin, TX 78751
MLS# 7026078Listed by: KELLER WILLIAMS - LAKE TRAVIS - New
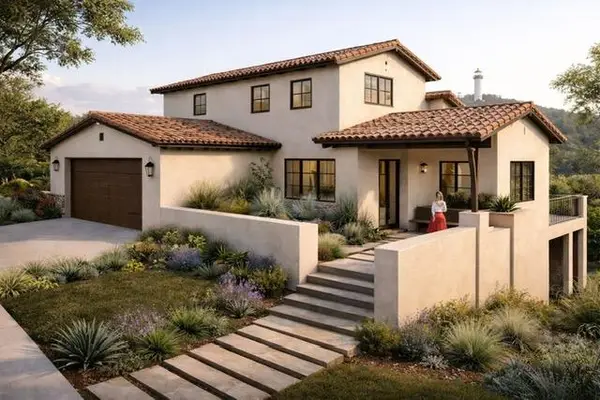 $269,000Active0.17 Acres
14618 Mansfield Dam Ct #4, Austin, TX 78734
MLS# 4697019Listed by: ZINA & CO. REAL ESTATE - New
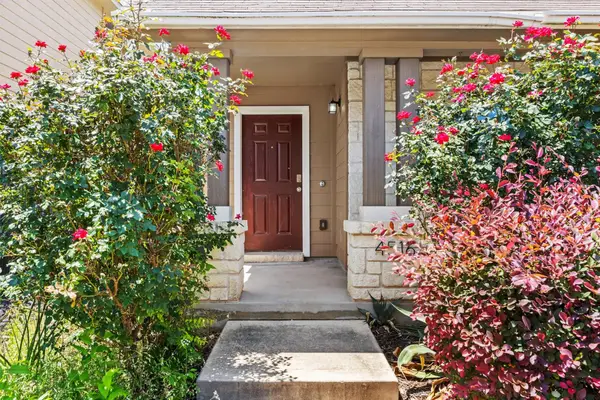 $270,000Active3 beds 3 baths1,432 sq. ft.
4516 Kind Way #253, Austin, TX 78725
MLS# 7935311Listed by: EXP REALTY, LLC - New
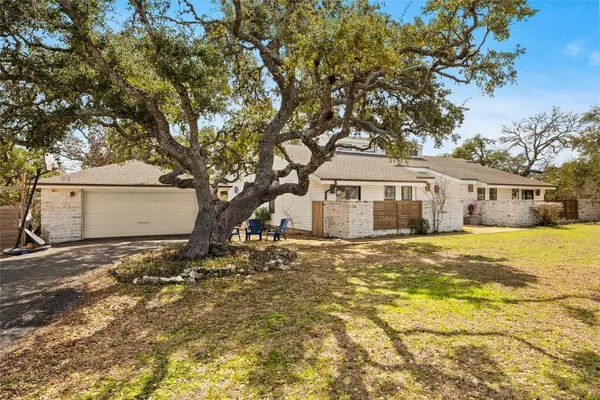 $900,000Active4 beds 3 baths2,595 sq. ft.
16201 Westview Trl, Austin, TX 78737
MLS# 2208525Listed by: KELLER WILLIAMS REALTY - New
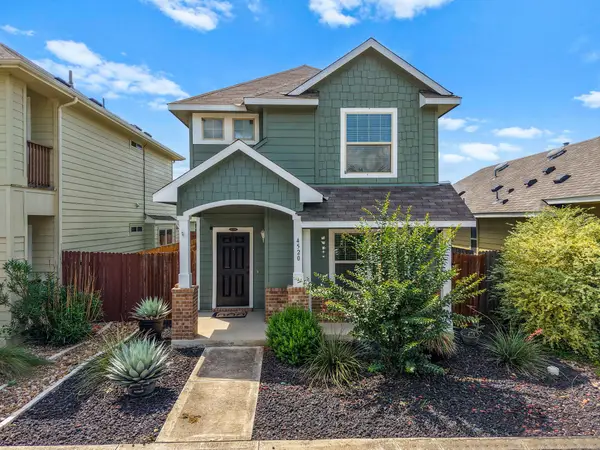 $295,000Active3 beds 3 baths1,308 sq. ft.
4520 Graceful Ln #489, Austin, TX 78725
MLS# 9671839Listed by: COMFORT REALTY LLC - New
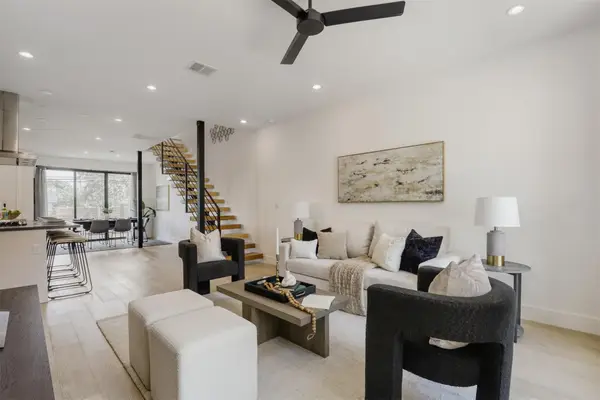 $750,000Active3 beds 3 baths2,193 sq. ft.
3300 E Martin Luther King Jr Blvd #B, Austin, TX 78721
MLS# 1397473Listed by: EXP REALTY, LLC - New
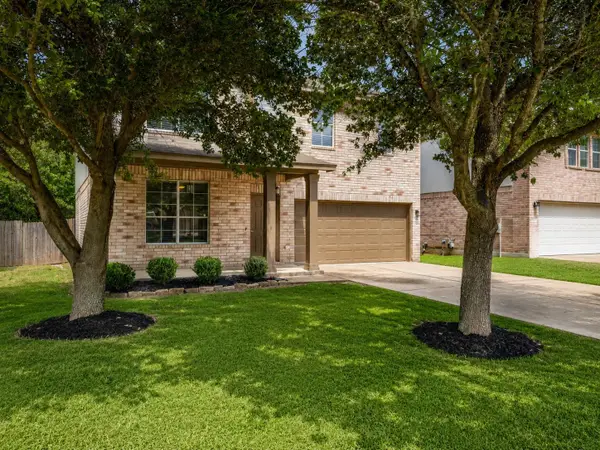 $438,000Active4 beds 3 baths1,836 sq. ft.
11816 Dave Silk Dr, Austin, TX 78748
MLS# 1552144Listed by: EXP REALTY, LLC


Protect your home and budget from life's surprises with an Assurant Home Warranty, backed by a partner that supports you through every step of homeownership. Explore Plans.
©2026 Century 21 Real Estate LLC. All rights reserved. CENTURY 21®, the CENTURY 21 Logo and C21® are service marks owned by Century 21 Real Estate LLC. Century 21 Real Estate LLC fully supports the principles of the Fair Housing Act and the Equal Opportunity Act. Each office is independently owned and operated. Listing information is deemed reliable but not guaranteed accurate.