
11816 Dave Silk Dr, Austin, TX 78748
Local realty services provided by:CENTURY 21 North East
Listed by: christi davidson
Office: exp realty, llc.
MLS#:1552144
Source:ACTRIS
Price summary
- Price:$380,000
- Price per sq. ft.:$206.97
- Monthly HOA dues:$13.33
About this home
BEST BUY in desirable Rancho Alto neighborhood! All the updates have been done for you. Come and see-you will feel like you are walking into a model home. New interior, exterior paint, new wide-plank “wood look” easy to maintain vinyl flooring downstairs, brand-new carpet upstairs in bedrooms, new lighting fixtures and new remote-controlled ceiling fans in all rooms. Brand new beautiful quartz countertops in the kitchen with custom backsplash with new large stainless steel farm sink and faucet. New bathroom lighting fixtures and new crystal pendants illuminate the loft area. The first floor open-concept layout creates a natural flow between the living, dining, and kitchen spaces — ideal for both everyday living and entertaining your family and friends. Upstairs, the spacious primary suite offers vaulted ceilings, abundant natural light, brand new carpet and a peaceful sense of retreat at the end of the day. The oversized primary bath features double vanities with new faucets, new lighting fixtures, a separate soaking tub and separate glass shower with a large walk-in closet with a bright light feature to actually see what is in your closet. Guest bedrooms are spacious and provide flexibility for family, home office needs, guests or creative space. The covered rear patio with new light fixtures extends the living space outdoors and creates an inviting setting for quiet evenings or weekend gatherings. A large fully fenced backyard offers a relaxing outdoor setting beneath mature shade trees with room to entertain, garden, play, or simply unwind. Located in the desirable Rancho Alto community with easy access to major routes including Mopac, the toll roads, IH-35, and 1626, plus nearby shopping, dining, parks, and growing South Austin fun spots. Easy stroll to the local community park and playscape....
Contact an agent
Home facts
- Year built:2006
- Subdivision & Development:Rancho Alto Ph 01
- Listing ID #:1552144
- Updated:August 01, 2026 at 03:07 PM
Rooms and interior
- Bedrooms:4
- Total bathrooms:3
- Full bathrooms:2
- Half bathrooms:1
- Flooring:Carpet, Vinyl
- Kitchen Description:Dishwasher, Disposal, Free-Standing Gas Range, Free-Standing Refrigerator, Gas Oven, Microwave, Refrigerator, Self Cleaning Oven, Vented Exhaust Fan
- Living area:1,836 sq. ft.
Heating and cooling
- Cooling:Central
- Heating:Central, Natural Gas
- Central air:Yes
Structure and exterior
- Roof:Composition
- Year built:2006
- Building area:1,836 sq. ft.
- Lot area:0.13 Acres
- Construction Materials:Masonry All Sides
- Exterior Features:Exterior Steps
- Foundation Description:Slab
Schools
- High school:Akins
- Elementary school:Menchaca
Utilities
- Water:Public
- Sewer:Public Sewer
Finances and disclosures
- Price:$380,000
- Price per sq. ft.:$206.97
- Tax amount:$7,493 (2025)
Features and amenities
- Appliances:Dishwasher, Disposal, Free-Standing Gas Range, Free-Standing Refrigerator, Gas Oven, Microwave, Refrigerator, Self Cleaning Oven, Vented Exhaust Fan, Water Heater
- Amenities:Pantry
Parking
- Total parking spaces:4
- Parking description:Attached, Garage Faces Front, Off Street
- Garage:Yes
- Garage spaces:2
New listings near 11816 Dave Silk Dr
- Open Sat, 11am to 1pmNew
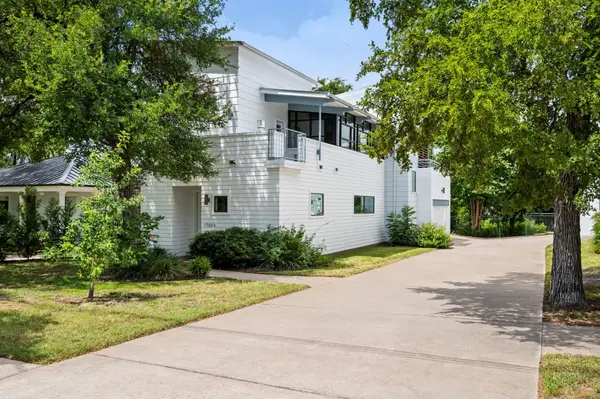 $599,000Active2 beds 3 baths1,789 sq. ft.
1708 Harvey #I, Austin, TX 78702
MLS# 7082721Listed by: COMPASS RE TEXAS, LLC - New
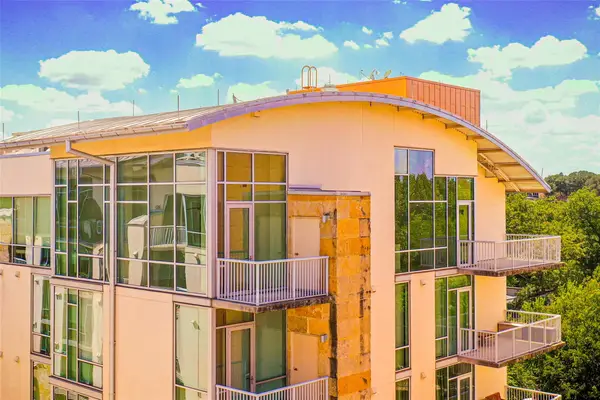 $685,000Active2 beds 2 baths1,138 sq. ft.
1600 Barton Springs Rd #5601, Austin, TX 78704
MLS# 2343427Listed by: REAL ESTATE ALLIANCE, INC. - New
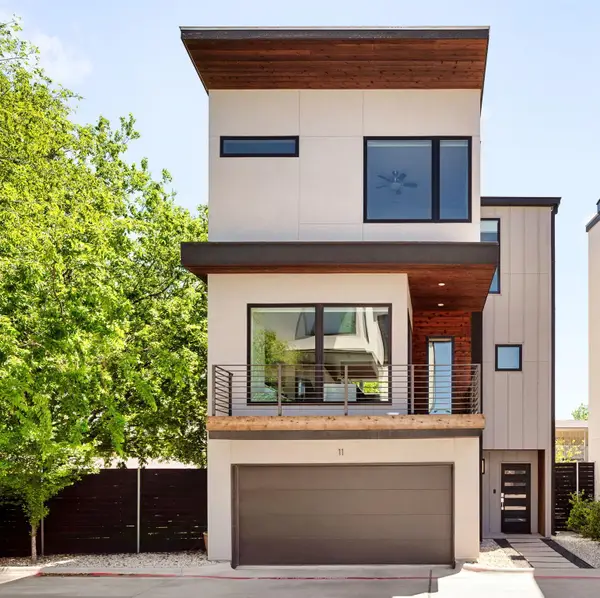 $625,000Active2 beds 3 baths1,584 sq. ft.
5605 Sunshine Dr #11, Austin, TX 78756
MLS# 3143656Listed by: MORELAND PROPERTIES - New
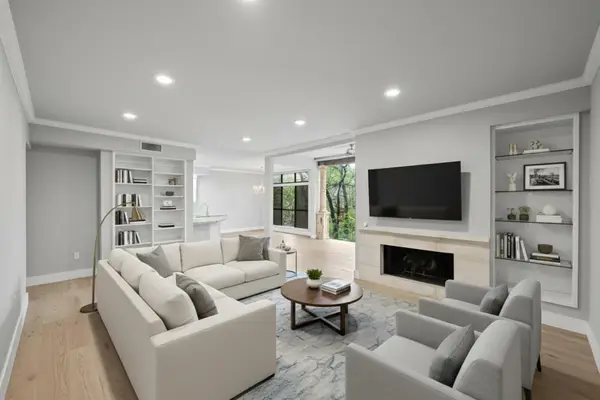 $690,000Active2 beds 2 baths1,461 sq. ft.
1000 Liberty Park Dr #406, Austin, TX 78746
MLS# 3295420Listed by: KELLER WILLIAMS REALTY - New
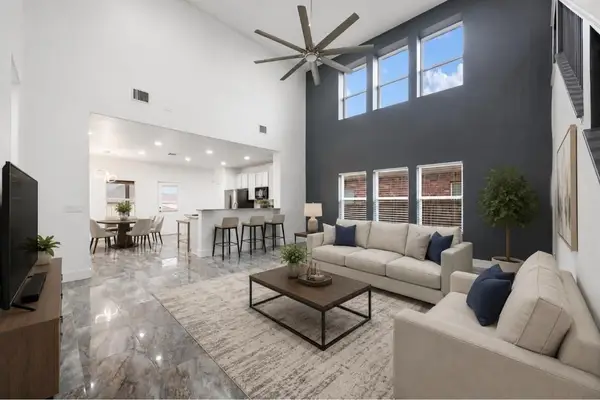 $445,000Active4 beds 3 baths2,500 sq. ft.
3400 Stephans St, Pflugerville, TX 78660
MLS# 3726290Listed by: EXP REALTY, LLC - Open Sun, 1 to 3pmNew
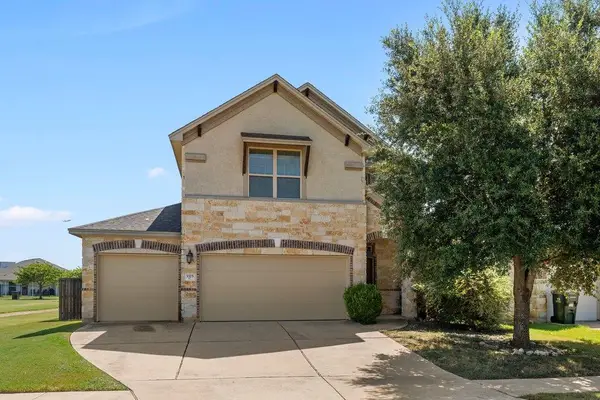 $375,000Active4 beds 3 baths2,351 sq. ft.
5325 Kara Dr, Austin, TX 78744
MLS# 4409800Listed by: CENTRAL METRO REALTY - New
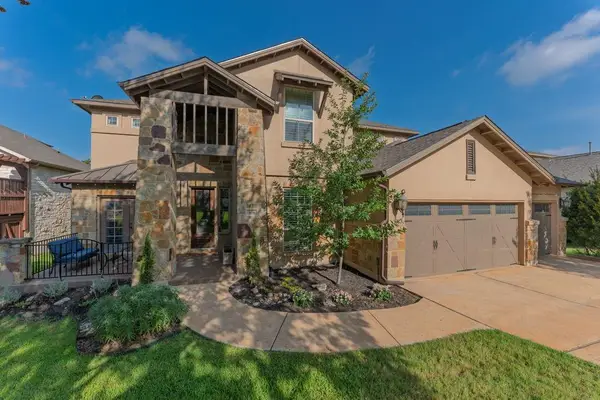 $969,000Active5 beds 4 baths3,987 sq. ft.
308 Duffy Ln, Austin, TX 78738
MLS# 5135360Listed by: PROPERTYSMITH REALTY - New
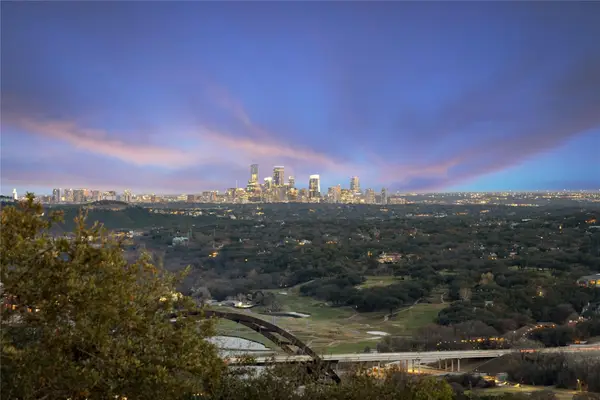 $6,895,000Active5 beds 6 baths5,780 sq. ft.
6607 W Courtyard Dr, Austin, TX 78730
MLS# 5187300Listed by: CHRISTIES INTL REAL ESTATE LONE STAR - Open Sun, 12 to 3pmNew
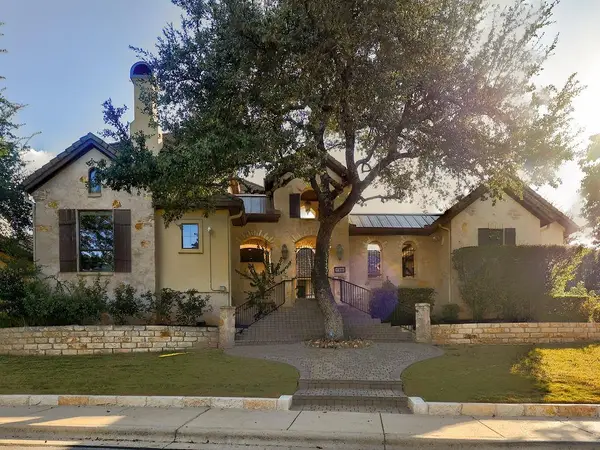 $1,624,900Active4 beds 5 baths3,656 sq. ft.
11805 Pleasant Panorama Vw, Austin, TX 78738
MLS# 5476146Listed by: ALL CITY REAL ESTATE LTD. CO - New
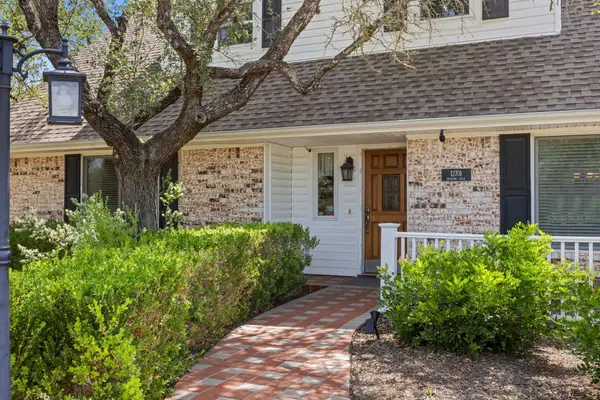 $600,000Active4 beds 3 baths1,837 sq. ft.
12701 Shoshoni Trl, Austin, TX 78737
MLS# 5663633Listed by: EXP REALTY, LLC


Protect your home and budget from life's surprises with an Assurant Home Warranty, backed by a partner that supports you through every step of homeownership. Explore Plans.
©2026 Century 21 Real Estate LLC. All rights reserved. CENTURY 21®, the CENTURY 21 Logo and C21® are service marks owned by Century 21 Real Estate LLC. Century 21 Real Estate LLC fully supports the principles of the Fair Housing Act and the Equal Opportunity Act. Each office is independently owned and operated. Listing information is deemed reliable but not guaranteed accurate.