
14000 Osmarea Dr #77, Austin, TX 78717
Local realty services provided by:CENTURY 21 Judge Fite Company
Listed by: alex zepeda
Office: realty of america, llc.
MLS#:6300441
Source:ACTRIS
14000 Osmarea Dr #77,Austin, TX 78717
$460,000
- 3 Beds
- 3 Baths
- 1,896 sq. ft.
- Condominium
- Active
Price summary
- Price:$460,000
- Price per sq. ft.:$242.62
- Monthly HOA dues:$55
About this home
Here’s a polished MLS-style listing description:
Welcome to this beautifully maintained two-story, 3-bedroom, 2.5-bath condominium in the highly desirable Parmer Crossing at Lakeline Station community. Ideally located near premier shopping, dining, the Apple and Dell campuses, and with convenient access to I-45, Highway 183, and I-35, this home offers both comfort and convenience.
This move-in-ready home feels almost brand new and features a bright, open-concept floor plan designed for modern living. The spacious kitchen overlooks the family room and showcases a large granite island with stylish pendant lighting, white shaker-style cabinetry with brushed nickel hardware, stainless steel appliances, and soaring ceilings that create an open and inviting atmosphere.
Upon entering the home, you'll find a convenient half bath for guests, as well as a private primary suite on the main level featuring high ceilings, a luxurious ensuite bath with dual vanities, a large walk-in shower, and a spacious walk-in closet. The laundry room is thoughtfully located between the garage entrance and the kitchen for added convenience.
Upstairs, you'll discover two generously sized secondary bedrooms, a full bathroom, and a versatile loft that can serve as a second living area, home office, or playroom.
Step outside to enjoy the covered back patio and fully fenced backyard, easily accessible from the main family room—perfect for relaxing or entertaining.
With its modern finishes, functional layout, and exceptional location, this home is an outstanding opportunity for those seeking low-maintenance living in one of the area's most convenient communities....
Contact an agent
Home facts
- Year built:2017
- Subdivision & Development:Parmer Xing Condos
- Listing ID #:6300441
- Updated:October 06, 2026 at 10:37 AM
Rooms and interior
- Bedrooms:3
- Total bathrooms:3
- Full bathrooms:2
- Half bathrooms:1
- Flooring:Carpet, Tile
- Kitchen Description:Built-In Oven(s), Dishwasher, Disposal, Gas Cooktop, Microwave, Stainless Steel Appliance(s)
- Living area:1,896 sq. ft.
Heating and cooling
- Cooling:Central
- Heating:Central, Natural Gas
- Central air:Yes
Structure and exterior
- Roof:Composition, Shingle
- Year built:2017
- Building area:1,896 sq. ft.
- Lot area:0.1 Acres
- Lot Features:Back Yard, Curbs, Front Yard, Level
- Construction Materials:Brick Veneer, HardiPlank Type
- Exterior Features:Private Yard
- Foundation Description:Slab
Schools
- High school:McNeil
- Elementary school:Forest North
Utilities
- Water:Public
- Sewer:Public Sewer
Finances and disclosures
- Price:$460,000
- Price per sq. ft.:$242.62
- Tax amount:$8,811 (2026)
Features and amenities
- Appliances:Built-In Oven(s), Dishwasher, Disposal, Gas Cooktop, Microwave, Stainless Steel Appliance(s), Water Heater
- Amenities:Pantry
Parking
- Total parking spaces:4
- Parking description:Driveway, Garage, Garage Faces Front
- Garage:Yes
- Garage spaces:2
New listings near 14000 Osmarea Dr #77
- New
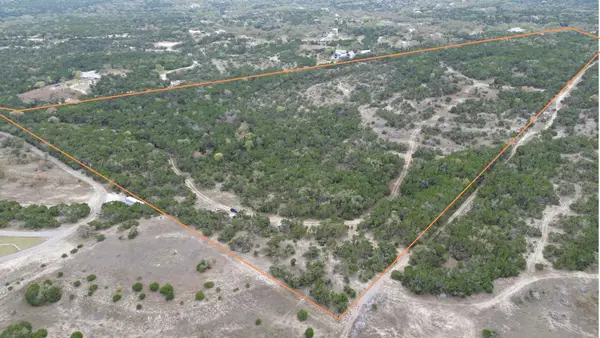 $2,370,000Active33.36 Acres
12621 Fitzhugh Road, Austin, TX 78736
MLS# 94922641Listed by: SERHANT. - New
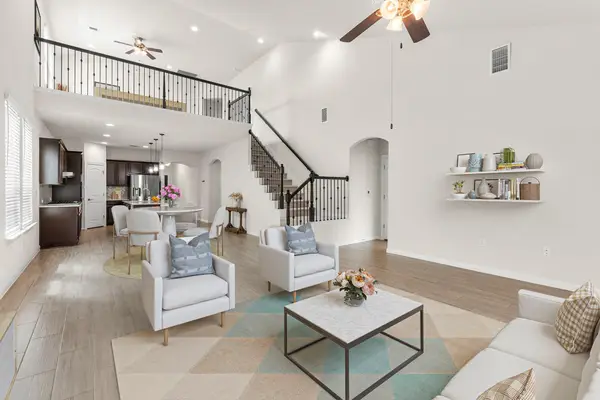 $534,900Active4 beds 4 baths2,679 sq. ft.
9802 Acero Dr, Austin, TX 78717
MLS# 9898073Listed by: REKONNECTION, LLC - New
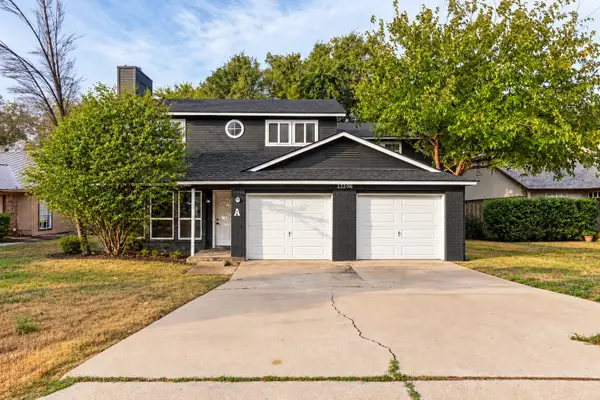 $249,900Active2 beds 3 baths1,507 sq. ft.
12206 Tyson Cove #A, Austin, TX 78758
MLS# 21399510Listed by: REAL ESTATE DIPLOMATS - New
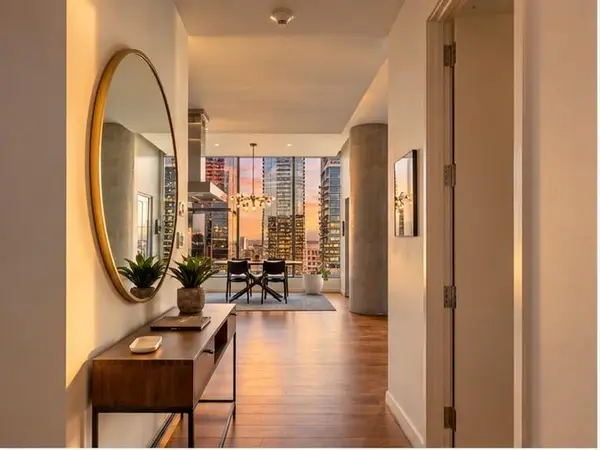 $1,595,000Active2 beds 3 baths1,423 sq. ft.
210 Lavaca St #3110, Austin, TX 78701
MLS# 3660370Listed by: COMPASS RE TEXAS, LLC - Open Sat, 11am to 1pmNew
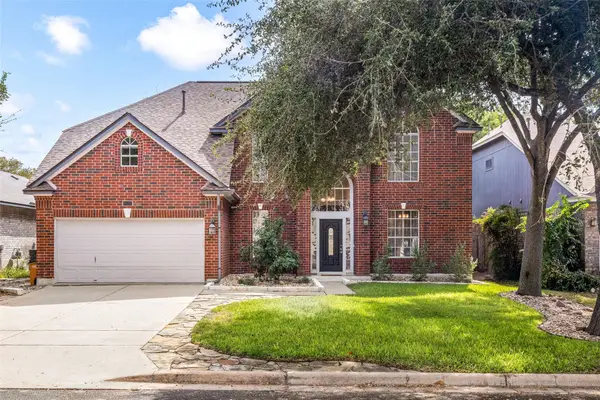 $748,700Active5 beds 4 baths3,446 sq. ft.
9309 Tea Rose Trl, Austin, TX 78748
MLS# 5284321Listed by: TIFFANY RUSSELL GROUP - New
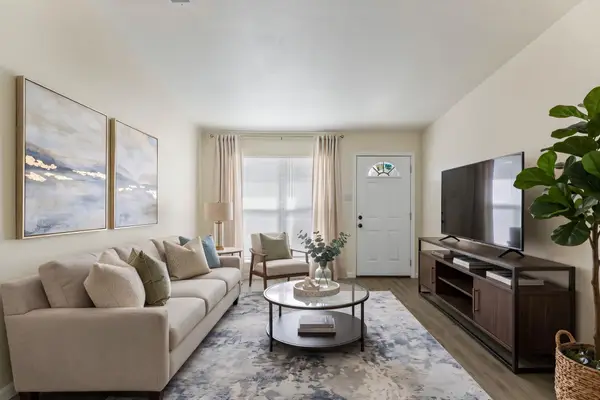 $450,000Active-- beds -- baths1,963 sq. ft.
7308 Salt Springs Dr, Austin, TX 78744
MLS# 6925309Listed by: COPUS REAL ESTATE GROUP LLC - New
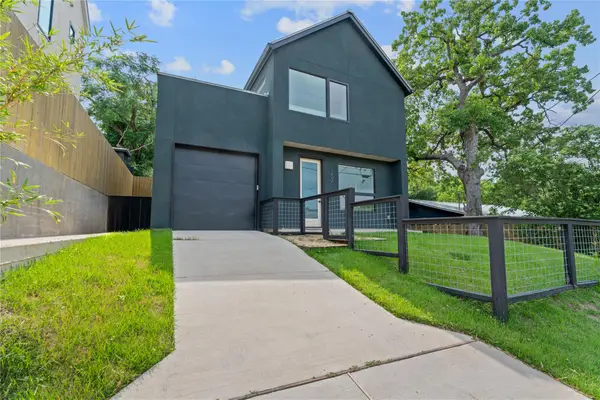 $470,000Active2 beds 3 baths1,004 sq. ft.
1202 Greenwood Ave, Austin, TX 78721
MLS# 8014748Listed by: COMPASS RE TEXAS, LLC - New
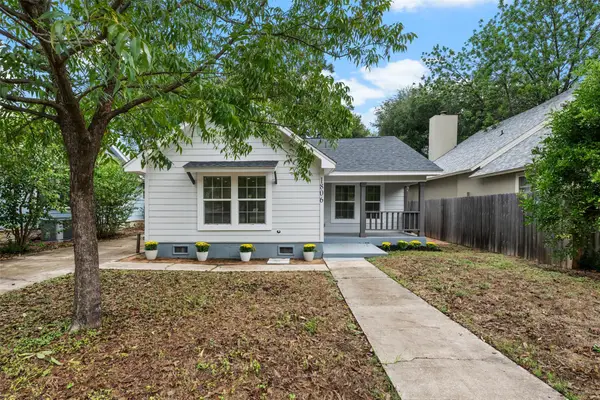 $850,000Active2 beds 1 baths1,009 sq. ft.
1806 Mohle Dr, Austin, TX 78703
MLS# 2202504Listed by: EXP REALTY, LLC - New
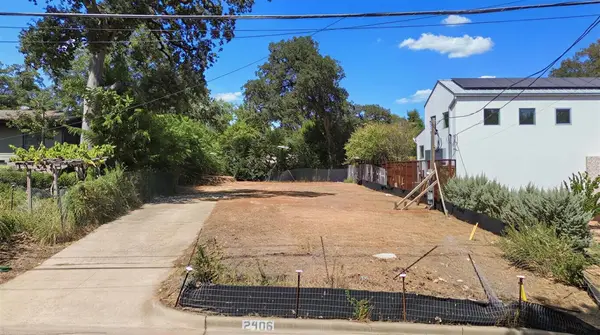 $750,000Active0.15 Acres
2406 W 10th St, Austin, TX 78703
MLS# 3495941Listed by: REAL BROKER, LLC - New
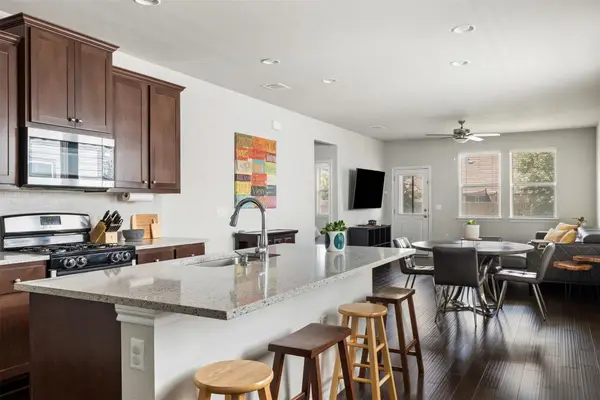 $300,000Active3 beds 2 baths1,495 sq. ft.
11917 Cimaizon Dr, Austin, TX 78725
MLS# 1917131Listed by: DOUGLAS ELLIMAN REAL ESTATE


Protect your home and budget from life's surprises with an Assurant Home Warranty, backed by a partner that supports you through every step of homeownership. Explore Plans.
©2026 Century 21 Real Estate LLC. All rights reserved. CENTURY 21®, the CENTURY 21 Logo and C21® are service marks owned by Century 21 Real Estate LLC. Century 21 Real Estate LLC fully supports the principles of the Fair Housing Act and the Equal Opportunity Act. Each office is independently owned and operated. Listing information is deemed reliable but not guaranteed accurate.