
1404 Justin Ln #2, Austin, TX 78757
Local realty services provided by:CENTURY 21 Judge Fite Company
Listed by: nicholas easley, brandon easley
Office: compass re texas, llc.
MLS#:3142553
Source:ACTRIS
1404 Justin Ln #2,Austin, TX 78757
$750,000
- 3 Beds
- 3 Baths
- 1,587 sq. ft.
- Single family
- Active
Price summary
- Price:$750,000
- Price per sq. ft.:$472.59
About this home
Modern architecture meets timeless design in this stunning newly constructed residence tucked privately behind the original home in the heart of Crestview.
Offering 1,561 square feet, this thoughtfully designed home features 3 bedrooms, 2.5 bathrooms, and an attached one-car garage with an open-concept floor plan that blends clean contemporary lines with warm, inviting finishes.
The chef-inspired kitchen serves as the centerpiece of the home, showcasing custom cabinetry, quartz countertops, designer lighting, and an oversized island that flows seamlessly into the spacious living and dining areas. Wide-plank white oak flooring, expansive windows, and abundant natural light create an airy, sophisticated atmosphere throughout.
Upstairs, the primary suite offers a peaceful retreat with soaring ceilings, a generous walk-in closet, and a spa-worthy ensuite bath featuring dual floating vanities, designer fixtures, and a luxurious walk-in shower. Two additional bedrooms provide flexible space for family, guests, or a dedicated home office.
Outside, enjoy a private fenced backyard shaded by mature heritage trees—an ideal setting for entertaining, relaxing, or simply enjoying one of Austin's most sought-after neighborhoods.
Located just minutes from Burnet Road's acclaimed restaurants, coffee shops, breweries, and Downtown Austin, this exceptional new construction offers the perfect combination of modern luxury and unbeatable Central Austin convenience....
Contact an agent
Home facts
- Year built:2026
- Subdivision & Development:crestview
- Listing ID #:3142553
- Updated:September 22, 2026 at 03:00 PM
Rooms and interior
- Bedrooms:3
- Total bathrooms:3
- Full bathrooms:2
- Half bathrooms:1
- Flooring:Concrete, Tile, Wood
- Kitchen Description:Stainless Steel Appliance(s)
- Living area:1,587 sq. ft.
Heating and cooling
- Cooling:Central
- Heating:Central
- Central air:Yes
Structure and exterior
- Roof:Shingle
- Year built:2026
- Building area:1,587 sq. ft.
- Lot area:0.21 Acres
- Lot Features:Landscaped, Level
- Construction Materials:Cement Siding, Stucco
- Exterior Features:Gutters Full, Private Yard
- Foundation Description:Slab
Schools
- High school:McCallum
- Elementary school:Brentwood
Utilities
- Water:Public
- Sewer:Public Sewer
Finances and disclosures
- Price:$750,000
- Price per sq. ft.:$472.59
- Tax amount:$13,559 (2026)
Features and amenities
- Appliances:Stainless Steel Appliance(s)
Parking
- Total parking spaces:2
- Parking description:Driveway, Garage
- Garage:Yes
- Garage spaces:1
New listings near 1404 Justin Ln #2
- Open Sun, 2 to 4pmNew
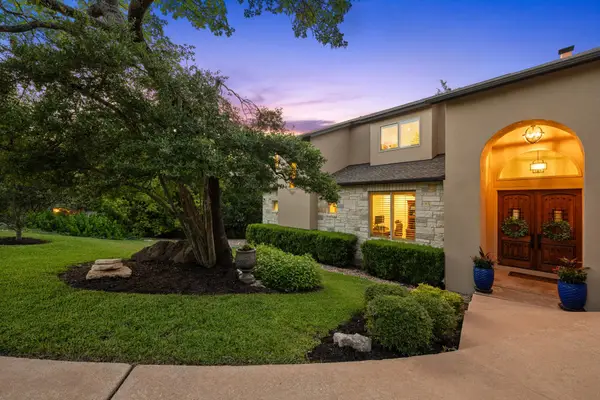 $1,875,000Active5 beds 5 baths3,770 sq. ft.
6300 Augusta National Cv, Austin, TX 78746
MLS# 6379931Listed by: COMPASS RE TEXAS, LLC - New
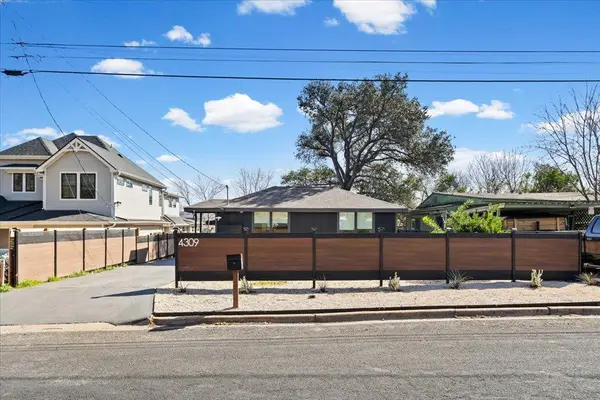 $595,000Active3 beds 3 baths1,408 sq. ft.
4309 Hank Ave, Austin, TX 78745
MLS# 7280297Listed by: JAMES R. HAECKER - New
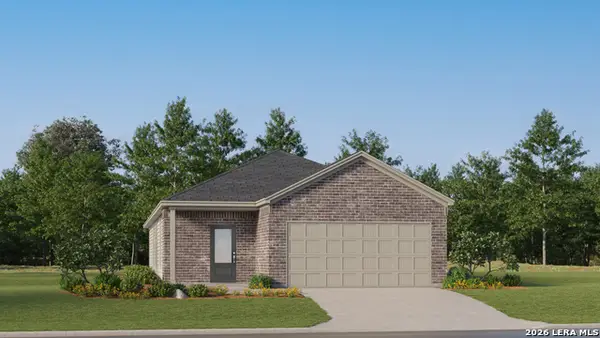 $240,999Active3 beds 2 baths1,650 sq. ft.
6545 Chalk Cave, Elmendorf, TX 78112
MLS# 2018293Listed by: KELLER WILLIAMS CITY-VIEW - New
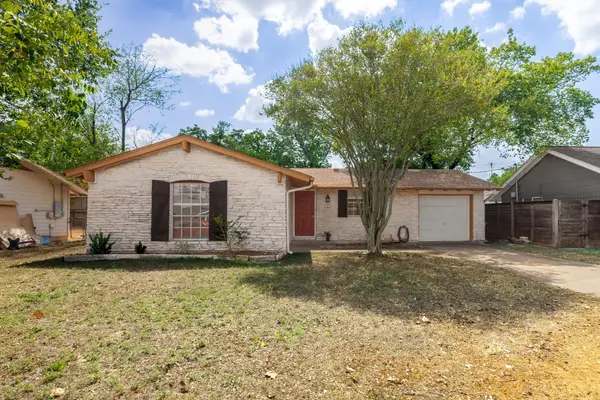 $415,000Active3 beds 2 baths1,092 sq. ft.
211 E Lisa Dr, Austin, TX 78752
MLS# 8917575Listed by: THE CALDWELL COMPANY - New
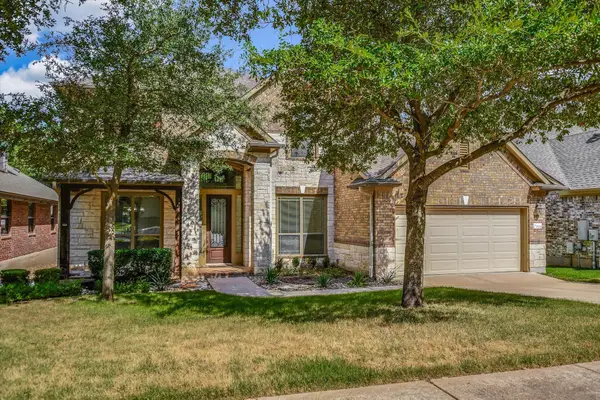 $819,000Active6 beds 4 baths3,856 sq. ft.
15524 Brodick Dr, Austin, TX 78717
MLS# 8111626Listed by: RESIDENT REALTY, LTD. - New
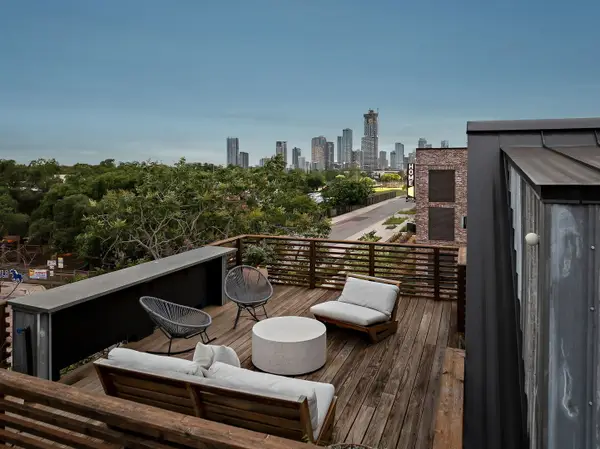 $1,200,000Active3 beds 3 baths2,334 sq. ft.
2201 Santa Rosa Street, Austin, 78702
MLS# 12765751Listed by: COMPASS RE TEXAS, LLC
- New
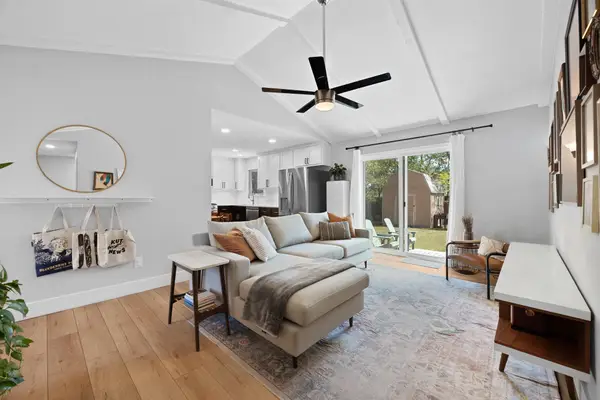 $349,000Active3 beds 2 baths1,101 sq. ft.
9503 Quail Ct, Austin, TX 78758
MLS# 1173643Listed by: BRODSKY PROPERTIES - New
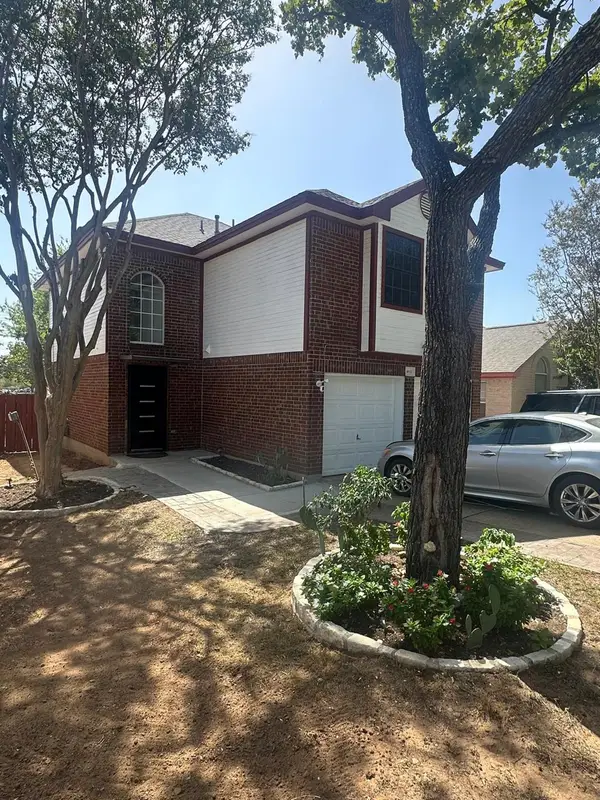 $239,900Active3 beds 3 baths1,454 sq. ft.
4611 E Castleman Dr, Austin, TX 78725
MLS# 1379762Listed by: EXP REALTY, LLC - New
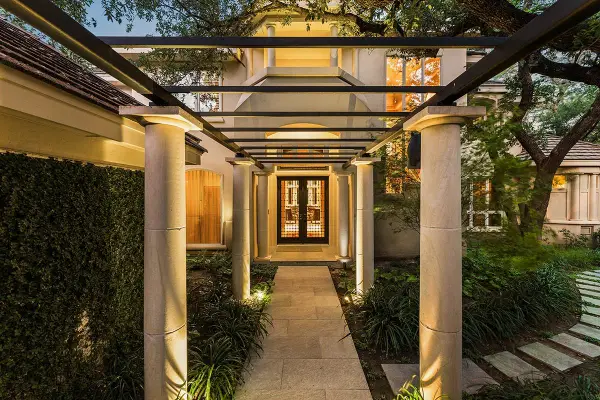 $2,999,000Active4 beds 5 baths4,996 sq. ft.
4005 Enclave Mesa Cir, Austin, TX 78731
MLS# 1985458Listed by: GOTTESMAN RESIDENTIAL R.E. - New
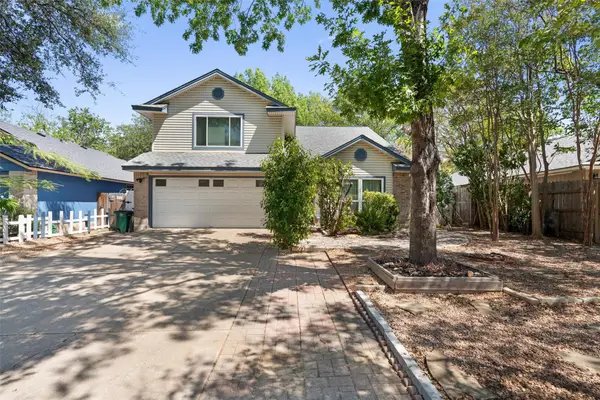 $355,000Active4 beds 3 baths1,854 sq. ft.
12319 Yarmont Way, Austin, TX 78753
MLS# 2265396Listed by: COMPASS RE TEXAS, LLC


Protect your home and budget from life's surprises with an Assurant Home Warranty, backed by a partner that supports you through every step of homeownership. Explore Plans.
©2026 Century 21 Real Estate LLC. All rights reserved. CENTURY 21®, the CENTURY 21 Logo and C21® are service marks owned by Century 21 Real Estate LLC. Century 21 Real Estate LLC fully supports the principles of the Fair Housing Act and the Equal Opportunity Act. Each office is independently owned and operated. Listing information is deemed reliable but not guaranteed accurate.