
1407 Newning Ave, Austin, TX 78704
Local realty services provided by:CENTURY 21 Judge Fite Company
Listed by: christine white
Office: christies intl real estate lone star
MLS#:7150586
Source:ACTRIS
1407 Newning Ave,Austin, TX 78704
$5,950,000
- 4 Beds
- 6 Baths
- 5,213 sq. ft.
- Single family
- Active
Price summary
- Price:$5,950,000
- Price per sq. ft.:$1,141.38
About this home
A one-of-a-kind 0.287-acre homesite in the heart of Travis Heights, with architectural plans by the renowned Chioco Design in hand for a striking modern residence backing directly to park/greenbelt with no rear neighbors. This 3+ level home is designed with 4 bedrooms and 6 baths, including a main-level guest suite and an upper-level primary retreat with a private balcony, spa-like bath, and generous walk-in closet. A dramatic central courtyard open to above anchors the home, flooding the interior with natural light and connecting the main living spaces. The main level offers an open living and dining area, a chef's eat-in kitchen with a separate prep pantry, and a private studio, while the lower level is built for entertaining with a screening room, sauna, pool bath, and a second kitchen that opens directly onto the pool deck for seamless indoor-outdoor living. A separate guest house with its own living room, bedroom, kitchen, and 2-car garage offers flexibility for multigenerational living, a home office, or rental income. Outside, a resort-style in-ground pool and deck overlook the greenbelt beyond. Located on a quiet street just off Congress Ave, minutes to South Congress shops and dining, with neighborhood amenities including a dog park, playground, and pool, zoned to Travis Heights, Lively, and Travis schools....
Contact an agent
Home facts
- Year built:2026
- Subdivision & Development:Fairview Park
- Listing ID #:7150586
- Updated:September 25, 2026 at 03:16 PM
Rooms and interior
- Bedrooms:4
- Total bathrooms:6
- Full bathrooms:5
- Half bathrooms:1
- Flooring:Concrete, Tile
- Kitchen Description:Disposal, Free-Standing Range, Microwave
- Living area:5,213 sq. ft.
Heating and cooling
- Cooling:Central
- Heating:Central
- Central air:Yes
Structure and exterior
- Roof:Membrane
- Year built:2026
- Building area:5,213 sq. ft.
- Lot area:0.29 Acres
- Construction Materials:Masonry All Sides
- Exterior Features:Exterior Steps
- Foundation Description:Slab
Schools
- High school:Travis
- Elementary school:Travis Hts
Utilities
- Water:Public
- Sewer:Public Sewer
Finances and disclosures
- Price:$5,950,000
- Price per sq. ft.:$1,141.38
Features and amenities
- Appliances:Disposal, Free-Standing Range, Microwave
- Amenities:Chandelier, Pantry
Parking
- Total parking spaces:4
- Parking description:Carport, Covered, Driveway, Garage, Garage Faces Side
- Garage:Yes
- Garage spaces:2
New listings near 1407 Newning Ave
- New
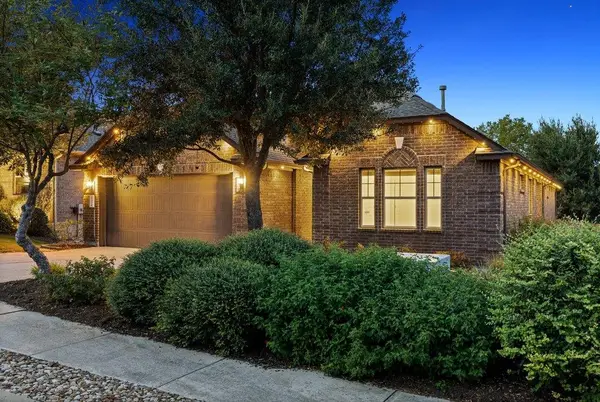 $570,000Active3 beds 3 baths2,459 sq. ft.
18412 Rio Chama Ln, Austin, TX 78738
MLS# 1231846Listed by: COMPASS RE TEXAS, LLC - Open Sat, 3 to 5pmNew
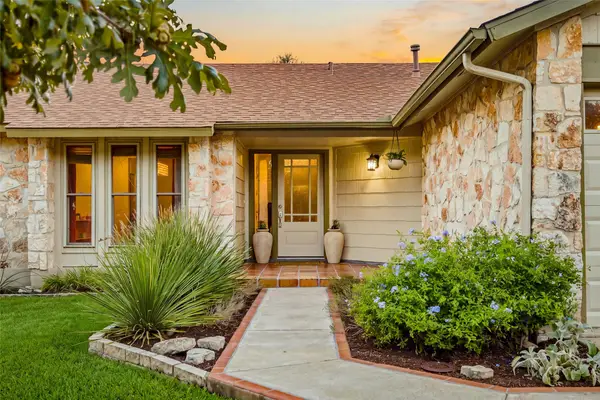 $649,900Active3 beds 2 baths1,666 sq. ft.
3203 Western Dr, Austin, TX 78745
MLS# 1447901Listed by: KUPER SOTHEBY'S INT'L REALTY - New
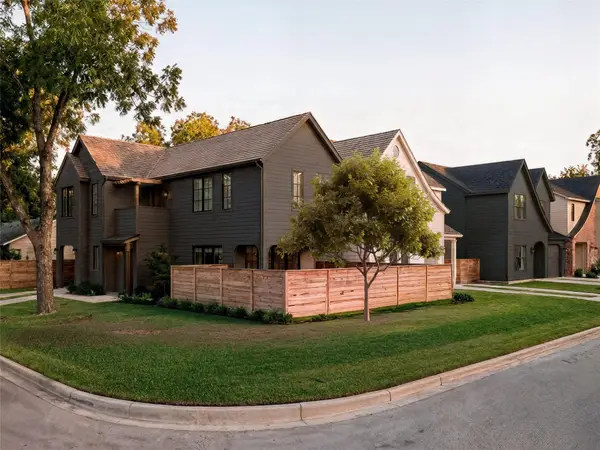 $1,175,000Active3 beds 3 baths1,819 sq. ft.
901 Shady Ln, Austin, TX 78702
MLS# 1811224Listed by: KUPER SOTHEBY'S INT'L REALTY - New
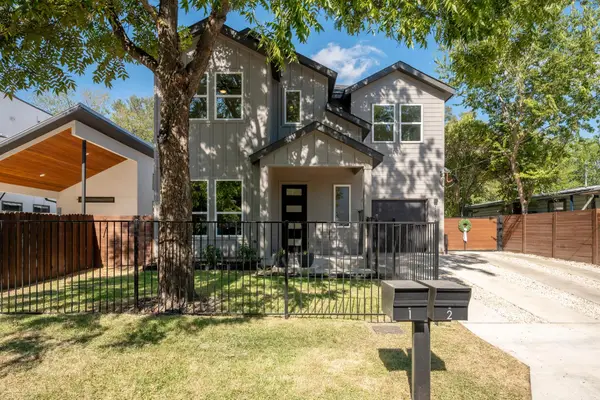 $1,099,000Active5 beds 3 baths2,132 sq. ft.
1104 Fiesta St, Austin, TX 78702
MLS# 2119541Listed by: LOCAL LIFE REALTY, LLC - New
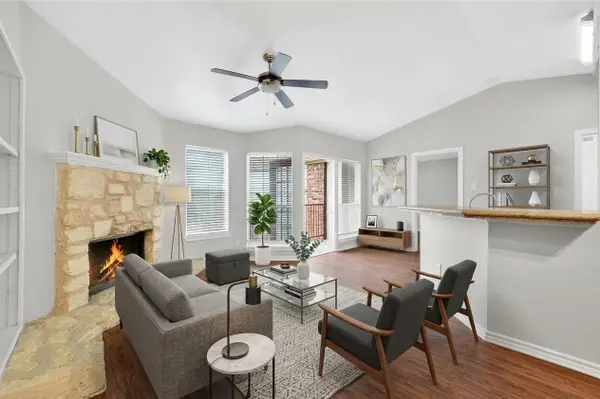 $178,000Active1 beds 1 baths785 sq. ft.
6804 N Capital Of Texas Highway #621, Austin, TX 78731
MLS# 2354153Listed by: STEPSTONE REALTY LLC - Open Sat, 12 to 2pmNew
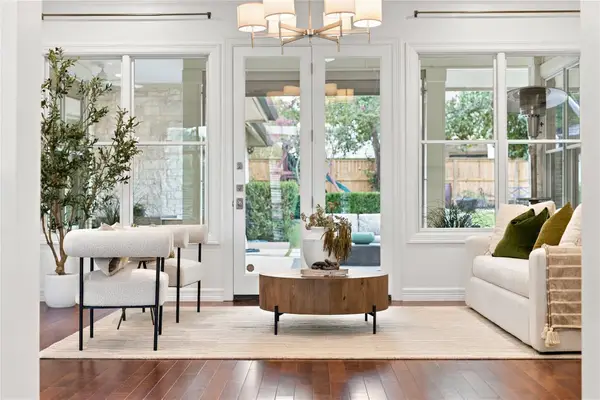 $1,775,000Active4 beds 5 baths3,935 sq. ft.
9001 Thickwoods Cv, Austin, TX 78735
MLS# 2600739Listed by: KELLER WILLIAMS REALTY - New
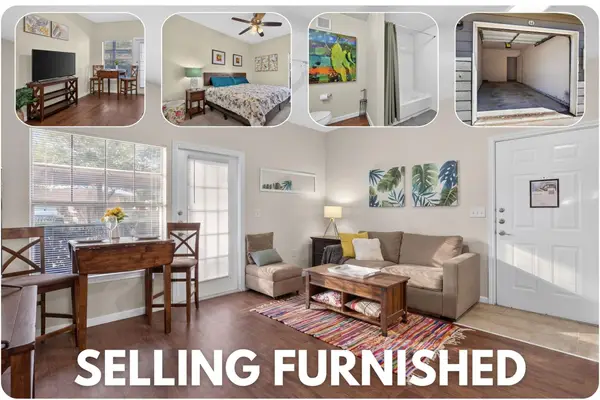 $150,000Active1 beds 1 baths668 sq. ft.
2320 Gracy Farms Ln #812, Austin, TX 78758
MLS# 2834868Listed by: LPT REALTY LLC - ASCEND GROUP - New
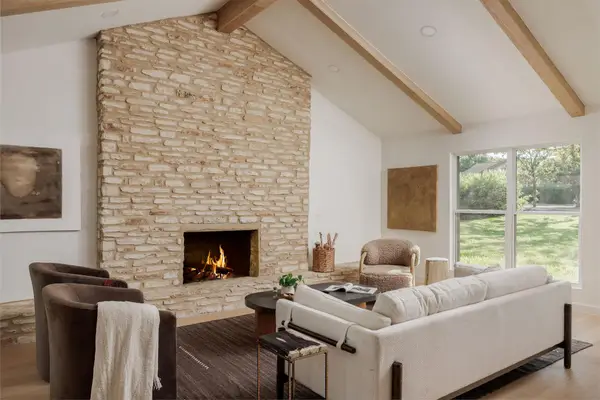 $949,000Active4 beds 3 baths2,290 sq. ft.
8708 Collingwood Dr, Austin, TX 78748
MLS# 3024453Listed by: COMPASS RE TEXAS, LLC - New
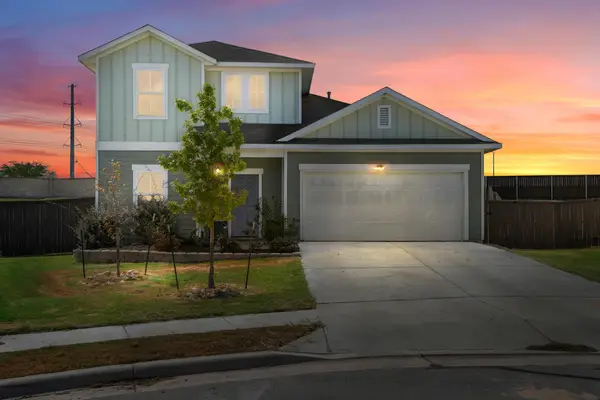 $450,000Active3 beds 3 baths2,051 sq. ft.
5521 Sacra Cv, Austin, TX 78747
MLS# 3067103Listed by: DOUGLAS ELLIMAN REAL ESTATE - New
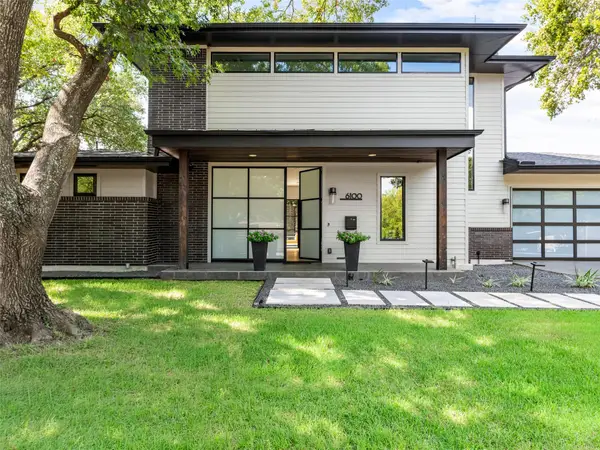 $1,849,000Active4 beds 4 baths3,153 sq. ft.
6100 Gena Ct, Austin, TX 78757
MLS# 3075112Listed by: COMPASS RE TEXAS, LLC


Protect your home and budget from life's surprises with an Assurant Home Warranty, backed by a partner that supports you through every step of homeownership. Explore Plans.
©2026 Century 21 Real Estate LLC. All rights reserved. CENTURY 21®, the CENTURY 21 Logo and C21® are service marks owned by Century 21 Real Estate LLC. Century 21 Real Estate LLC fully supports the principles of the Fair Housing Act and the Equal Opportunity Act. Each office is independently owned and operated. Listing information is deemed reliable but not guaranteed accurate.