901 Shady Ln, Austin, TX 78702
Local realty services provided by:CENTURY 21 Judge Fite Company
Listed by: soud twal
Office: kuper sotheby's int'l realty
MLS#:1811224
Source:ACTRIS
Price summary
- Price:$1,175,000
- Price per sq. ft.:$645.96
About this home
Welcome to 901 Shady Ln, a thoughtfully designed two-unit development by TOPOS Collective, with architecture by Kelley Design Group and interiors curated by Veronica Avery. Estimated completion is Fall 2026. Both residences showcase luxury designer finishes throughout, an abundance of natural light, and impeccable craftsmanship and quality from this highly regarded build team. Unit #1 offers 1,819 square feet with 3 bedrooms and 2.5 bathrooms, set on a private corner lot with a huge yard and private pool, ideal for outdoor living and entertaining. Unit #2 spans 2,047 square feet with 4 bedrooms and 3 bathrooms, featuring an individual, separate driveway, sizeable backyard, and private pool. A rare opportunity to own two distinct homes with intentional design, functional layouts, and elevated living in a prime Austin location.
Contact an agent
Home facts
- Year built:2026
- Subdivision & Development:Tannehill
- Listing ID #:1811224
- Updated:September 25, 2026 at 09:49 PM
Rooms and interior
- Bedrooms:3
- Total bathrooms:3
- Full bathrooms:2
- Half bathrooms:1
- Flooring:Tile, Wood
- Kitchen Description:Dishwasher, Microwave, Oven, Range, Refrigerator, Stainless Steel Appliance(s), Wine Refrigerator
- Living area:1,819 sq. ft.
Heating and cooling
- Cooling:Central
- Heating:Central
- Central air:Yes
Structure and exterior
- Roof:Shingle
- Year built:2026
- Building area:1,819 sq. ft.
- Lot area:0.16 Acres
- Lot Features:Back Yard, Corner Lot, Front Yard, Landscaped, Level, Native Plants
- Construction Materials:HardiPlank Type
- Exterior Features:Gutters Full, Private Entrance, Private Yard
- Foundation Description:Slab
Schools
- High school:Eastside Early College
- Elementary school:Govalle
Utilities
- Water:Public
- Sewer:Public Sewer
Finances and disclosures
- Price:$1,175,000
- Price per sq. ft.:$645.96
- Tax amount:$6,273 (2026)
Features and amenities
- Appliances:Dishwasher, Microwave, Oven, RNGHD, Range, Refrigerator, Stainless Steel Appliance(s), Tankless Water Heater, Wine Refrigerator
- Amenities:Pantry
Parking
- Total parking spaces:2
- Parking description:Attached Carport
- Garage:Yes
- Garage spaces:1
New listings near 901 Shady Ln
- New
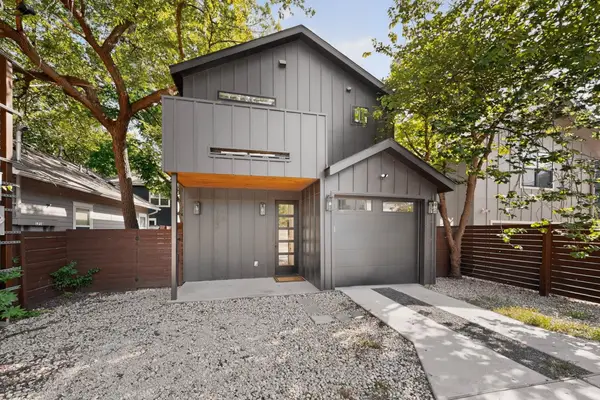 $649,999Active2 beds 3 baths1,100 sq. ft.
1708 Canterbury St #B, Austin, TX 78702
MLS# 6874180Listed by: DDFW REALTY - New
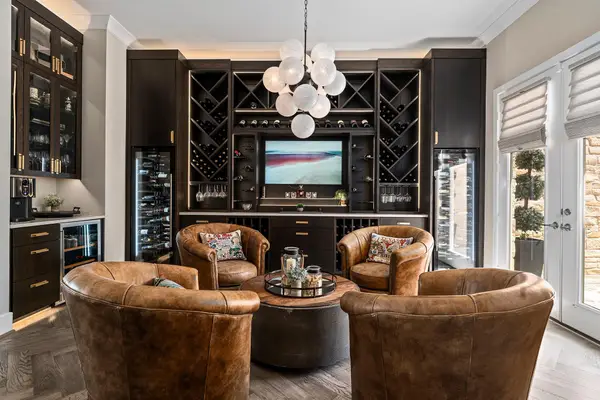 $1,635,000Active4 beds 4 baths4,359 sq. ft.
520 Woodside Ter, Austin, TX 78738
MLS# 1805390Listed by: CHRISTIES INTL REAL ESTATE LONE STAR - New
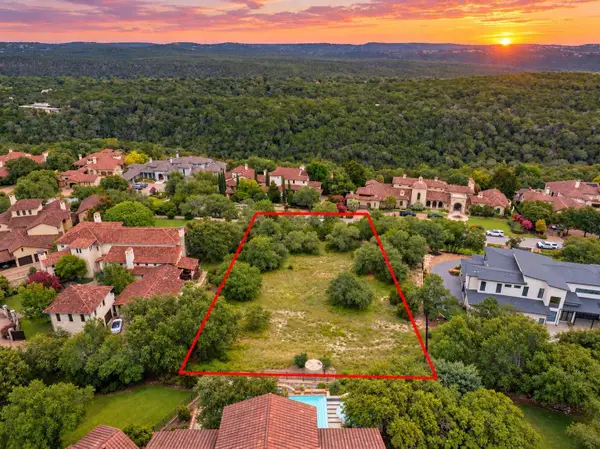 $2,250,000Active1.01 Acres
9100 Camelback Dr, Austin, TX 78733
MLS# 1922209Listed by: AUSTINREALESTATE.COM - New
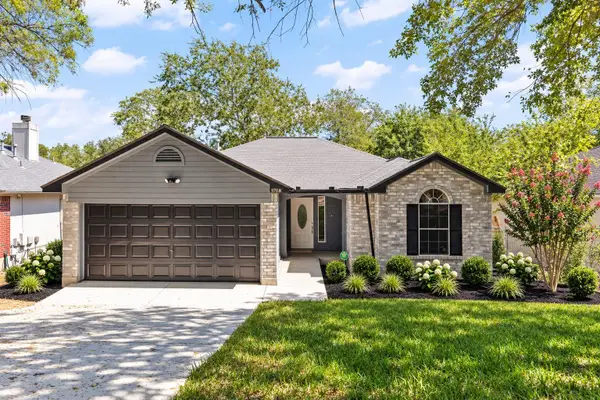 $325,000Active3 beds 2 baths1,178 sq. ft.
5708 Lark Creek Dr, Austin, TX 78744
MLS# 2601192Listed by: DOUGLAS ELLIMAN REAL ESTATE - New
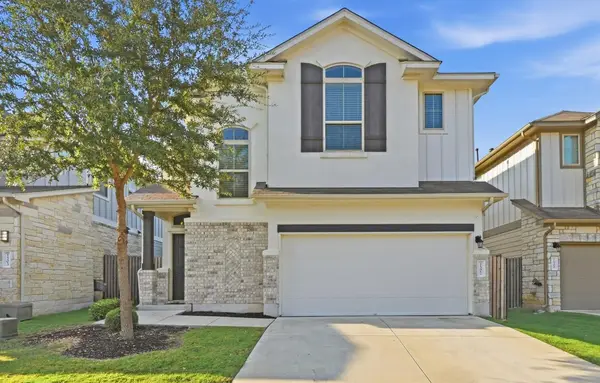
 $429,000Active3 beds 3 baths1,909 sq. ft.
1507 Falconer Way, Austin, TX 78748
MLS# 2826200Listed by: CENTURY 21 INTEGRA - Open Sun, 11am to 1pmNew
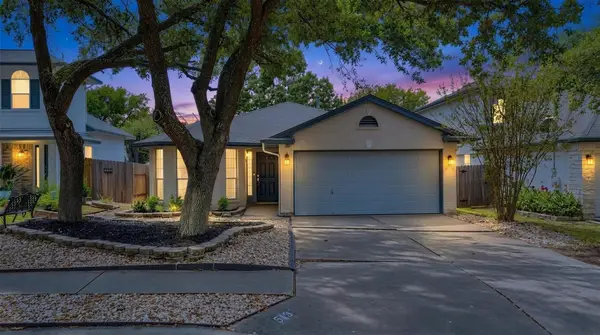 $345,000Active3 beds 2 baths1,299 sq. ft.
513 Shant St, Austin, TX 78748
MLS# 3019940Listed by: SPYGLASS REALTY - New
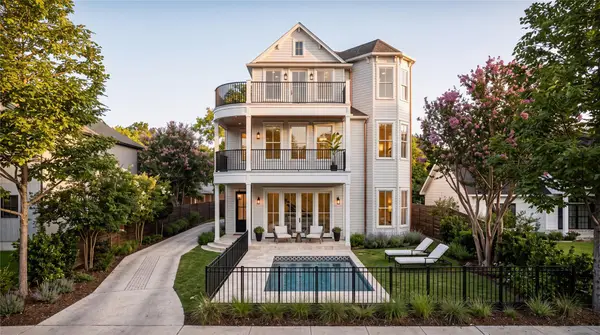 $1,175,000Active4 beds 4 baths2,325 sq. ft.
4708 Gonzales St #1, Austin, TX 78702
MLS# 3533445Listed by: KUPER SOTHEBY'S INT'L REALTY - New
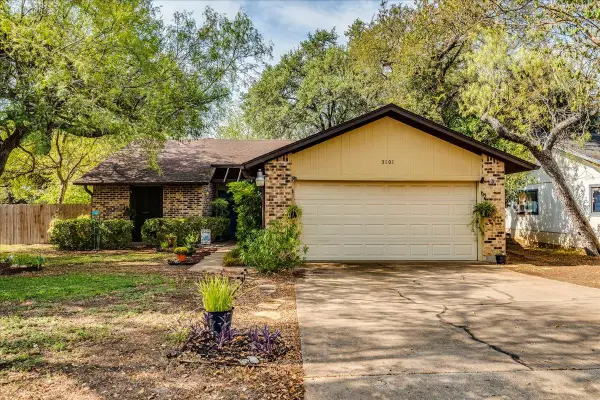 $397,500Active4 beds 2 baths1,454 sq. ft.
3101 Evanston Ln, Austin, TX 78745
MLS# 4088016Listed by: EXP REALTY LLC - New
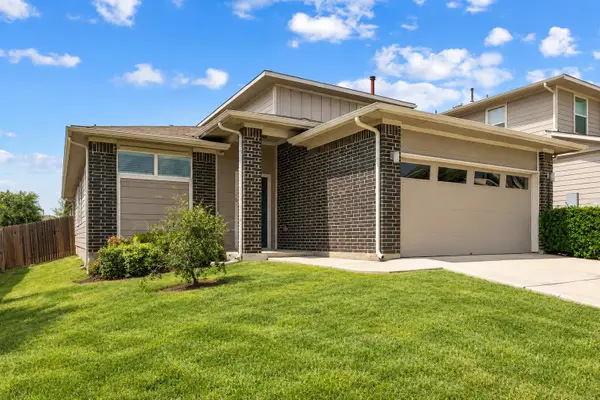 $425,000Active4 beds 3 baths2,313 sq. ft.
10206 Norshire Ln, Austin, TX 78754
MLS# 6511733Listed by: LEGACY REALTY LLC - New
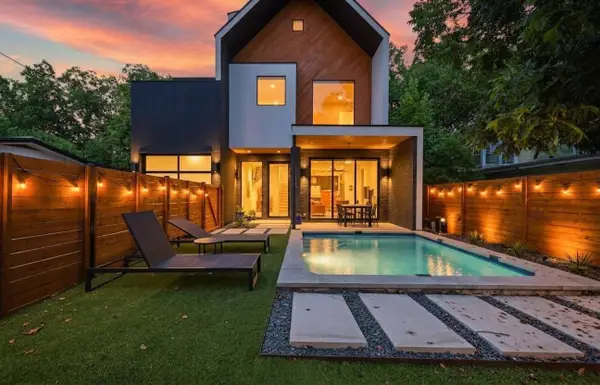 $1,395,000Active3 beds 4 baths2,484 sq. ft.
2706 Stacy Ln #1, Austin, TX 78704
MLS# 7994981Listed by: GOTTESMAN RESIDENTIAL R.E.


Protect your home and budget from life's surprises with an Assurant Home Warranty, backed by a partner that supports you through every step of homeownership. Explore Plans.
©2026 Century 21 Real Estate LLC. All rights reserved. CENTURY 21®, the CENTURY 21 Logo and C21® are service marks owned by Century 21 Real Estate LLC. Century 21 Real Estate LLC fully supports the principles of the Fair Housing Act and the Equal Opportunity Act. Each office is independently owned and operated. Listing information is deemed reliable but not guaranteed accurate.