
1408 Rambling Rose Road, Austin, TX 78745
Local realty services provided by:CENTURY 21 North East
Listed by: kathryn stredwick
Office: first texas brokerage-temple
MLS#:619198
Source:TX_FRAR
Price summary
- Price:$464,990
- Price per sq. ft.:$256.9
- Monthly HOA dues:$66.67
About this home
Introducing the Audryna floorplan, a beautifully designed home that seamlessly blends modern living with comfort and style. This spacious layout features an inviting great room that flows effortlessly into a gourmet kitchen equipped with a large island, perfect for entertaining. The dining area opens to a covered patio through sliding glass doors, creating an ideal indoor-outdoor living experience. The first floor also includes a convenient powder room and ample storage space. Upstairs, the luxurious master suite boasts a walk-in closet and an elegant ensuite bathroom with dual sinks. Additional bedrooms share access to another full bathroom, making this home perfect for guests. This floorplan is designed to cater to all your lifestyle needs, offering ample space for relaxation and entertainment
Contact an agent
Home facts
- Year built:2026
- Subdivision & Development:Novel
- Listing ID #:619198
- Added:47 day(s) ago
- Updated:August 26, 2026 at 02:23 AM
Rooms and interior
- Bedrooms:3
- Total bathrooms:3
- Full bathrooms:2
- Flooring:Carpet, Tile, Vinyl
- Dining Description:Kitchen/Dining Combo
- Bathrooms Description:Double Vanity, Vanity
- Kitchen Description:Dishwasher, Disposal, Kitchen Island, Kitchen/Dining Combo, Kitchen/Family Room Combo, Microwave, Oven, Pantry, Walk-in Pantry
- Living area:1,810 sq. ft.
Heating and cooling
- Cooling:Ceiling Fans, Central Air
- Heating:Central
- Central air:Yes
Structure and exterior
- Roof:Composition, Shingle
- Year built:2026
- Building area:1,810 sq. ft.
- Lot area:0.15 Acres
- Construction Materials:Brick
- Foundation Description:Slab
- Levels:2 Story
Schools
- High school:Akins High School
- Middle school:Bedichek Middle School
- Elementary school:Casey Elementary School
Utilities
- Sewer:Public Sewer
Finances and disclosures
- Price:$464,990
- Price per sq. ft.:$256.9
Features and amenities
- Appliances:Dishwasher, Disposal, Microwave, Oven
- Laundry features:Laundry Room
- Amenities:Smart Home, Walk-in Closets
Parking
- Parking description:2 Car Garage
- Garage:Yes
- Garage spaces:2
New listings near 1408 Rambling Rose Road
- New
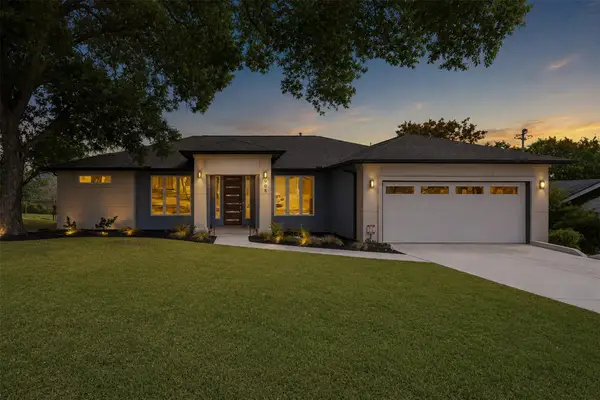 $539,000Active3 beds 2 baths1,845 sq. ft.
908 Rocky Spring Rd, Austin, TX 78753
MLS# 2191510Listed by: AUSTIN HOME GIRLS REALTY - New
 $430,000Active3 beds 2 baths1,330 sq. ft.
13319 Water Oak Ln, Austin, TX 78729
MLS# 3511979Listed by: SPROUT REALTY - New
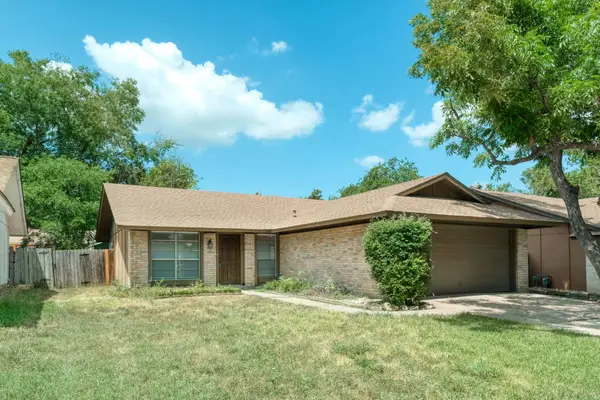 $265,000Active3 beds 2 baths1,119 sq. ft.
12226 Old Stage Trl, Austin, TX 78750
MLS# 3625397Listed by: RPM RELIABLE PROP. MGMT - New
 $193,830Active3 beds 3 baths1,892 sq. ft.
3411 Barksdale Dr, Austin, TX 78725
MLS# 1333999Listed by: TARA WILLIAMS - New
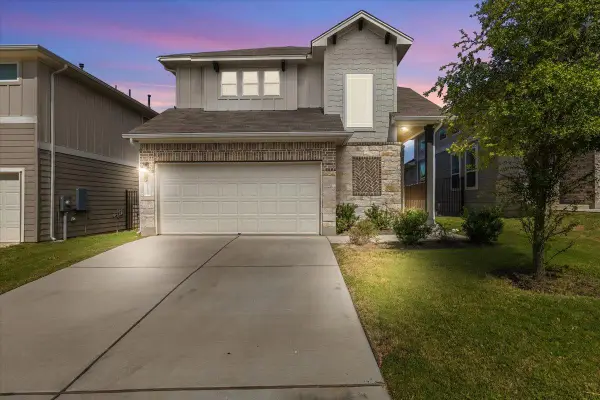 $400,000Active4 beds 4 baths2,273 sq. ft.
11200 El Capitan Dr, Austin, TX 78747
MLS# 2028397Listed by: JBGOODWIN REALTORS WL - Open Sat, 1 to 3pmNew
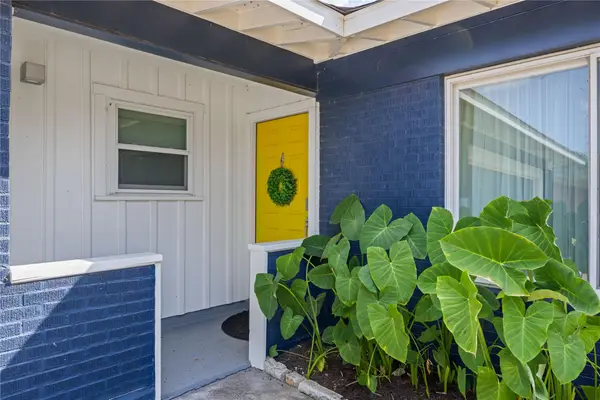 $605,000Active3 beds 2 baths1,451 sq. ft.
7607 Meadowview Ln, Austin, TX 78752
MLS# 7542148Listed by: LOVE STREET REALTY, LLC - New
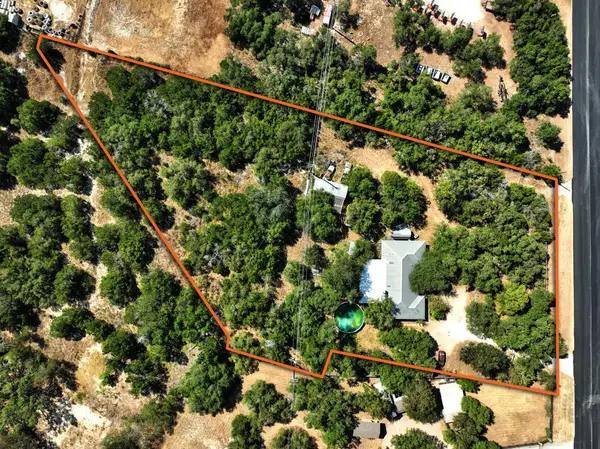 $650,000Active2.43 Acres
13107 Nutty Brown Rd, Austin, TX 78737
MLS# 1017868Listed by: COMPASS RE TEXAS, LLC - Open Sun, 1 to 3pmNew
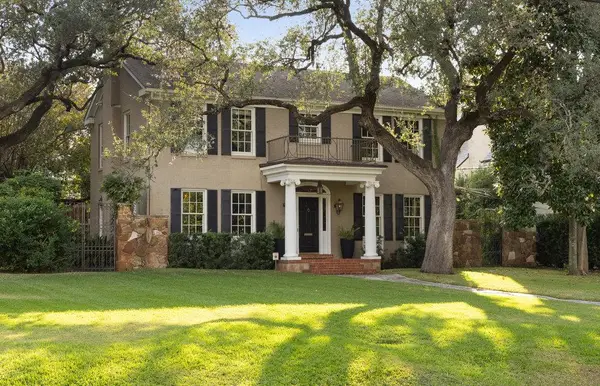 $4,500,000Active5 beds 5 baths6,022 sq. ft.
3101 Bowman Ave, Austin, TX 78703
MLS# 2195696Listed by: MORELAND PROPERTIES - New
 $264,900Active4 beds 2 baths1,513 sq. ft.
5610 Tallow Tree Dr, Austin, TX 78744
MLS# 2514307Listed by: LUXELY REAL ESTATE - Open Sun, 1 to 3pmNew
 $1,100,000Active4 beds 4 baths3,299 sq. ft.
266 Angelina Valley Dr, Austin, TX 78737
MLS# 3863126Listed by: COMPASS RE TEXAS, LLC


Protect your home and budget from life's surprises with an Assurant Home Warranty, backed by a partner that supports you through every step of homeownership. Explore Plans.
©2026 Century 21 Real Estate LLC. All rights reserved. CENTURY 21®, the CENTURY 21 Logo and C21® are service marks owned by Century 21 Real Estate LLC. Century 21 Real Estate LLC fully supports the principles of the Fair Housing Act and the Equal Opportunity Act. Each office is independently owned and operated. Listing information is deemed reliable but not guaranteed accurate.