
14301 Richard Walker Blvd, Austin, TX 78728
Local realty services provided by:CENTURY 21 North East
Listed by: david lotspeich, lori page
Office: austin homepage real estate
MLS#:5456583
Source:ACTRIS
Price summary
- Price:$560,000
- Price per sq. ft.:$318.54
About this home
Freshly painted in 2024 with durable Hardi-Plank siding, a flagstone sidewalk and porch, and a solid fluted wood entry door, the curb appeal sets the tone. Mature crepe myrtles and lush landscaping frame the front.
Inside, engineered walnut flooring extends throughout the liv. areas, bdrms, and closets, w/ hard tile in all wet areas. Tall ceilings, 6" stained maple baseboards, double-pane windows, and plantation shutters. Recently updated ceiling fans, lighting, plugs, and switches.
The fam. rm centers on a gas fireplace with custom mantel, granite hearth, and new glass doors. A Pella door opens to the screened porch.
The kit. is a true showpiece with custom Gutierrez cabinetry, Toluca granite countertops, a hand-hammered copper sink. Recently updated wall and floor tile. Open shelving spans the tall wall for display and storage.
The primary bath features a walk-in shower with Delta Trinsic fixtures, quartz countertops and trim, Kohler sink, Toto toilet, and a walk-in closet w/ added shelving. The hall bath also has a walk-in shower w/ recent Delta fixtures, tile, sink, lighting, mirror, and Toto toilet. There are no bathtubs in the home.
The backyard is designed for relaxing and entertaining, with a 21' x 14' cedar screened porch featuring ceiling fans, skylights, and string lighting. It opens to a 4' x 14' cedar side deck leading to a 12' x 12' open cedar deck, with a clawfoot soaking tub and Govee path lighting. A horizontal cedar fence, garden shed with lean-to, potting space, fire pit area, and pollinator-friendly, pesticide-free landscaping complete the outdoor setting.
Roof shingles replaced 2023, full gutters, partial underground drip irrigation, custom Lightcrafters exterior lighting, and 2023 water heater. Wells Branch amenities galore! Two pools, one heated, Katherine Fleischer Park, miles of trails, courts, gardens, disc golf, fishing at Mills pond, library, fields, clubs, planned events. Check out the tour! Wells Branch is STR Friendly!...
Contact an agent
Home facts
- Year built:1985
- Subdivision & Development:Wells Branch
- Listing ID #:5456583
- Updated:August 27, 2026 at 07:52 PM
Rooms and interior
- Bedrooms:3
- Total bathrooms:2
- Full bathrooms:2
- Flooring:Tile, Wood
- Kitchen Description:Dishwasher, Disposal, Free-Standing Gas Range, Plumbed For Ice Maker, Self Cleaning Oven, Stainless Steel Appliance(s)
- Living area:1,758 sq. ft.
Heating and cooling
- Cooling:Central
- Heating:Central
- Central air:Yes
Structure and exterior
- Roof:Composition
- Year built:1985
- Building area:1,758 sq. ft.
- Lot area:0.18 Acres
- Lot Features:Back Yard, Corner Lot, Curbs, Front Yard, Garden, Landscaped, Native Plants, Public Maintained Road, Sprinkler - Automatic, Xeriscape
- Construction Materials:Brick, HardiPlank Type
- Exterior Features:Gutters Full, Private Yard
- Foundation Description:Slab
Schools
- High school:John B Connally
- Elementary school:Northwest
Utilities
- Water:MUD
Finances and disclosures
- Price:$560,000
- Price per sq. ft.:$318.54
- Tax amount:$8,227 (2026)
Features and amenities
- Appliances:Convection Oven, Dishwasher, Disposal, Free-Standing Gas Range, Plumbed For Ice Maker, Self Cleaning Oven, Stainless Steel Appliance(s), Water Heater
- Amenities:Pantry
Parking
- Total parking spaces:4
- Parking description:Door-Single, Driveway, Garage Door Opener, Garage Faces Front
- Garage:Yes
- Garage spaces:2
New listings near 14301 Richard Walker Blvd
- New
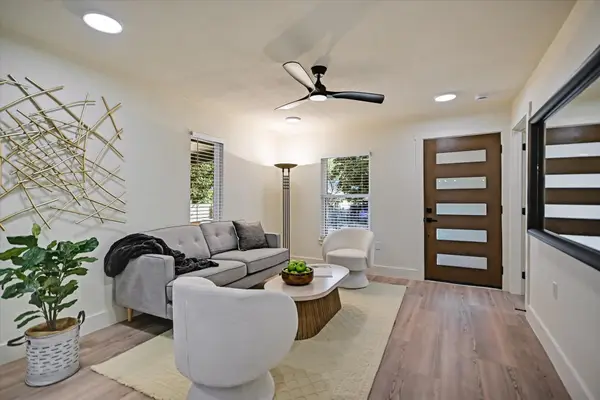 $800,000Active3 beds 2 baths1,394 sq. ft.
2406 Santa Maria St, Austin, TX 78702
MLS# 2020597Listed by: COMPASS RE TEXAS, LLC - New
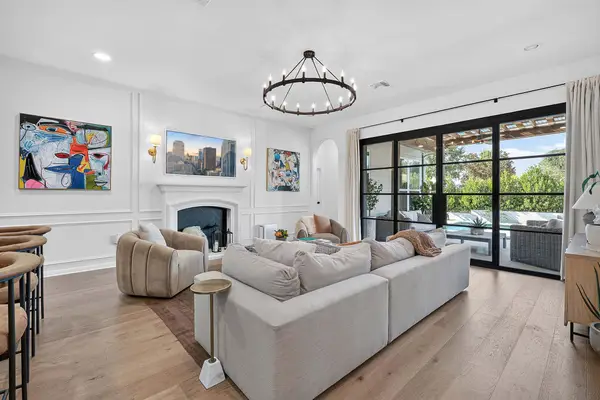 $899,000Active4 beds 4 baths2,843 sq. ft.
7904 Beacon Knob Way, Austin, TX 78744
MLS# 2056502Listed by: COMPASS RE TEXAS, LLC - Open Sat, 2 to 4pmNew
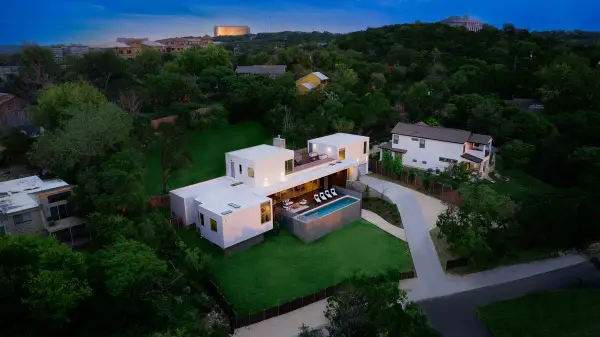 $3,375,000Active4 beds 5 baths4,224 sq. ft.
7120 Clifton Ln, Austin, TX 78746
MLS# 3610256Listed by: MORELAND PROPERTIES - Open Fri, 1 to 4pmNew
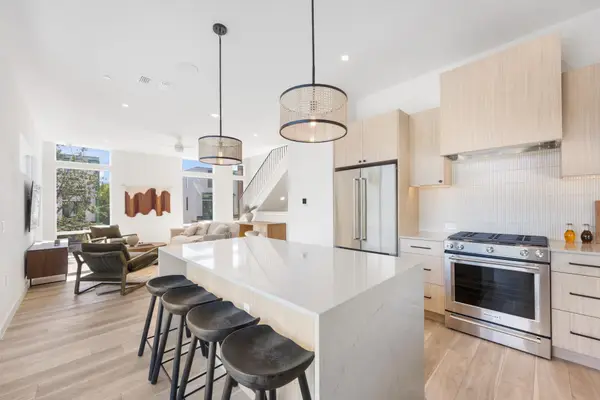 $679,000Active3 beds 4 baths1,726 sq. ft.
10805 Desert Trl #1024, Austin, TX 78758
MLS# 3953442Listed by: MODUS REAL ESTATE - Open Sat, 11am to 2pmNew
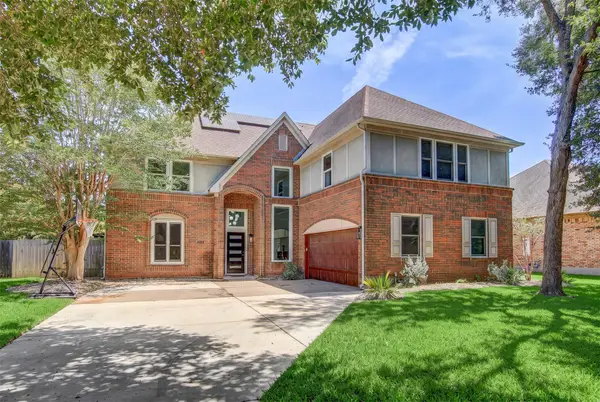 $850,000Active6 beds 4 baths3,871 sq. ft.
10203 Shinnecock Hills Dr, Austin, TX 78747
MLS# 2853952Listed by: SPYGLASS REALTY - New
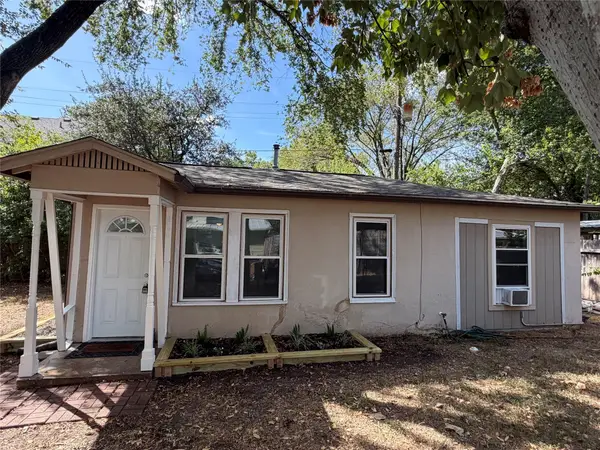 $350,000Active2 beds 1 baths704 sq. ft.
808 E 46th St #B, Austin, TX 78751
MLS# 4545087Listed by: YOUNGER HOMES REAL ESTATE, LLC - Open Sat, 12 to 2pmNew
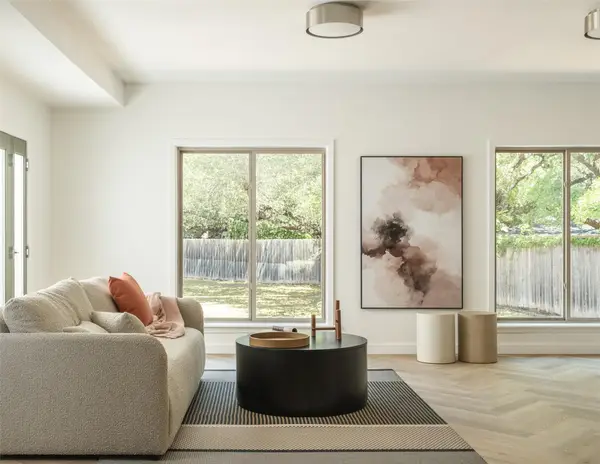 $1,639,000Active5 beds 4 baths3,484 sq. ft.
4014 Greystone Dr, Austin, TX 78731
MLS# 7052066Listed by: READY REAL ESTATE - New
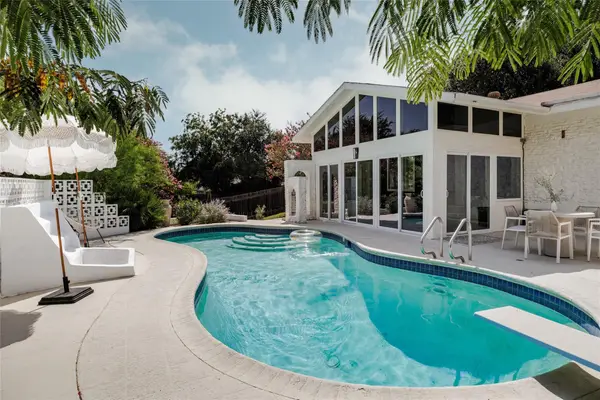 $799,000Active4 beds 2 baths2,505 sq. ft.
11322 June Dr, Austin, TX 78753
MLS# 9187679Listed by: COMPASS RE TEXAS, LLC - New
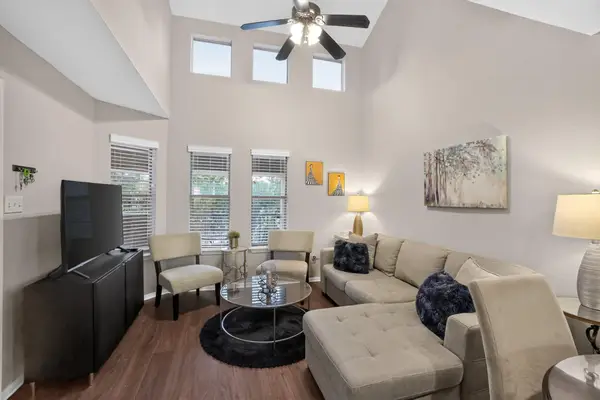 $270,000Active2 beds 2 baths802 sq. ft.
2104 Cullen Ave #7-211, Austin, TX 78757
MLS# 9410406Listed by: CATALYST REALTY - New
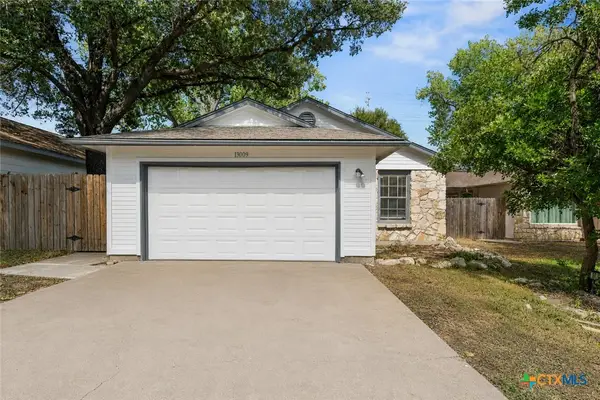 $330,000Active3 beds 2 baths1,089 sq. ft.
13009 Pollard Drive, Austin, TX 78727
MLS# 623657Listed by: WHITE LABEL REALTY


Protect your home and budget from life's surprises with an Assurant Home Warranty, backed by a partner that supports you through every step of homeownership. Explore Plans.
©2026 Century 21 Real Estate LLC. All rights reserved. CENTURY 21®, the CENTURY 21 Logo and C21® are service marks owned by Century 21 Real Estate LLC. Century 21 Real Estate LLC fully supports the principles of the Fair Housing Act and the Equal Opportunity Act. Each office is independently owned and operated. Listing information is deemed reliable but not guaranteed accurate.