
14415 Echo Blf, Austin, TX 78737
Local realty services provided by:CENTURY 21 North East
Listed by: eric malstrom, marilyn malstrom
Office: keller williams realty
MLS#:5998761
Source:ACTRIS
Price summary
- Price:$1,550,000
- Price per sq. ft.:$257.6
- Monthly HOA dues:$14.67
About this home
Discover an extraordinary 3.3-acre Hill Country SANCTUARY just 25min. from Downtown Austin, perched within the coveted Friendship Ranch Community with PANORAMIC VIEWS stretching 20+ miles—including the Austin skyline—zoned to EXEMPLARY Dripping Springs ISD. The meticulously maintained CUSTOM RESIDENCE paired with a BREATHTAKING GUEST COTTAGE come together to create a possible MULTIGENERATIONAL ESTATE. Designed for everyday comfort the~4,200sqft. main residence offers 4 bedrooms, 3 full and 2 half baths. Dramatic floor-to-ceiling windows frame GRAND VIEWS throughout the living areas. The main level features a well-appointed kitchen, oversized primary suite, private office and two dining areas for 14+ guests. Upstairs, 3 bedrooms, 2 baths, and a flex room with a wet bar complete the home. Ideally situated just off the kitchen, the covered tiled patio, BBQ area and large Trex deck creates an exceptional setting for entertaining on any scale. Reimagined in 2018, the furnished cottage,~1,800sqft complements the architectural character of the main home—is a showstopper on its own. A fully equipped kitchen and a stunning ONE-OF-A-KIND live-edge pecan bar resting atop reclaimed Chicago brick, many bearing original “union-made” stamps as a tribute to their historic craftsmanship. A spacious living area, king-sized bedroom, full bath and office reside on the main floor. Upstairs,~700sqft is ideal as a music/art studio, game/bunk room, or fitness space. The property lends itself to add a POOL or ADDITIONAL STRUCTURES. Ideally located~3miles to the new HEB and Belterra Village and~5miles to The Salt Lick or Grey Rock Golf Club & Tennis provides balance of privacy and convenience. Rarely does an estate combine this level of privacy, craftsmanship, flexibility, and breathtaking natural beauty. Whether hosting unforgettable gatherings or embracing the tranquility of the Texas Hill Country, this exceptional property offers a lifestyle that is as timeless as it is unforgettable....
Contact an agent
Home facts
- Year built:1997
- Subdivision & Development:Friendship Ranch Ph Ii
- Listing ID #:5998761
- Updated:October 05, 2026 at 12:45 AM
Rooms and interior
- Bedrooms:5
- Total bathrooms:6
- Full bathrooms:4
- Half bathrooms:2
- Flooring:Carpet, Laminate, Tile, Wood
- Kitchen Description:Bar Fridge, Built-In Electric Oven, Built-In Refrigerator, Dishwasher, Disposal, Microwave, Plumbed For Ice Maker, Propane Cooktop, Stainless Steel Appliance(s), Vented Exhaust Fan, Warming Drawer, Wine Cooler
- Living area:6,017 sq. ft.
Heating and cooling
- Cooling:Central, Zoned
- Heating:Central, Fireplace(s), Propane, Zoned
- Central air:Yes
Structure and exterior
- Roof:Composition
- Year built:1997
- Building area:6,017 sq. ft.
- Lot area:3.3 Acres
- Lot Features:Back Yard, Front Yard, Gentle Sloping, Landscaped, Many Trees, Native Plants, Sprinkler - Automatic, Trees-Large (Over 40 Ft)
- Construction Materials:Masonry All Sides, Stone, Stucco
- Exterior Features:Exterior Steps, Gas Grill, Private Yard
- Foundation Description:Slab
Schools
- High school:Dripping Springs
- Elementary school:Cypress Springs
Utilities
- Water:Public, Well
- Sewer:Septic Tank
Finances and disclosures
- Price:$1,550,000
- Price per sq. ft.:$257.6
- Tax amount:$21,268 (2025)
Features and amenities
- Appliances:Bar Fridge, Built-In Electric Oven, Built-In Refrigerator, Convection Oven, Dishwasher, Disposal, Microwave, Plumbed For Ice Maker, Propane Cooktop, Stainless Steel Appliance(s), Tankless Water Heater, Vented Exhaust Fan, Warming Drawer, Water Heater, Water Purifier Owned, Water Softener Owned, Wine Cooler
- Amenities:Bookcases, Pantry, Storage
Parking
- Total parking spaces:6
- Parking description:Additional Parking, Attached, Circular Driveway, Door-Multi, Driveway, Garage, Garage Door Opener, Garage Faces Side, Kitchen Level
- Garage:Yes
- Garage spaces:3
New listings near 14415 Echo Blf
- New
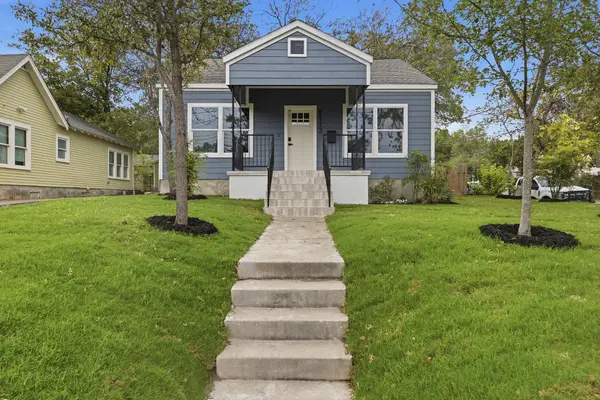 $825,000Active2 beds 1 baths1,032 sq. ft.
2113 Wilson St, Austin, TX 78704
MLS# 2572205Listed by: KELLER WILLIAMS REALTY - New
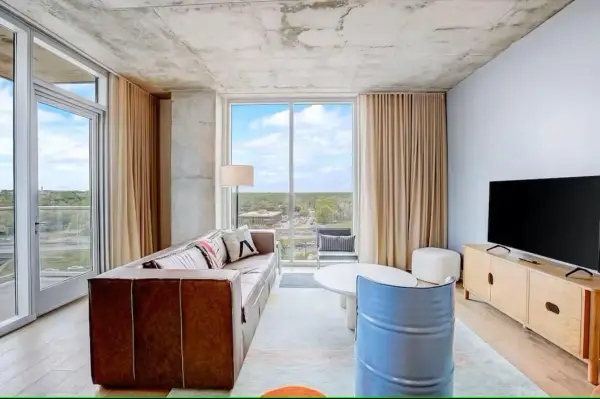 $499,000Active1 beds 1 baths893 sq. ft.
48 East Ave #1104, Austin, TX 78701
MLS# 8995107Listed by: COMPASS RE TEXAS, LLC - New
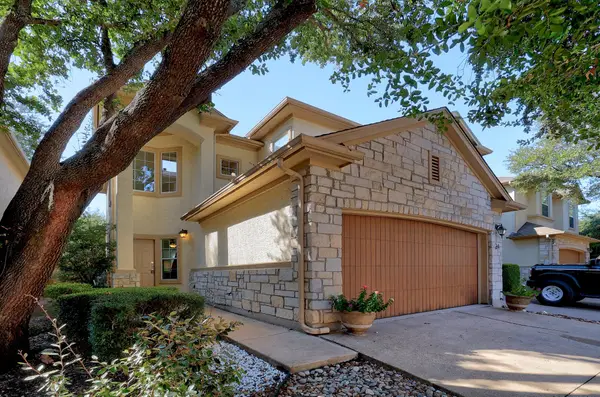 $349,999Active2 beds 3 baths1,592 sq. ft.
7708 San Felipe Blvd #24, Austin, TX 78729
MLS# 2552962Listed by: TEAM PRICE REAL ESTATE - New
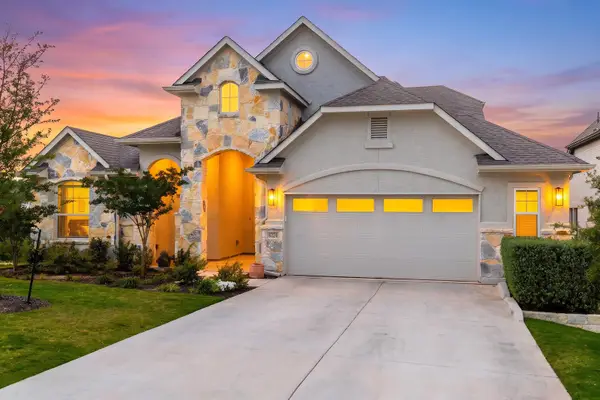 $879,000Active4 beds 4 baths3,059 sq. ft.
6224 Bower Well Rd, Austin, TX 78738
MLS# 3118552Listed by: EXP REALTY, LLC - New
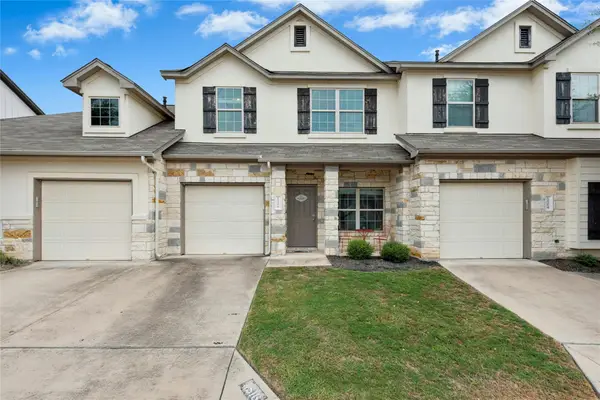 $314,999Active3 beds 3 baths1,565 sq. ft.
1516 Catalan Rd #502, Austin, TX 78748
MLS# 2033399Listed by: XL LEGACY INTERNATIONAL RESORT - New
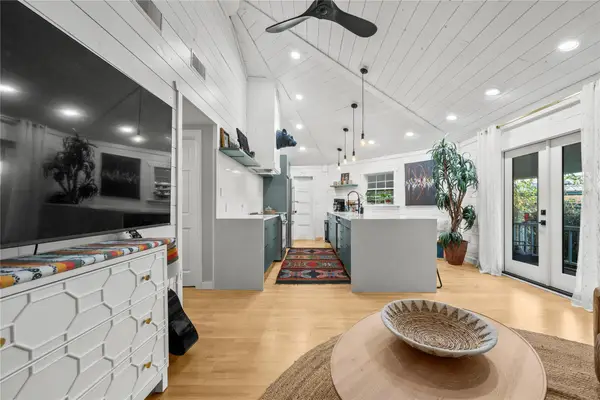 $507,000Active3 beds 2 baths1,098 sq. ft.
14805 General Williamson Dr, Austin, TX 78734
MLS# 2504999Listed by: CHRISTIES INTL REAL ESTATE LONE STAR - New
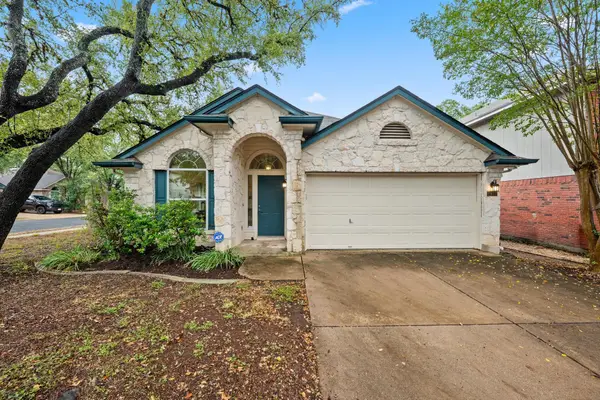 $449,988Active3 beds 2 baths1,649 sq. ft.
2931 Cohoba Dr, Austin, TX 78748
MLS# 3461290Listed by: RE/MAX FINE PROPERTIES - New
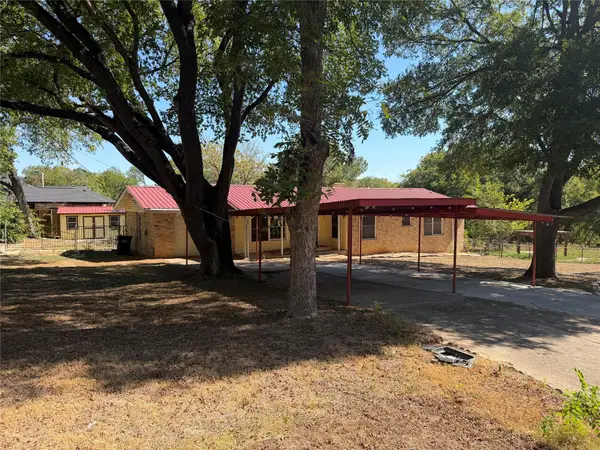 $300,000Active3 beds 2 baths1,514 sq. ft.
3602 Ferguson Ln, Austin, TX 78754
MLS# 9603422Listed by: MARKET POINT REALTY SERVICES - New
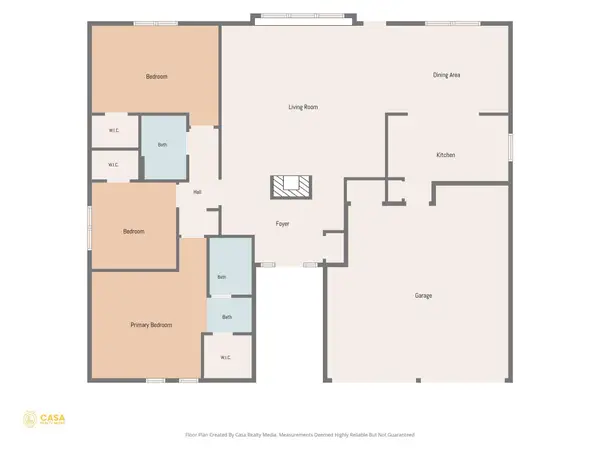 $385,000Active3 beds 2 baths1,600 sq. ft.
6901 Greycloud Dr, Austin, TX 78745
MLS# 3605968Listed by: VENTURE PARTNERS R.E. - New
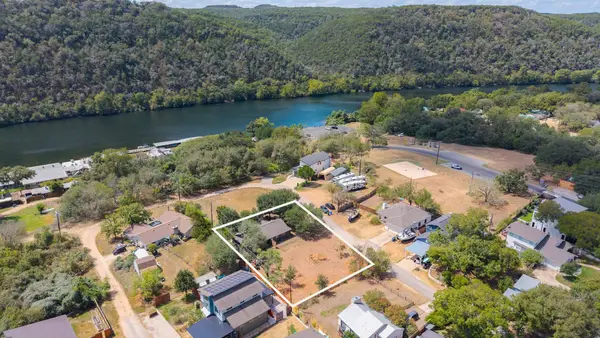 $695,000Active-- beds -- baths1,386 sq. ft.
1601 West Ln, Austin, TX 78732
MLS# 5629336Listed by: COMPASS RE TEXAS, LLC


Protect your home and budget from life's surprises with an Assurant Home Warranty, backed by a partner that supports you through every step of homeownership. Explore Plans.
©2026 Century 21 Real Estate LLC. All rights reserved. CENTURY 21®, the CENTURY 21 Logo and C21® are service marks owned by Century 21 Real Estate LLC. Century 21 Real Estate LLC fully supports the principles of the Fair Housing Act and the Equal Opportunity Act. Each office is independently owned and operated. Listing information is deemed reliable but not guaranteed accurate.