
14505 Broadwinged Hawk Dr, Austin, TX 78738
Local realty services provided by:CENTURY 21 Judge Fite Company
Listed by: ruth lunday
Office: compass re texas, llc.
MLS#:3830936
Source:ACTRIS
Price summary
- Price:$650,000
- Price per sq. ft.:$231.81
- Monthly HOA dues:$46
About this home
LOW TAX RATE! Seller offering $10,000 towards flooring. Conveniently located in Bee Cave and zoned to Lake Travis ISD, this 3-bedroom, 3-bath home offers a flexible floor plan with three living areas and recent interior paint. Step into the foyer with a formal living area to the left, a spacious kitchen at the center of the home, and a second living area overlooking the backyard. The kitchen features granite countertops, a large pantry, plenty of cabinet space, and an included Bosch 800 Series refrigerator. The electric cooktop can also be converted to gas with a connection already in place. The back living area features a gas fireplace and access to the covered patio and extended deck. The primary suite and two additional bedrooms are downstairs. The primary bath offers separate vanities, a walk-in shower, soaking tub, and two walk-in closets. Upstairs is another large living area with a full bath, offering plenty of flexibility as a game room, bonus room, guest space, or even a fourth bedroom. Outside, the stucco and stone exterior is surrounded by mature oak trees with a garden area, covered patio, and extended deck. One of the best features of this home is how close everything is. Target and Home Depot are next door, while HEB, Whole Foods, Trader Joe's, Lowe's, Hill Country Galleria, and Baylor Scott & White Medical Center Lakeway are all just a short drive away. Downtown Austin is also easily accessible with multiple route options including Hwy 71, RM 620 to Loop 360/Mopac, or Bee Caves Road. The home sits right off Falconhead Blvd near the trailhead for Bee Cave's paved Hike & Bike Trail, which runs along RM 620 to Central Park and on to the Galleria, making it easy to walk, run, or bike right from the neighborhood. With an effective tax rate of approximately 1.64%, buyers also benefit from a lower tax rate than many surrounding areas. A move-in ready home with space, flexibility, mature trees, outdoor living, and an incredibly convenient Bee Cave location....
Contact an agent
Home facts
- Year built:2005
- Subdivision & Development:Spillman Ranch Ph 01 Sec 06
- Listing ID #:3830936
- Updated:October 09, 2026 at 04:28 PM
Rooms and interior
- Bedrooms:3
- Total bathrooms:3
- Full bathrooms:3
- Flooring:Carpet, Tile
- Kitchen Description:Built-In Oven(s), Dishwasher, Disposal, Electric Cooktop, Free-Standing Refrigerator, Microwave, Plumbed For Ice Maker, Refrigerator, Vented Exhaust Fan
- Living area:2,804 sq. ft.
Heating and cooling
- Cooling:Central, Electric
- Heating:Central, Electric
- Central air:Yes
Structure and exterior
- Roof:Tile
- Year built:2005
- Building area:2,804 sq. ft.
- Lot area:0.16 Acres
- Lot Features:Back Yard, Front Yard, Level, Trees-Large (Over 40 Ft)
- Construction Materials:Stone, Stucco
- Exterior Features:Garden, Private Yard
- Foundation Description:Slab
Schools
- High school:Lake Travis
- Elementary school:Lake Pointe
Utilities
- Water:Public
- Sewer:Public Sewer
Finances and disclosures
- Price:$650,000
- Price per sq. ft.:$231.81
- Tax amount:$11,329 (2026)
Features and amenities
- Appliances:Built-In Oven(s), Dishwasher, Disposal, Electric Cooktop, Free-Standing Refrigerator, Microwave, Plumbed For Ice Maker, Refrigerator, Vented Exhaust Fan, Water Heater, Water Softener Owned
- Amenities:Pantry
Parking
- Total parking spaces:4
- Parking description:Door-Single, Garage, Garage Door Opener, Garage Faces Front
- Garage:Yes
- Garage spaces:2
New listings near 14505 Broadwinged Hawk Dr
- New
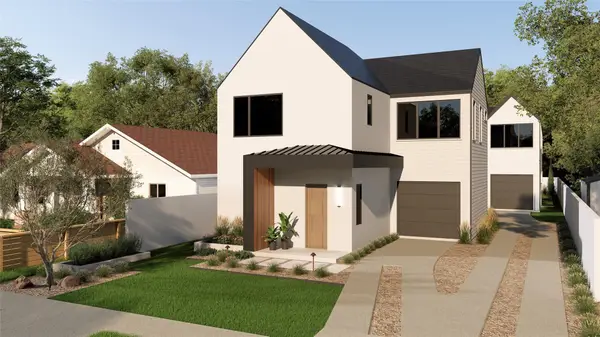 $799,000Active3 beds 3 baths1,743 sq. ft.
1117 Gunter St #1, Austin, TX 78702
MLS# 1298090Listed by: COMPASS RE TEXAS, LLC - New
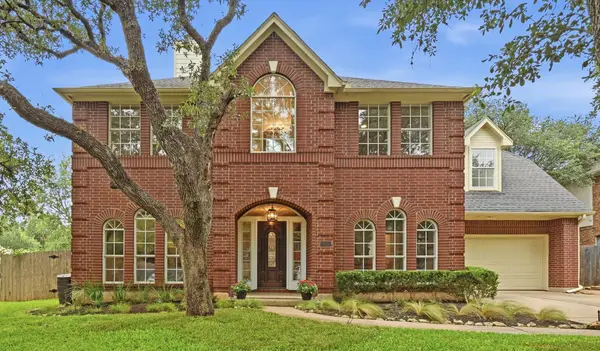 $699,000Active4 beds 3 baths2,794 sq. ft.
4030 Shavano Dr, Austin, TX 78749
MLS# 1403472Listed by: COMPASS RE TEXAS, LLC - New
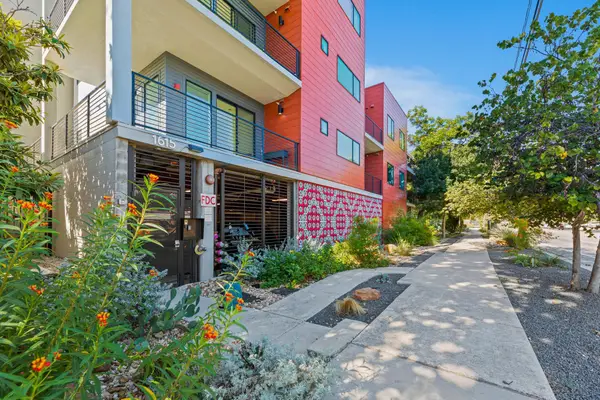 $385,000Active1 beds 1 baths1,000 sq. ft.
1615 E 7th St #202, Austin, TX 78702
MLS# 1546072Listed by: REALTY OF AMERICA, LLC - Open Sat, 11am to 1pmNew
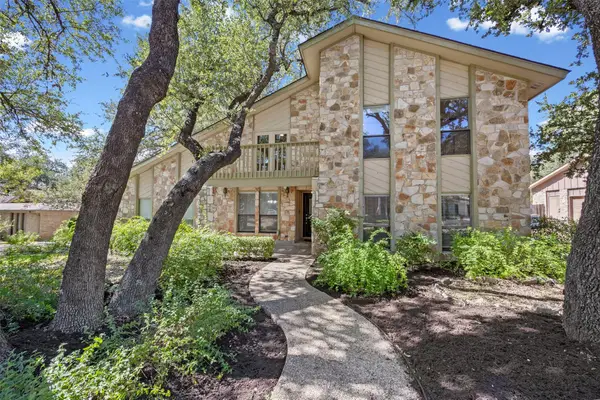 $830,000Active4 beds 3 baths2,824 sq. ft.
11306 Pickfair Dr, Austin, TX 78750
MLS# 3520312Listed by: OPEN HOUSE AUSTIN GROUP LLC - Open Sun, 1 to 3pmNew
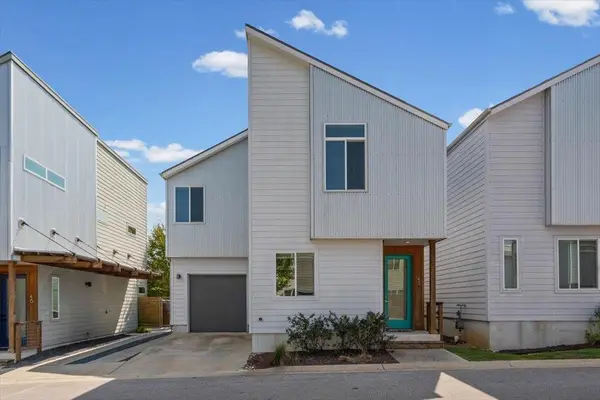 $459,900Active3 beds 3 baths1,675 sq. ft.
801 N Bluff Dr #45, Austin, TX 78745
MLS# 4959794Listed by: KW-AUSTIN PORTFOLIO REAL ESTATE - New
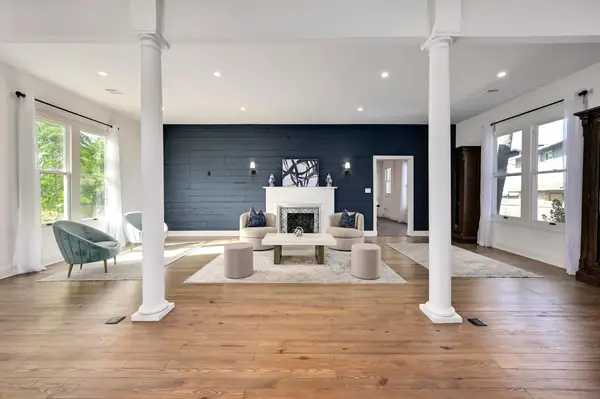 $1,500,000Active4 beds 4 baths3,527 sq. ft.
1603 Taylor Gaines St, Austin, TX 78741
MLS# 5326577Listed by: MORELAND PROPERTIES - Open Sun, 2 to 4pmNew
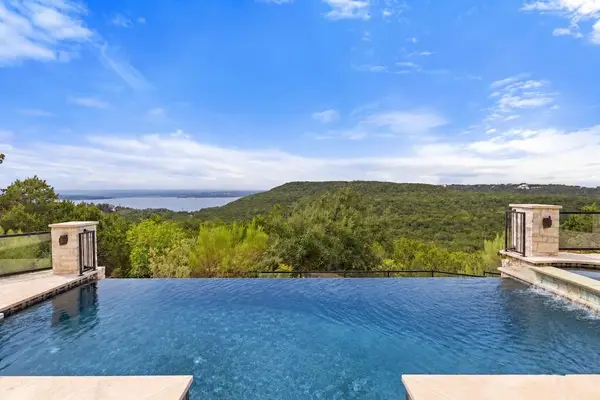 $1,600,000Active4 beds 3 baths4,286 sq. ft.
7204 Cielo Azul Pass, Austin, TX 78732
MLS# 5534628Listed by: COMPASS RE TEXAS, LLC - New
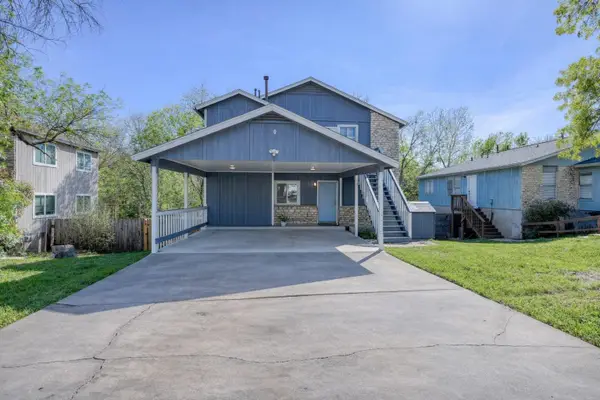 $400,000Active-- beds -- baths1,664 sq. ft.
5407 Spring Meadow Rd, Austin, TX 78744
MLS# 5942809Listed by: DEVORA REALTY - New
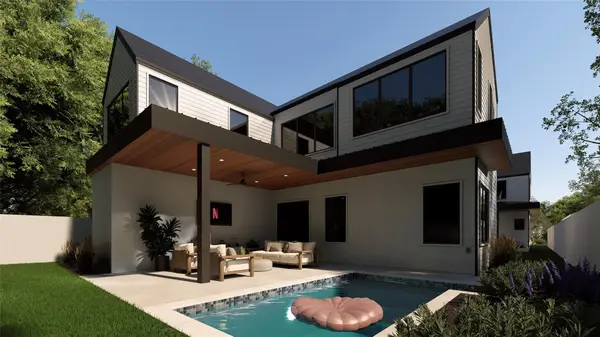 $1,050,000Active4 beds 3 baths2,315 sq. ft.
1117 Gunter St #2, Austin, TX 78702
MLS# 6407184Listed by: COMPASS RE TEXAS, LLC - New
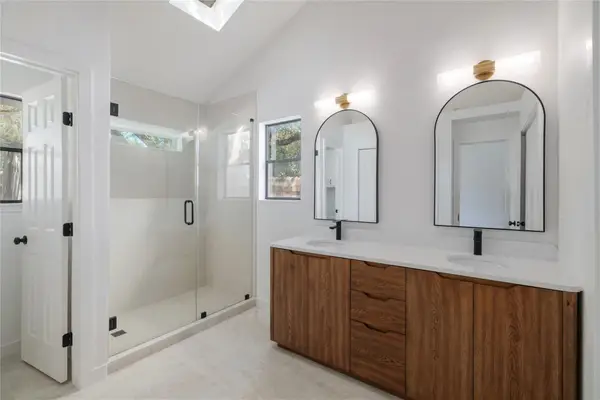 $495,000Active4 beds 2 baths1,676 sq. ft.
11908 Bittern Holw, Austin, TX 78758
MLS# 6464384Listed by: REAL BROKER, LLC


Protect your home and budget from life's surprises with an Assurant Home Warranty, backed by a partner that supports you through every step of homeownership. Explore Plans.
©2026 Century 21 Real Estate LLC. All rights reserved. CENTURY 21®, the CENTURY 21 Logo and C21® are service marks owned by Century 21 Real Estate LLC. Century 21 Real Estate LLC fully supports the principles of the Fair Housing Act and the Equal Opportunity Act. Each office is independently owned and operated. Listing information is deemed reliable but not guaranteed accurate.