
14728 Fernhill Dr, Austin, TX 78717
Local realty services provided by:CENTURY 21 North East
Listed by: eric peterson, joyce ai vee peterson
Office: kopa real estate
MLS#:7228801
Source:ACTRIS
Upcoming open houses
- Sun, Nov 0801:00 pm - 03:00 pm
Price summary
- Price:$588,000
- Price per sq. ft.:$215.94
- Monthly HOA dues:$69
About this home
Welcome to this beautiful north facing home in the highly desirable Morningside section of Avery Ranch, where thoughtful improvements, a spacious floor plan, and an exceptional location on an oversized greenbelt lot together to create a wonderful place to call home.
Offering 2,723 square feet of living space, this inviting home features 4 bedrooms, 2.5 bathrooms, dedicated office, game room and a versatile layout designed for comfortable everyday living and entertaining. Recent improvements, including a new roof, fresh interior paint, updated flooring, new carpet, recently replaced HVAC, and kitchen appliances, provide a refreshed appearance and make this home ready for its new owners.
Step inside to discover welcoming living spaces with plenty of room to relax, gather with friends, or enjoy time at home. The generous floor plan offers flexibility for a variety of lifestyles, with four bedrooms providing comfortable accommodations for family members, overnight guests, or additional workspace.
Beyond the interior, enjoy the benefits of living in one of Northwest Austin's most established and sought-after master-planned communities. Located in the Morningside neighborhood, this home is within walking distance of the Avery Ranch Main Amenity Center, featuring a Junior Olympic-sized swimming pool, tennis courts, pickleball courts, and a playground. Avery Ranch residents also enjoy access to neighborhood parks, trails, and recreational amenities.
The home is zoned for Round Rock ISD, including Elsa England Elementary and Pearson Ranch Middle School. Its convenient location offers easy access to major employers, including Apple's nearby campus, as well as shopping, dining, entertainment, and major transportation corridors connecting Cedar Park, Round Rock, and Austin.
With its spacious layout, recent updates, desirable neighborhood amenities, and convenient location, this home presents an outstanding opportunity to enjoy the Avery Ranch lifestyle....
Contact an agent
Home facts
- Year built:2006
- Subdivision & Development:Avery ranch South Sec 02 Ph 06
- Listing ID #:7228801
- Updated:November 08, 2026 at 09:50 PM
Rooms and interior
- Bedrooms:4
- Total bathrooms:3
- Full bathrooms:2
- Half bathrooms:1
- Flooring:Carpet, Tile, Vinyl
- Kitchen Description:Built-In Oven(s), Dishwasher, Disposal, Gas Cooktop, Gas Range, Microwave, Oven, Stainless Steel Appliance(s), Vented Exhaust Fan
- Living area:2,723 sq. ft.
Heating and cooling
- Cooling:Central
- Heating:Central
- Central air:Yes
Structure and exterior
- Roof:Shingle
- Year built:2006
- Building area:2,723 sq. ft.
- Lot area:0.16 Acres
- Lot Features:Back Yard, Close to Clubhouse, Curbs, Front Yard, Garden, Interior Lot, Landscaped, Level, Near Golf Course, Near Public Transit, Sprinkler - Automatic, Trees-Moderate
- Construction Materials:HardiPlank Type, Masonry All Sides, Stone
- Exterior Features:Garden, Private Yard
- Foundation Description:Slab
Schools
- High school:McNeil
- Elementary school:Elsa England
Utilities
- Water:Public
- Sewer:Public Sewer
Finances and disclosures
- Price:$588,000
- Price per sq. ft.:$215.94
- Tax amount:$13,961 (2026)
Features and amenities
- Appliances:Built-In Oven(s), Dishwasher, Disposal, Gas Cooktop, Gas Range, Microwave, Oven, Stainless Steel Appliance(s), Vented Exhaust Fan, Water Heater
- Amenities:Chandelier, Pantry
Parking
- Total parking spaces:4
- Parking description:Attached, Door-Single, Driveway, Garage, Garage Door Opener, Garage Faces Front, Side By Side
- Garage:Yes
- Garage spaces:2.5
New listings near 14728 Fernhill Dr
- New
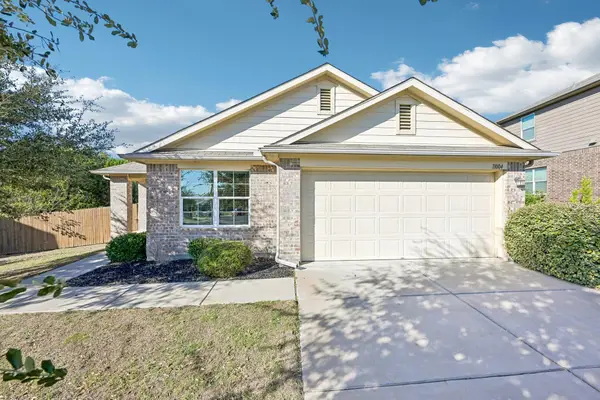 $349,900Active4 beds 2 baths2,029 sq. ft.
11004 Pack Wagon Trl, Austin, TX 78754
MLS# 6179947Listed by: ERA EXPERTS - New
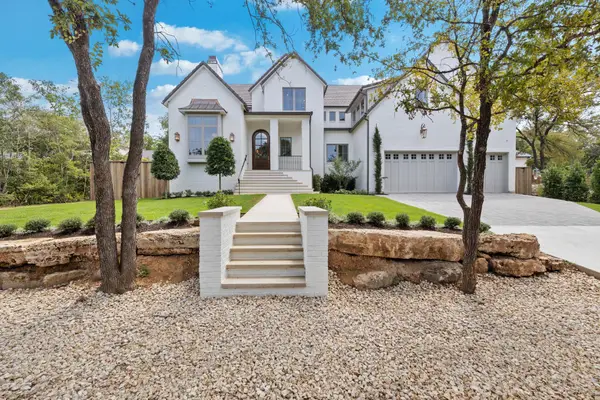 $4,595,000Active5 beds 7 baths5,213 sq. ft.
4603 Charles Ave, Austin, TX 78746
MLS# 6089813Listed by: UNITED REAL ESTATE - New
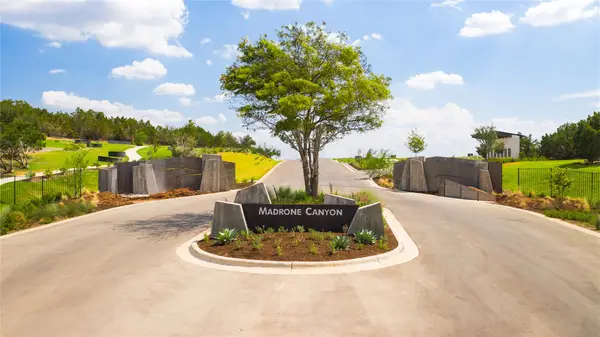 $660,000Active1.25 Acres
17409 Auburn Vista Cv, Austin, TX 78738
MLS# 9140422Listed by: CHRISTIES INTL REAL ESTATE LONE STAR - New
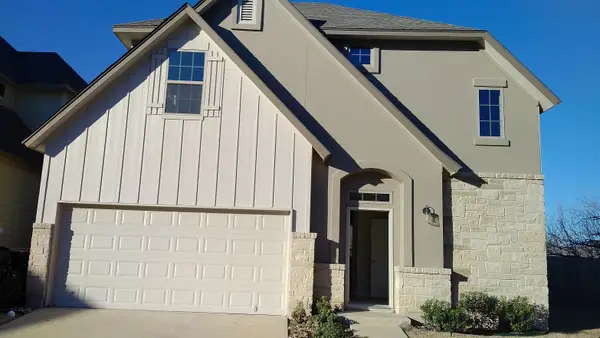 $399,000Active2 beds 2 baths1,915 sq. ft.
13001 Hymeadow Dr #17, Austin, TX 78729
MLS# 6984636Listed by: ALL CITY REAL ESTATE LTD. CO - New
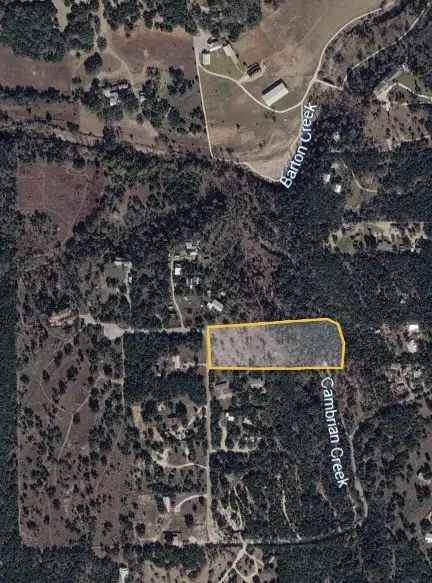 $625,000Active4.52 Acres
0 Pauls Valley Road, Austin, TX 78737
MLS# 74881537Listed by: IFIND REALTY - New
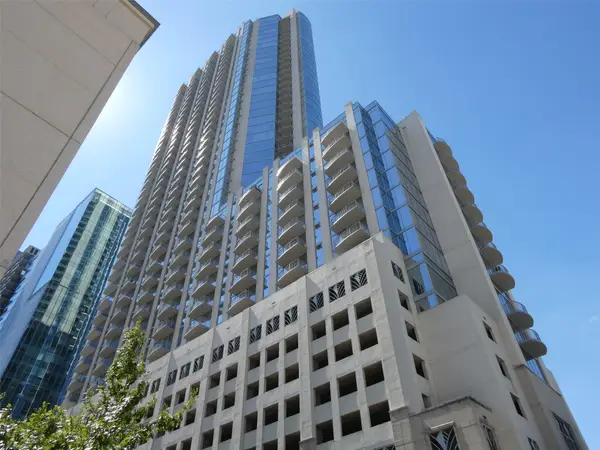 $435,000Active1 beds 1 baths732 sq. ft.
360 Nueces St #4108, Austin, TX 78701
MLS# 4684133Listed by: KELLER WILLIAMS REALTY - New
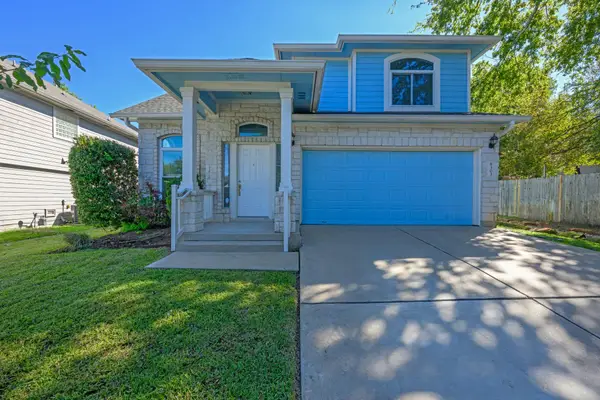 $497,000Active3 beds 3 baths2,419 sq. ft.
8303 Winterstein Dr, Austin, TX 78745
MLS# 6405261Listed by: KW-AUSTIN PORTFOLIO REAL ESTATE - New
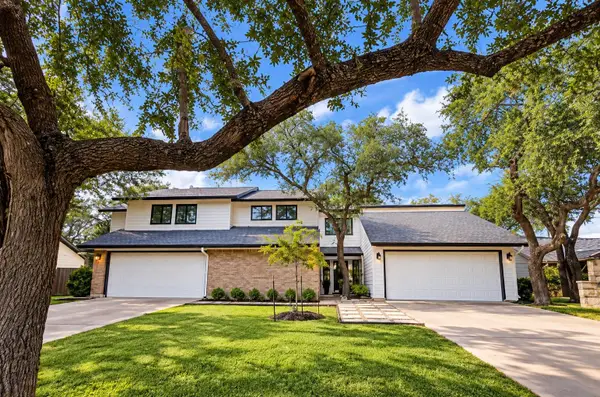 $725,000Active-- beds -- baths2,583 sq. ft.
8900 Mesa Dr, Austin, TX 78759
MLS# 4440359Listed by: KELLER WILLIAMS REALTY - New
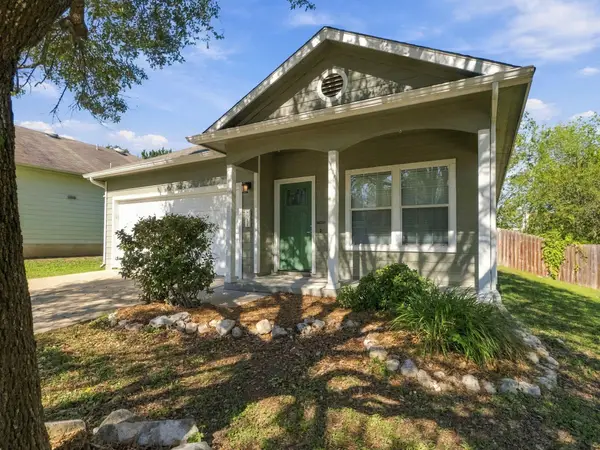 $320,000Active3 beds 2 baths1,449 sq. ft.
8911 Meridian Oak Ln, Austin, TX 78744
MLS# 6896480Listed by: EPIQUE REALTY LLC - Open Sun, 1 to 3pmNew
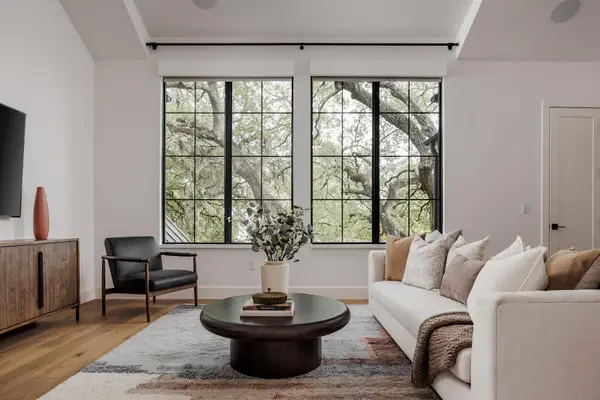 $2,499,000Active4 beds 5 baths3,662 sq. ft.
2311 Westoak Dr, Austin, TX 78704
MLS# 4665915Listed by: COMPASS RE TEXAS, LLC


Protect your home and budget from life's surprises with an Assurant Home Warranty, backed by a partner that supports you through every step of homeownership. Explore Plans.
©2026 Century 21 Real Estate LLC. All rights reserved. CENTURY 21®, the CENTURY 21 Logo and C21® are service marks owned by Century 21 Real Estate LLC. Century 21 Real Estate LLC fully supports the principles of the Fair Housing Act and the Equal Opportunity Act. Each office is independently owned and operated. Listing information is deemed reliable but not guaranteed accurate.