
1507 Falconer Way, Austin, TX 78748
Local realty services provided by:CENTURY 21 North East
1507 Falconer Way,Austin, TX 78748
$429,000
- 3 Beds
- 3 Baths
- 1,909 sq. ft.
- Single family
- Active
Listed by:
 Julie Mattoon(512) 428 - 4503CENTURY 21 Integra
Office: century 21 integra
MLS#:2826200
Source:ACTRIS
Price summary
- Price:$429,000
- Price per sq. ft.:$224.72
- Monthly HOA dues:$188
About this home
Built in 2020 and thoughtfully enhanced over the past year, this move-in-ready South Austin gem pairs modern architecture with turnkey, lock-and-leave convenience.
Step inside to soaring ceilings and an airy, sun-drenched open layout anchored by durable luxury vinyl plank flooring. The chef’s kitchen has been elevated with brand-new premium appliances—including an ultra-quiet Bosch dishwasher—plus a newly installed reverse osmosis drinking water system and a whole-home water softener. Fresh, custom window coverings throughout provide privacy and light control with zero extra effort needed after move-in.
The main-level primary retreat offers true single-story ease, featuring brand-new plush carpet with an upgraded pad, a dual-vanity en-suite, an oversized walk-in shower, and a generous walk-in closet. Upstairs, the fresh, upgraded carpeting continues into a versatile loft space ideal for a home office, secondary living room, or media zone.
Life here is exceptionally low-maintenance: the HOA covers both front AND back lawn care, plus trash service. Enjoy neighborhood amenities including a dedicated dog park and community grilling stations, all while being minutes from Menchaca Road’s best hotspots like Moontower, Armadillo Den, and Lustre Pearl South. Modern, upgraded, and effortless—schedule your private tour today!...
Contact an agent
Home facts
- Year built:2020
- Subdivision & Development:Summerrow
- Listing ID #:2826200
- Updated:September 26, 2026 at 01:49 AM
Rooms and interior
- Bedrooms:3
- Total bathrooms:3
- Full bathrooms:2
- Half bathrooms:1
- Flooring:Carpet, Tile, Vinyl
- Kitchen Description:Dishwasher, Disposal, Exhaust Fan, Free-Standing Gas Oven, Gas Cooktop, Microwave, Refrigerator, Stainless Steel Appliance(s)
- Living area:1,909 sq. ft.
Heating and cooling
- Cooling:Central
- Heating:Central
- Central air:Yes
Structure and exterior
- Roof:Composition, Shingle
- Year built:2020
- Building area:1,909 sq. ft.
- Lot area:0.14 Acres
- Lot Features:Back Yard, Curbs, Front Yard, Interior Lot
- Construction Materials:Stone Veneer, Wood Siding
- Exterior Features:Private Yard
- Foundation Description:Slab
Schools
- High school:Akins
- Elementary school:Menchaca
Utilities
- Water:Public
- Sewer:Public Sewer
Finances and disclosures
- Price:$429,000
- Price per sq. ft.:$224.72
- Tax amount:$7,039 (2026)
Features and amenities
- Appliances:Dishwasher, Disposal, Dryer, Exhaust Fan, Free-Standing Gas Oven, Gas Cooktop, Microwave, Refrigerator, Stainless Steel Appliance(s), Washer, Washer/Dryer
- Laundry features:Dryer, Washer, Washer/Dryer
- Amenities:Pantry, Storage
Parking
- Total parking spaces:4
- Parking description:Garage, Garage Faces Front
- Garage:Yes
- Garage spaces:2
New listings near 1507 Falconer Way
- Open Sat, 1 to 3pmNew
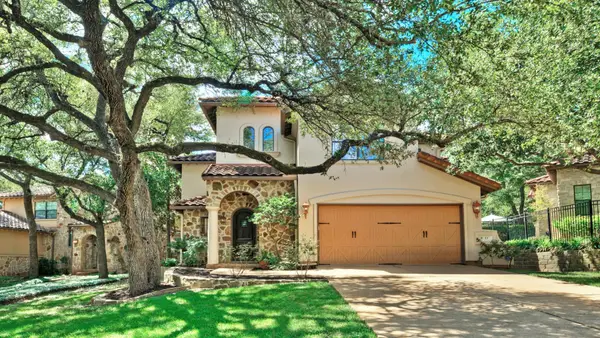 $1,695,000Active4 beds 4 baths3,282 sq. ft.
1036 Liberty Park Dr #53, Austin, TX 78746
MLS# 2983085Listed by: KELLER WILLIAMS - LAKE TRAVIS - New
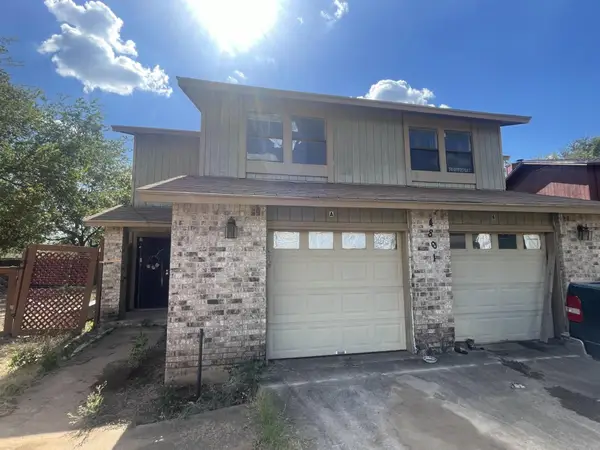 $329,900Active-- beds -- baths2,102 sq. ft.
4801 Putters Cv #A, Austin, TX 78744
MLS# 5707734Listed by: ALL CITY REAL ESTATE LTD. CO - New
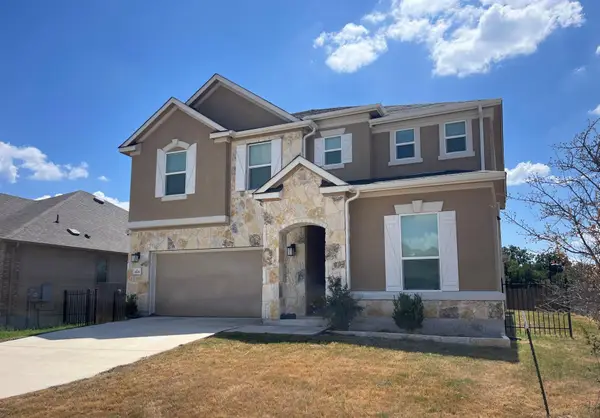 $402,885Active5 beds 3 baths3,478 sq. ft.
4701 Cressal Dr, Manor, TX 78653
MLS# 6022281Listed by: TARA WILLIAMS - Open Sun, 1 to 3pmNew
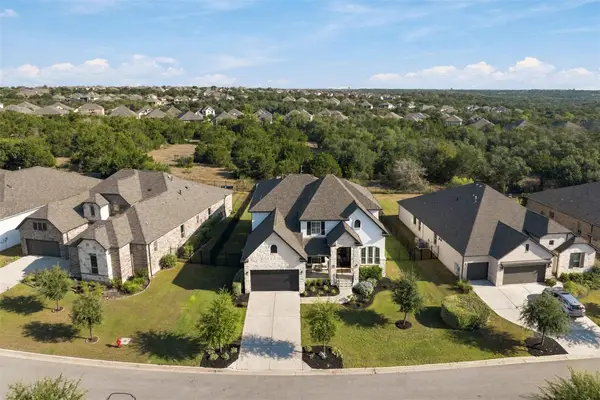 $925,000Active4 beds 4 baths3,854 sq. ft.
1222 Jacksdaw Rd, Austin, TX 78737
MLS# 6575454Listed by: MERCER STREET GROUP, LLC - New
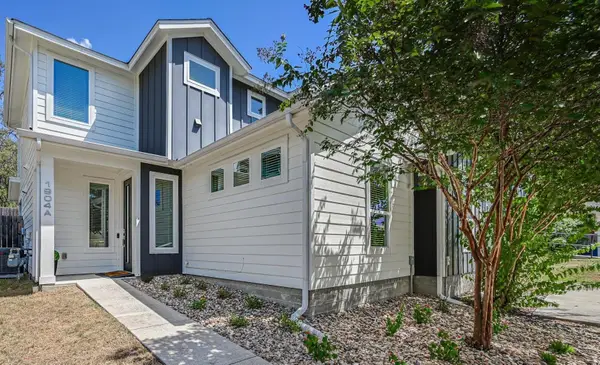 $485,000Active3 beds 3 baths1,421 sq. ft.
1904 Bunche Rd #A, Austin, TX 78721
MLS# 7641193Listed by: STRUB RESIDENTIAL - New
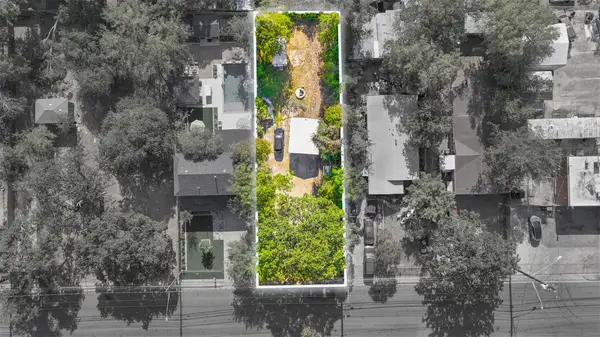 $195,000Active-- beds -- baths
803 Vargas Rd, Austin, TX 78741
MLS# 7935093Listed by: COMPASS RE TEXAS, LLC - Open Sat, 2am to 4pmNew
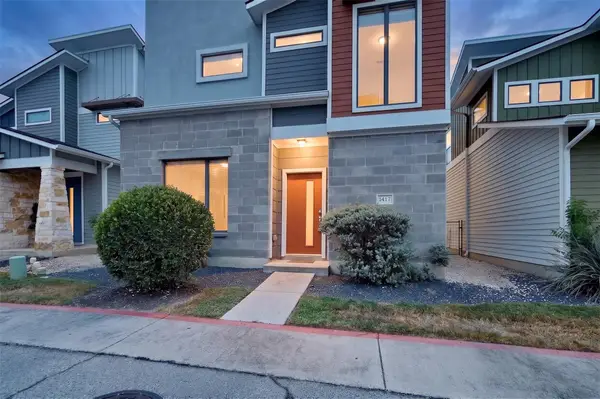 $399,000Active3 beds 3 baths1,474 sq. ft.
1417 Lorraine Loop #1417, Austin, TX 78758
MLS# 8237790Listed by: AUSTIN APEX REAL ESTATE LLC - New
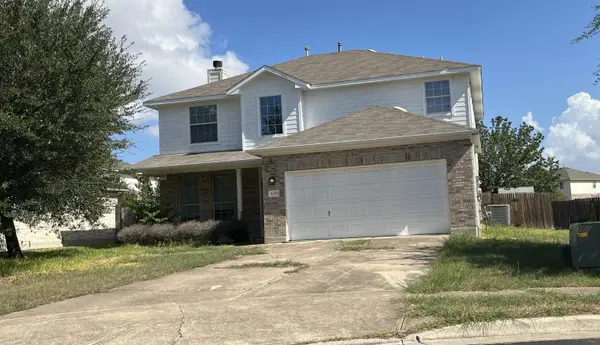 $299,250Active4 beds 3 baths2,281 sq. ft.
11208 Silo Valley Dr, Austin, TX 78754
MLS# 8542594Listed by: TARA WILLIAMS - Open Sun, 2 to 4pmNew
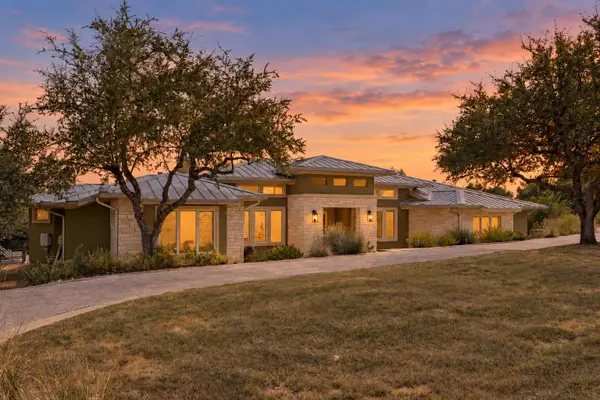 $2,050,000Active5 beds 5 baths4,521 sq. ft.
3801 Peak Lookout Dr, Austin, TX 78738
MLS# 8956922Listed by: THE VIRTUAL REALTY GROUP - New
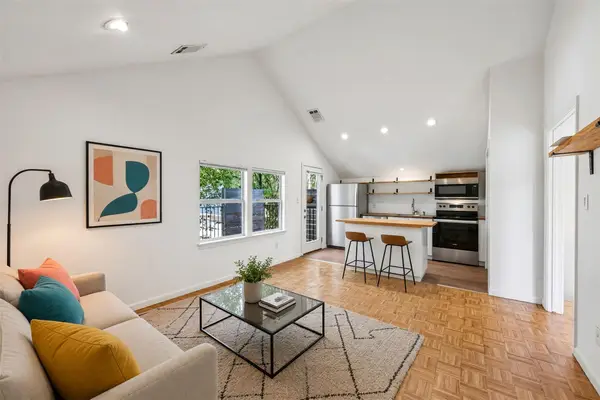 $409,000Active3 beds 1 baths838 sq. ft.
1710 E 16th St #B, Austin, TX 78702
MLS# 1296482Listed by: LUISA MAURO REAL ESTATE


Protect your home and budget from life's surprises with an Assurant Home Warranty, backed by a partner that supports you through every step of homeownership. Explore Plans.
©2026 Century 21 Real Estate LLC. All rights reserved. CENTURY 21®, the CENTURY 21 Logo and C21® are service marks owned by Century 21 Real Estate LLC. Century 21 Real Estate LLC fully supports the principles of the Fair Housing Act and the Equal Opportunity Act. Each office is independently owned and operated. Listing information is deemed reliable but not guaranteed accurate.