
158 Short Bush Pass, Austin, TX 78737
Local realty services provided by:CENTURY 21 North East
Listed by: rose ann story
Office: exp realty, llc.
MLS#:8360659
Source:ACTRIS
158 Short Bush Pass,Austin, TX 78737
$785,000
- 4 Beds
- 4 Baths
- 3,279 sq. ft.
- Single family
- Active
Price summary
- Price:$785,000
- Price per sq. ft.:$239.4
- Monthly HOA dues:$125
About this home
This stunning one-story floor plan checks every box. With 4 bedrooms, 3.5 baths, a private office, media room, PLUS a flex/game room. Upgrades galore, large corner lot, covered patio, 4 car garage with epoxy flooring, water softening system and more. A well maintained Highland Home, built in 2018 spanning 3279 square feet. The gorgeous double entry doors welcome you. Inside, warm tile wood-look flooring, plantation shutters, and expansive living room windows with custom roller blinds create a bright, inviting atmosphere filled with natural light. The spacious living room features a corner fireplace and flows seamlessly into the dining area and open-concept kitchen. The kitchen offers abundant cabinetry and counter space with a large central island. Featuring a gorgeous built-in hutch providing additional storage and display space. The primary suite is a true retreat, featuring a spacious bedroom, extended bay window and an impressive primary bath with gorgeous shower, soaking tub, dual vanities, an additional vanity area, and a huge walk-in closet. Step outside to an expansive covered back patio with roller shades. The oversized, level corner lot provides plenty of space and privacy, with room to create your dream backyard. Additional highlights include the amazing 4-car garage, with one bay featuring tandem parking, epoxy flooring, and a water softening system. All of this is located in Highpointe, a premier gated community offering an array of amenities, including resort-style pools, sports courts, a fitness center, hike and bike trails, and more. Zoned to highly rated Dripping Springs ISD. This home offers the space, flexibility, amenities, and location you’ve been looking for!...
Contact an agent
Home facts
- Year built:2018
- Subdivision & Development:Highpointe Ph V Sec Three
- Listing ID #:8360659
- Updated:August 20, 2026 at 11:45 PM
Rooms and interior
- Bedrooms:4
- Total bathrooms:4
- Full bathrooms:3
- Half bathrooms:1
- Flooring:Carpet, Tile
- Kitchen Description:Built-In Oven(s), Dishwasher, Disposal, Exhaust Fan, Gas Cooktop, Microwave
- Living area:3,279 sq. ft.
Heating and cooling
- Cooling:Central
- Heating:Central
- Central air:Yes
Structure and exterior
- Roof:Composition
- Year built:2018
- Building area:3,279 sq. ft.
- Lot area:0.3 Acres
- Lot Features:Corner Lot, Interior Lot, Level, Sprinkler - Automatic, Trees-Moderate
- Construction Materials:Masonry All Sides
- Exterior Features:Private Yard
- Foundation Description:Slab
Schools
- High school:Dripping Springs
- Elementary school:Sycamore Springs
Utilities
- Water:MUD
Finances and disclosures
- Price:$785,000
- Price per sq. ft.:$239.4
- Tax amount:$17,304 (2025)
Features and amenities
- Appliances:Built-In Oven(s), Dishwasher, Disposal, Exhaust Fan, Gas Cooktop, Microwave, Water Heater, Water Softener Owned
- Amenities:Bookcases
Parking
- Total parking spaces:4
- Parking description:Attached, Door-Multi, Garage Door Opener, Garage Faces Front, Tandem
- Garage:Yes
- Garage spaces:4
New listings near 158 Short Bush Pass
- New
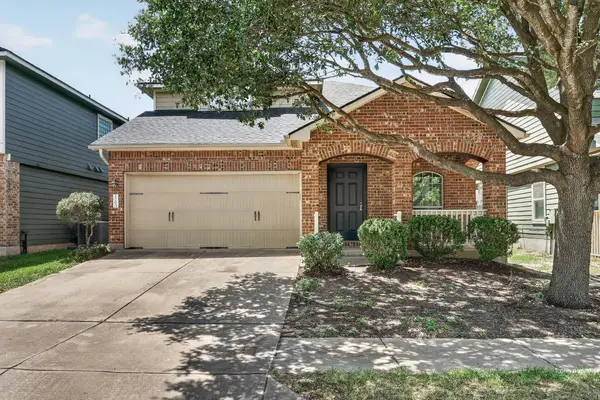 $449,900Active3 beds 3 baths2,019 sq. ft.
1703 Comfort Dr, Austin, TX 78748
MLS# 5859812Listed by: KELLER WILLIAMS REALTY - New
 $499,995Active3 beds 3 baths2,108 sq. ft.
11301 Fletcher Hall Ln, Austin, TX 78717
MLS# 6024331Listed by: KELLER WILLIAMS REALTY - New
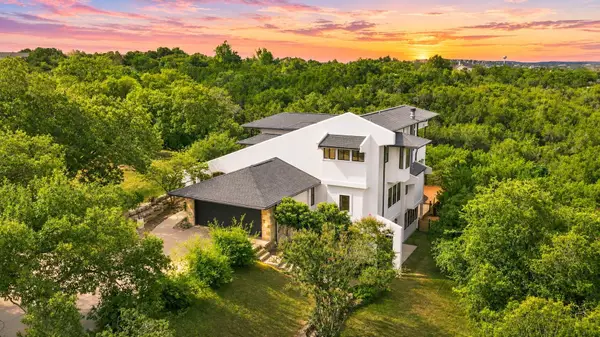 $2,399,000Active5 beds 4 baths3,959 sq. ft.
8204 Malish Ct, Austin, TX 78746
MLS# 1255610Listed by: AUSTINREALESTATE.COM - New
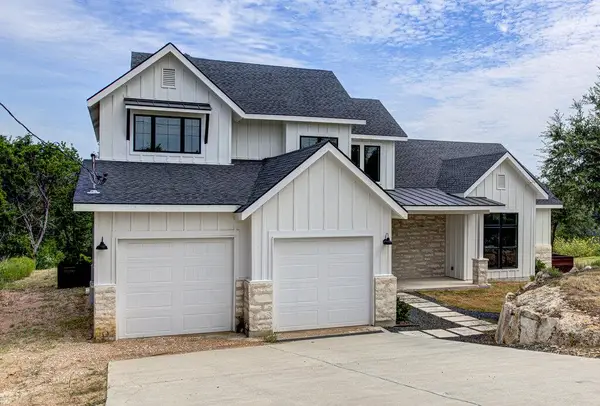 $939,900Active4 beds 3 baths2,937 sq. ft.
14210 Fort Smith Trl, Austin, TX 78734
MLS# 1844341Listed by: TRUSTAR REAL ESTATE - New
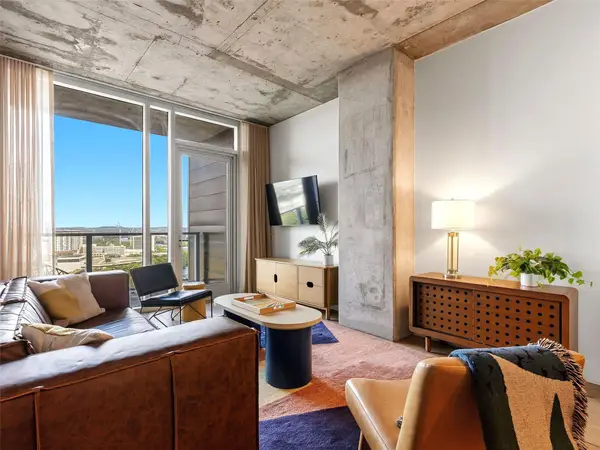 $895,900Active2 beds 1 baths1,036 sq. ft.
48 East Ave #2011, Austin, TX 78701
MLS# 2119324Listed by: KUPER SOTHEBY'S INT'L REALTY - New
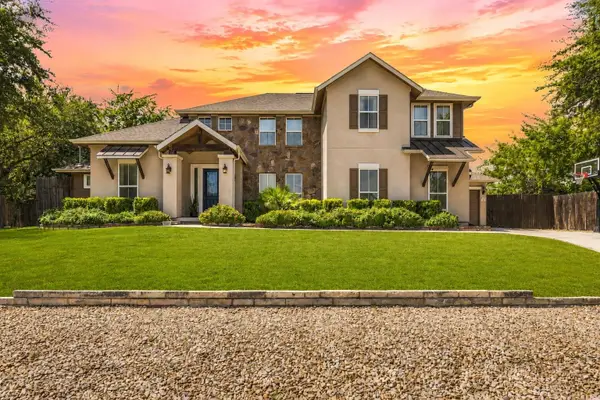 $1,199,000Active4 beds 4 baths3,565 sq. ft.
1010 Canyon Edge Dr, Austin, TX 78733
MLS# 2720589Listed by: AUSTINREALESTATE.COM - New
 $450,000Active2 beds 3 baths1,367 sq. ft.
8110 Ranch Road 2222 #39, Austin, TX 78730
MLS# 3261894Listed by: TEIFKE REAL ESTATE - New
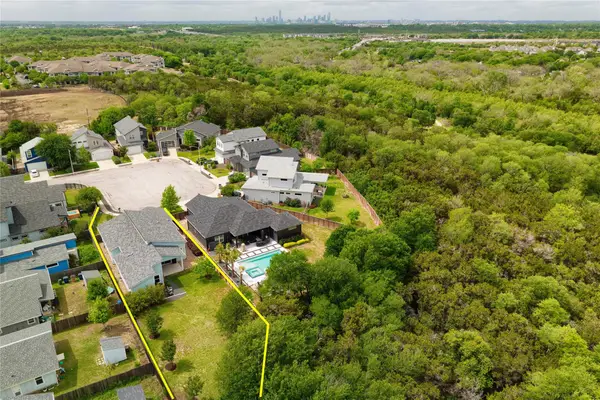 $650,000Active3 beds 2 baths2,193 sq. ft.
6312 Keegans Dr, Austin, TX 78724
MLS# 4417011Listed by: KELLER WILLIAMS REALTY - New
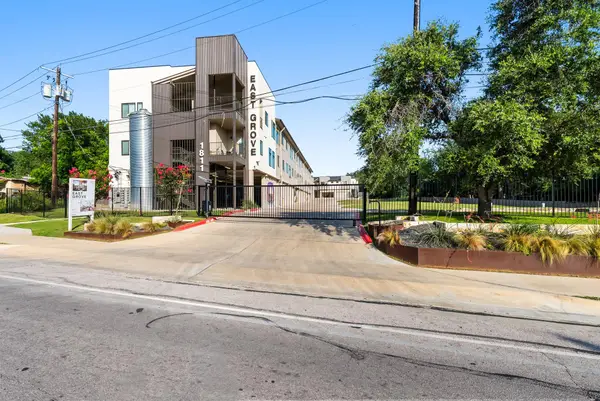 $309,000Active2 beds 2 baths1,043 sq. ft.
1811 Webberville Rd #1307, Austin, TX 78721
MLS# 4896219Listed by: AUSTIN MARKETING + DEVELOPMENT


Protect your home and budget from life's surprises with an Assurant Home Warranty, backed by a partner that supports you through every step of homeownership. Explore Plans.
©2026 Century 21 Real Estate LLC. All rights reserved. CENTURY 21®, the CENTURY 21 Logo and C21® are service marks owned by Century 21 Real Estate LLC. Century 21 Real Estate LLC fully supports the principles of the Fair Housing Act and the Equal Opportunity Act. Each office is independently owned and operated. Listing information is deemed reliable but not guaranteed accurate.