
6312 Keegans Dr, Austin, TX 78724
Local realty services provided by:CENTURY 21 Judge Fite Company
Listed by: john doucette
Office: keller williams realty
MLS#:4417011
Source:ACTRIS
Price summary
- Price:$650,000
- Price per sq. ft.:$296.4
- Monthly HOA dues:$42.67
About this home
This stunning modern home offers a highly desirable single-story floor plan and sits in a cul-de-sac in this contemporary neighborhood, providing privacy and backyard greenbelt views. Designed with an open layout, vaulted ceilings, and large windows, the home is bright and spacious with wood floors throughout. The kitchen offers ample countertop space for food prep, plenty of storage cabinets, a gas cooktop, an electric oven, and a large island with plenty of breakfast bar seating. A dedicated dining room, adjacent to the open living area, provides a cozy, intimate dining experience. The generous primary bedroom suite, located in the rear of the home, features vaulted ceilings and strategically placed windows for natural light and privacy, a custom-built walk-in closet, plus a sizeable spa-like bathroom with a frameless & curb-less tiled walk-in shower and pleasantly underlit floating dual vanities. Two large secondary bedrooms are at the front of the home, nicely separated from the owner’s suite. The living room glass slider with awesome greenbelt views opens to a private covered back patio and large yard. Additional features include an oversized laundry room and a two-car garage with glass panels and upgraded epoxy flooring. Enjoy the nearby "Colony Park Pool" on Loyola, Austin's newest public pool, complete with lap lanes and open year-round! The neighborhood is close to all major highways (183, 290, 35 & 130) and less than 10 miles from downtown Austin, UT, airport, and The Domain. Exciting future developments in the area: "The Collective East", located adjacent to this neighborhood, will be mixed-use, including creative workshops, offices & retail shops; "Colony Park Sustainable Community", located about a mile east on Loyola, will be a community-led, master-planned mixed-use development on 208 acres of city-owned land in East Austin. Colony Park is expected to be a “Mini Mueller,” since the Mueller developer is leading this project. East is becoming Central!...
Contact an agent
Home facts
- Year built:2020
- Subdivision & Development:Scenic Point Ph 02
- Listing ID #:4417011
- Updated:August 20, 2026 at 11:45 PM
Rooms and interior
- Bedrooms:3
- Total bathrooms:2
- Full bathrooms:2
- Flooring:Tile, Wood
- Kitchen Description:Dishwasher, Disposal, Electric Oven, Gas Cooktop, Microwave, Range, Stainless Steel Appliance(s)
- Living area:2,193 sq. ft.
Heating and cooling
- Cooling:Central
- Heating:Central
- Central air:Yes
Structure and exterior
- Roof:Shingle
- Year built:2020
- Building area:2,193 sq. ft.
- Lot area:0.26 Acres
- Lot Features:Back Yard, Cul-De-Sac, Sprinkler - Automatic
- Construction Materials:HardiPlank Type
- Exterior Features:Private Yard
- Foundation Description:Slab
Schools
- High school:Lyndon B Johnson (Austin ISD)
- Elementary school:Jordan
Utilities
- Water:Public
- Sewer:Public Sewer
Finances and disclosures
- Price:$650,000
- Price per sq. ft.:$296.4
- Tax amount:$10,129 (2025)
Features and amenities
- Appliances:Dishwasher, Disposal, Electric Oven, Gas Cooktop, Microwave, Range, Stainless Steel Appliance(s), Tankless Water Heater
- Amenities:Pantry
Parking
- Total parking spaces:4
- Parking description:Attached, Door-Single, Garage
- Garage:Yes
- Garage spaces:2
New listings near 6312 Keegans Dr
- New
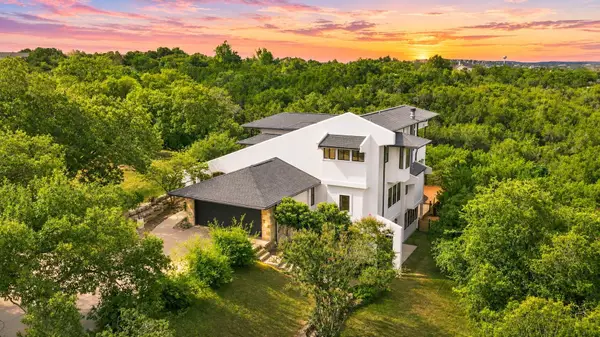 $2,399,000Active5 beds 4 baths3,959 sq. ft.
8204 Malish Ct, Austin, TX 78746
MLS# 1255610Listed by: AUSTINREALESTATE.COM - New
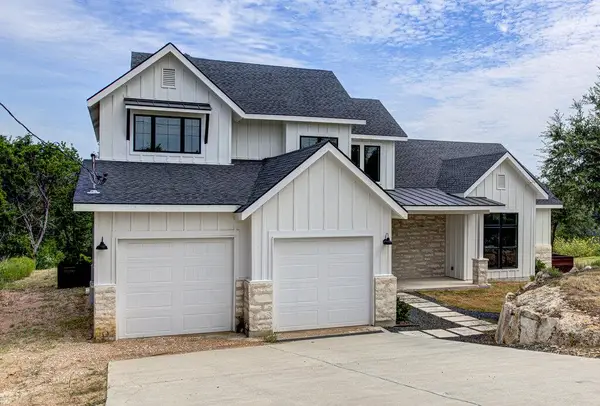 $939,900Active4 beds 3 baths2,937 sq. ft.
14210 Fort Smith Trl, Austin, TX 78734
MLS# 1844341Listed by: TRUSTAR REAL ESTATE - New
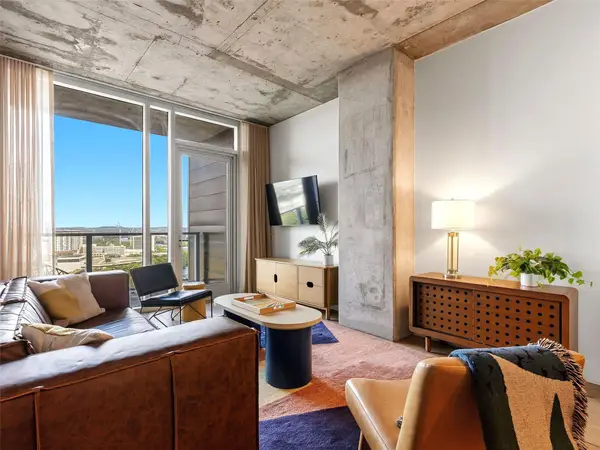 $895,900Active2 beds 1 baths1,036 sq. ft.
48 East Ave #2011, Austin, TX 78701
MLS# 2119324Listed by: KUPER SOTHEBY'S INT'L REALTY - New
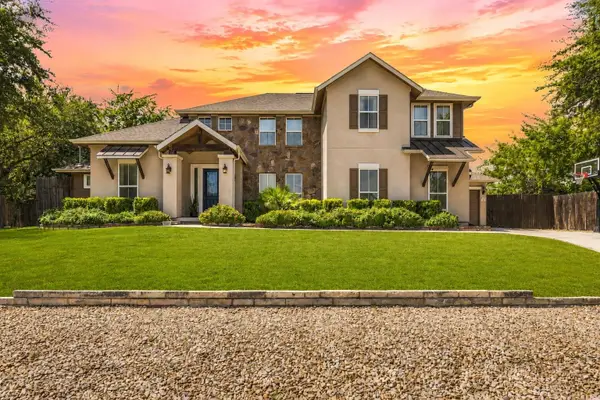 $1,199,000Active4 beds 4 baths3,565 sq. ft.
1010 Canyon Edge Dr, Austin, TX 78733
MLS# 2720589Listed by: AUSTINREALESTATE.COM - New
 $450,000Active2 beds 3 baths1,367 sq. ft.
8110 Ranch Road 2222 #39, Austin, TX 78730
MLS# 3261894Listed by: TEIFKE REAL ESTATE - New
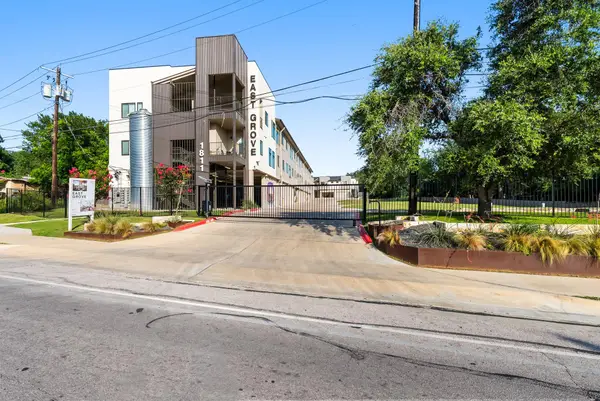 $309,000Active2 beds 2 baths1,043 sq. ft.
1811 Webberville Rd #1307, Austin, TX 78721
MLS# 4896219Listed by: AUSTIN MARKETING + DEVELOPMENT - New
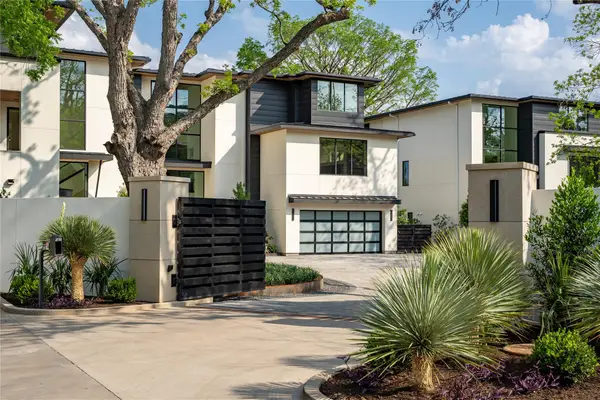 $7,495,000Active3 beds 4 baths4,383 sq. ft.
2503 Westlake Dr #301, Austin, TX 78746
MLS# 5078688Listed by: MORELAND PROPERTIES - Open Sun, 1 to 3pmNew
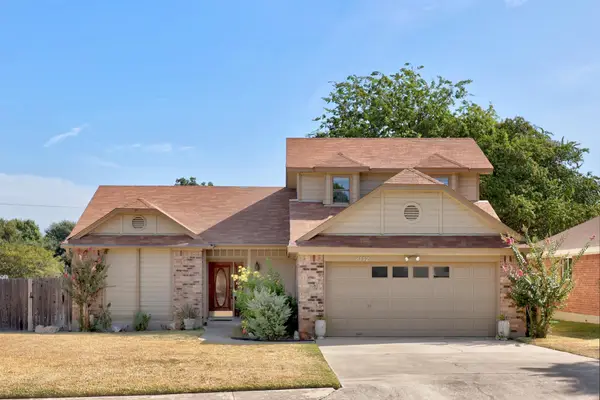 $430,000Active3 beds 2 baths1,700 sq. ft.
8112 Chainfire Cv, Austin, TX 78729
MLS# 6509338Listed by: CHRISTIES INTL REAL ESTATE LONE STAR - Open Fri, 4 to 6pmNew
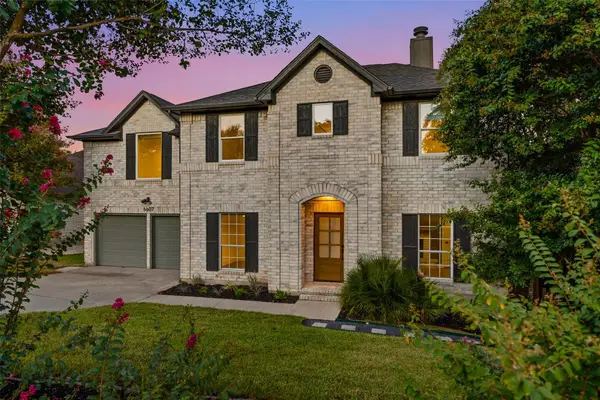 $849,990Active5 beds 3 baths2,304 sq. ft.
6607 Lost Horizon Dr, Austin, TX 78759
MLS# 6997142Listed by: KUPER SOTHEBY'S INT'L REALTY


Protect your home and budget from life's surprises with an Assurant Home Warranty, backed by a partner that supports you through every step of homeownership. Explore Plans.
©2026 Century 21 Real Estate LLC. All rights reserved. CENTURY 21®, the CENTURY 21 Logo and C21® are service marks owned by Century 21 Real Estate LLC. Century 21 Real Estate LLC fully supports the principles of the Fair Housing Act and the Equal Opportunity Act. Each office is independently owned and operated. Listing information is deemed reliable but not guaranteed accurate.