
16125 Zagros Way, Austin, TX 78738
Local realty services provided by:CENTURY 21 Judge Fite Company
Listed by: charla housson
Office: compass re texas, llc.
MLS#:6409569
Source:ACTRIS
Upcoming open houses
- Sun, Oct 0402:00 pm - 04:00 pm
Price summary
- Price:$875,000
- Price per sq. ft.:$221.13
- Monthly HOA dues:$50
About this home
Set against a backdrop of rolling Hill Country views in Falconhead West, this custom Drees home delivers nearly 4,000 square feet of beautifully considered living on an almost quarter-acre greenbelt lot. Striking brick and stone masonry, mature landscaping and a three-car garage set the tone from the curb.
Inside, a grand foyer opens to formal dining and a distinctive private office/fifth bedroom framed by bay windows. The main living spaces unfold beneath soaring ceilings, with warm hardwoods, soft neutral finishes, a gas fireplace and a wall of windows that puts the Hill Country center stage. The expansive kitchen pairs granite countertops and rich cabinetry with a large island, pendant lighting, built-in stainless appliances and a convenient buffet station that is perfect for entertaining.
The primary suite located on the main floor features towering ceilings, bay windows and sweeping views. The spa-like bath features dual vanities, a soaking tub beneath a picture window, walk-in shower and generous closet.
Upstairs, the scale continues with three generously sized bedrooms, a large game room, and separate media or theater room providing that desirable extra space to really stretch out. The game room opens to a covered balcony where Hill Country mornings, sunsets and evening stargazing come naturally.
Outside, the covered back porch overlooks the greenbelt and expansive fenced lawn, with plenty of room to envision a future pool or other outdoor retreat. Falconhead West adds pocket parks, playgrounds, a pavilion and miles of scenic trails, while the Falconhead Golf Club, Rough Hollow Yacht Club, Hill Country Galleria and Lake Travis schools are all close at hand.
Come see how beautifully this home captures the best of Hill Country living....
Contact an agent
Home facts
- Year built:2009
- Subdivision & Development:Falconhead West Ph 01 Sec 02 & Ph 02
- Listing ID #:6409569
- Updated:October 03, 2026 at 04:55 AM
Rooms and interior
- Bedrooms:5
- Total bathrooms:4
- Full bathrooms:4
- Flooring:Carpet, Tile, Wood
- Kitchen Description:Built-In Oven(s), Built-In Range, Cooktop, Dishwasher, Disposal, Double Oven, Exhaust Fan, Microwave, Self Cleaning Oven, Stainless Steel Appliance(s)
- Living area:3,957 sq. ft.
Heating and cooling
- Cooling:Central
- Heating:Central
- Central air:Yes
Structure and exterior
- Roof:Composition, Shingle
- Year built:2009
- Building area:3,957 sq. ft.
- Lot area:0.23 Acres
- Lot Features:Back Yard, Front Yard, Landscaped, Near Golf Course, Public Maintained Road, Sloped Down, Sprinkler - Automatic
- Construction Materials:Masonry All Sides
- Exterior Features:Balcony, Private Yard
- Foundation Description:Slab
Schools
- High school:Lake Travis
- Elementary school:Bee Cave
Utilities
- Water:Public
- Sewer:Public Sewer
Finances and disclosures
- Price:$875,000
- Price per sq. ft.:$221.13
- Tax amount:$14,617 (2026)
Features and amenities
- Appliances:Built-In Oven(s), Built-In Range, Cooktop, Dishwasher, Disposal, Double Oven, Exhaust Fan, Microwave, RNGHD, Self Cleaning Oven, Stainless Steel Appliance(s), Water Heater
- Amenities:Chandelier, Pantry, Storage
Parking
- Total parking spaces:5
- Parking description:Attached, Door-Multi, Driveway, Garage, Garage Door Opener, Garage Faces Front
- Garage:Yes
- Garage spaces:3
New listings near 16125 Zagros Way
- New
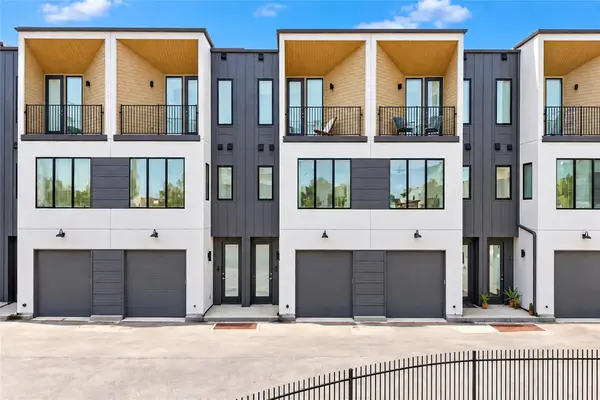 $445,000Active3 beds 3 baths1,595 sq. ft.
6020 Springdale Rd #5, Austin, TX 78723
MLS# 3310933Listed by: REAL BROKER, LLC - New
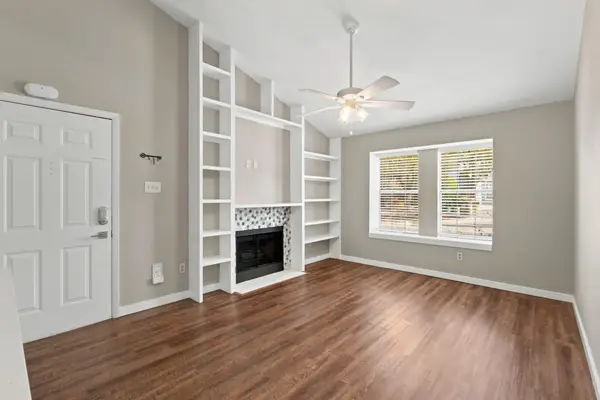 $189,900Active2 beds 1 baths752 sq. ft.
1411 Gracy Farms Ln #61, Austin, TX 78758
MLS# 5360775Listed by: VOLT REALTY - Open Sat, 1 to 3pmNew
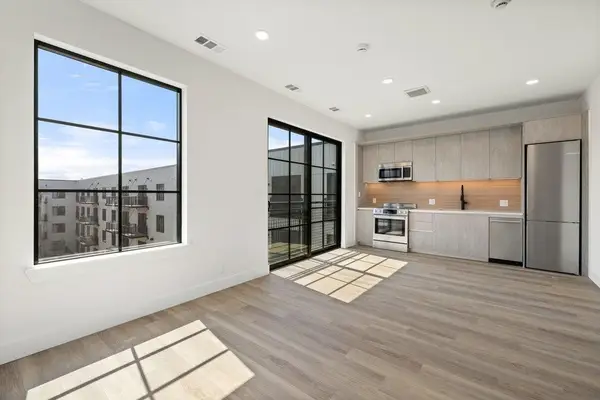 $255,000Active-- beds 1 baths521 sq. ft.
4315 S Congress Ave #224, Austin, TX 78745
MLS# 5723087Listed by: DOUGLAS ELLIMAN REAL ESTATE - Open Sat, 1 to 3pmNew
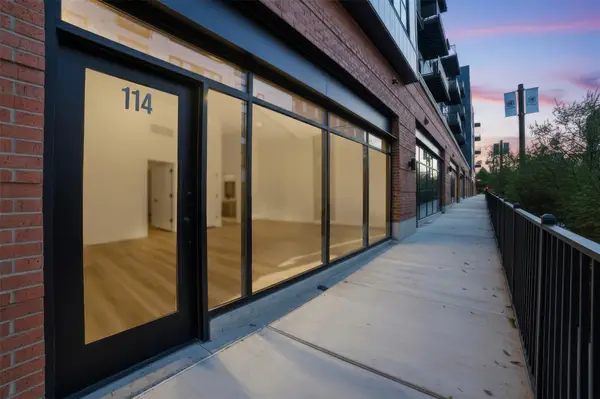 $615,000Active1 beds 1 baths1,089 sq. ft.
4315 S Congress Ave #104, Austin, TX 78745
MLS# 8001167Listed by: DOUGLAS ELLIMAN REAL ESTATE - Open Sat, 12:30 to 3pmNew
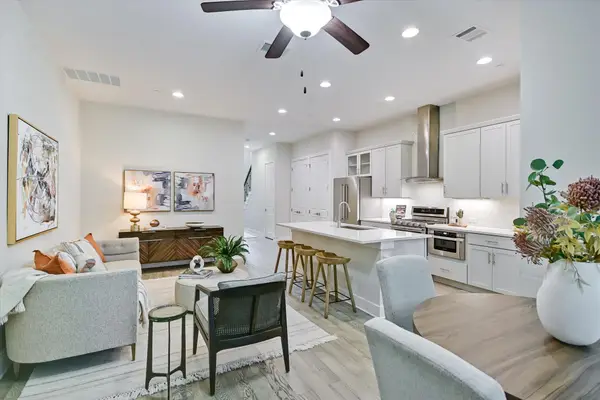 $535,000Active2 beds 3 baths1,661 sq. ft.
4323 Spicewood Springs Rd #10, Austin, TX 78759
MLS# 8144532Listed by: COLDWELL BANKER REALTY - New
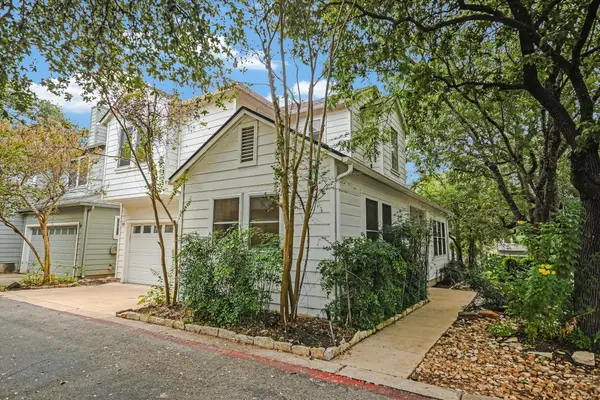 $600,000Active3 beds 3 baths1,521 sq. ft.
1011 Brodie St #28, Austin, TX 78704
MLS# 8334604Listed by: COMPASS RE TEXAS, LLC - New
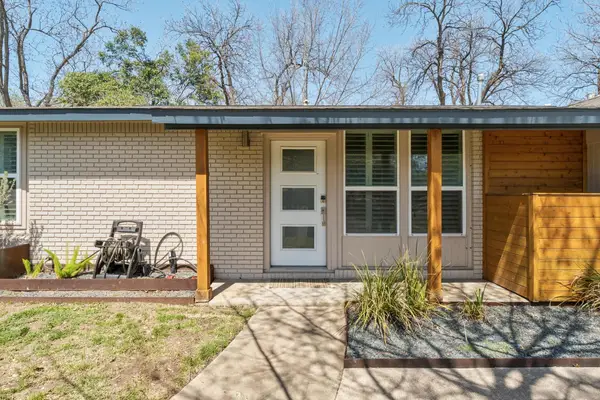 $575,000Active4 beds 3 baths1,843 sq. ft.
6414 Kenilworth Dr, Austin, TX 78723
MLS# 8831841Listed by: COMPASS RE TEXAS, LLC - Open Sat, 12 to 2pmNew
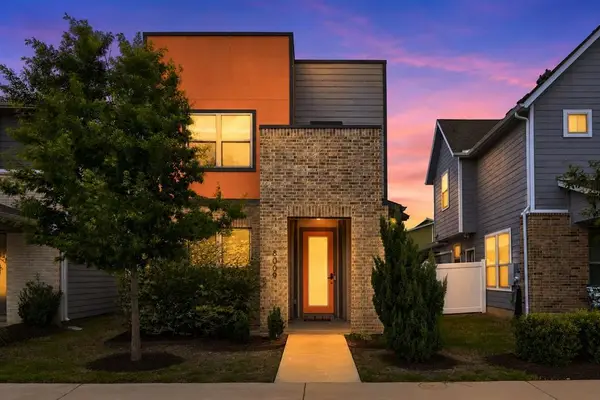 $297,000Active2 beds 3 baths1,231 sq. ft.
8009 Mellencamp Dr #212, Austin, TX 78744
MLS# 9027525Listed by: KUPER SOTHEBY'S INT'L REALTY - New
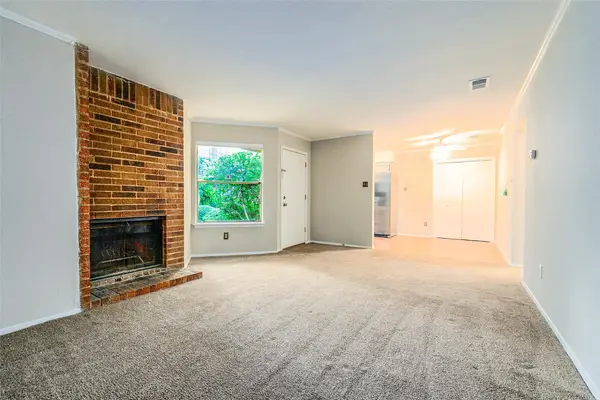 $177,000Active2 beds 2 baths1,090 sq. ft.
5608 Cougar Dr #118, Austin, TX 78745
MLS# 4709675Listed by: REAL ESTATE ALLIANCE, INC. - New
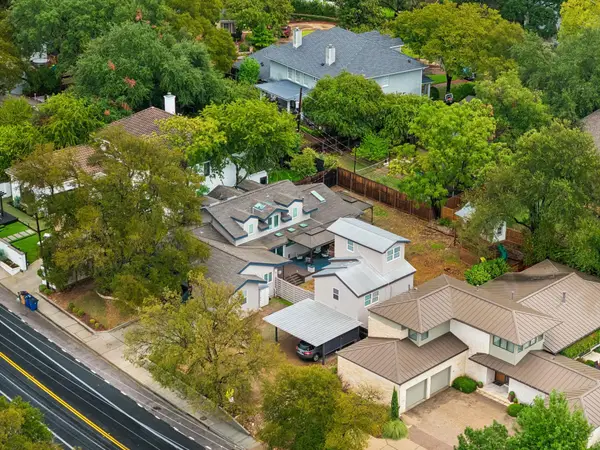 $1,895,000Active7 beds 7 baths4,306 sq. ft.
2617 Exposition Blvd, Austin, TX 78703
MLS# 4937714Listed by: JPAR ROUND ROCK


Protect your home and budget from life's surprises with an Assurant Home Warranty, backed by a partner that supports you through every step of homeownership. Explore Plans.
©2026 Century 21 Real Estate LLC. All rights reserved. CENTURY 21®, the CENTURY 21 Logo and C21® are service marks owned by Century 21 Real Estate LLC. Century 21 Real Estate LLC fully supports the principles of the Fair Housing Act and the Equal Opportunity Act. Each office is independently owned and operated. Listing information is deemed reliable but not guaranteed accurate.