
1613 Larkwood Dr, Austin, TX 78723
Local realty services provided by:CENTURY 21 Judge Fite Company
Listed by: jill lynch
Office: bramlett partners
MLS#:4135101
Source:ACTRIS
Price summary
- Price:$280,000
- Price per sq. ft.:$234.9
About this home
A rare opportunity in the established East Austin Windsor Park neighborhood. Situated on a spacious corner lot of approximately 0.2062 acres (8,983 square feet), 1613 Larkwood Drive offers the space and flexibility to create something truly special. Surrounded by established homes on generous lots and free from the constraints of an HOA, this property is well suited for an energetic renovator, a builder, or a homeowner ready to bring their own vision to life. The location is hard to beat, with multiple schools within walking distance and a dedicated bike lane along Berkman Drive. Enjoy excellent access to neighborhood restaurants, everyday amenities, parks, golf courses, Dell Children’s Medical Center, Austin-Bergstrom International Airport, and downtown Austin. Whether you envision thoughtfully renovating the existing property or creating something entirely new, this is an exciting opportunity to invest in a well-established area with outstanding connectivity.
Contact an agent
Home facts
- Year built:1955
- Subdivision & Development:Delwood 04 Sec B
- Listing ID #:4135101
- Updated:August 18, 2026 at 11:16 AM
Rooms and interior
- Bedrooms:3
- Total bathrooms:2
- Full bathrooms:2
- Living area:1,192 sq. ft.
Structure and exterior
- Roof:Shingle
- Year built:1955
- Building area:1,192 sq. ft.
- Lot area:0.21 Acres
- Lot Features:Back Yard, City Lot, Corner Lot, Curbs, Front Yard, Level, Near Golf Course, Public Maintained Road
- Construction Materials:Brick Veneer, Frame, Vertical Siding
- Foundation Description:Slab
Schools
- High school:Northeast Early College
- Elementary school:Blanton
Utilities
- Water:Public
- Sewer:Public Sewer
Finances and disclosures
- Price:$280,000
- Price per sq. ft.:$234.9
- Tax amount:$8,868 (2026)
Parking
- Total parking spaces:3
- Parking description:Driveway, Garage
- Garage:Yes
- Garage spaces:1
New listings near 1613 Larkwood Dr
- New
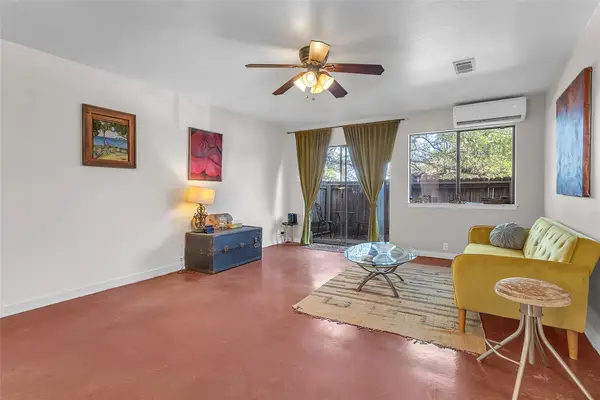 $175,000Active1 beds 1 baths727 sq. ft.
6810 Deatonhill Drive #115, Austin, TX 78745
MLS# 46633018Listed by: FLEX GROUP REAL ESTATE - New
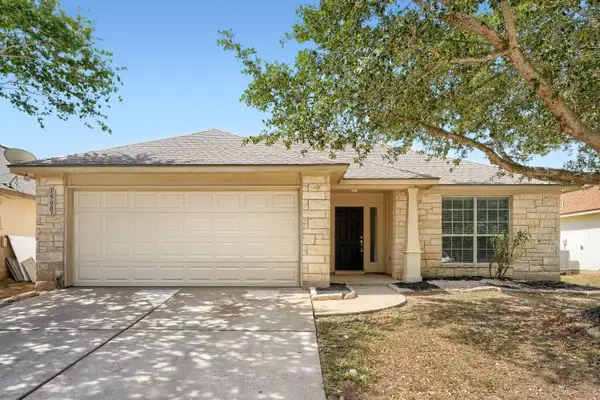 $279,900Active3 beds 2 baths1,740 sq. ft.
15003 Nordyke Ln, Austin, TX 78725
MLS# 1231099Listed by: ENTERA REALTY LLC - New
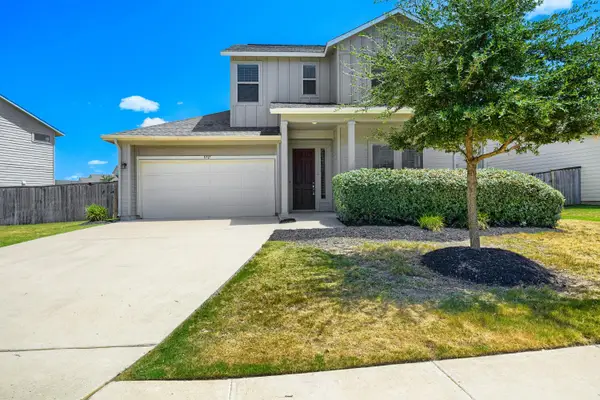 $345,000Active4 beds 3 baths2,413 sq. ft.
5717 Gerard Dr, Austin, TX 78744
MLS# 2270129Listed by: ENTERA REALTY LLC - New
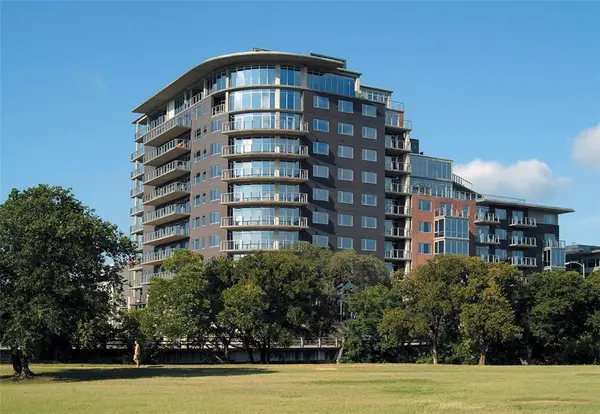 $925,000Active2 beds 3 baths1,611 sq. ft.
901 W 9th St #508, Austin, TX 78703
MLS# 4623415Listed by: PICAZO PROPERTIES - New
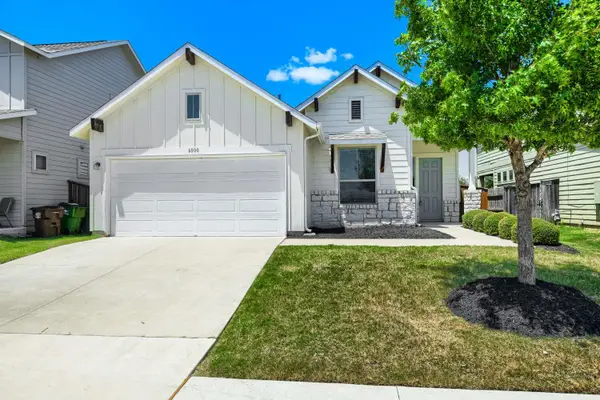 $320,000Active3 beds 2 baths1,606 sq. ft.
6000 Gerard Dr, Austin, TX 78744
MLS# 5509431Listed by: ENTERA REALTY LLC - New
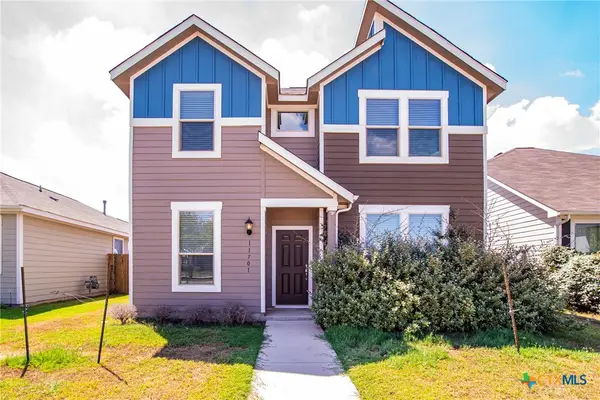 $299,000Active3 beds 3 baths1,486 sq. ft.
11701 Prado Ranch Boulevard, Austin, TX 78725
MLS# 622917Listed by: REALTY TEXAS LLC - New
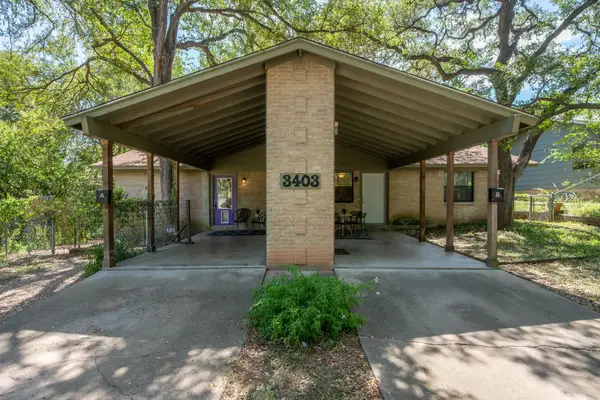 $525,000Active-- beds -- baths1,560 sq. ft.
3403 Clawson Rd, Austin, TX 78704
MLS# 1309719Listed by: COMPASS RE TEXAS, LLC - New
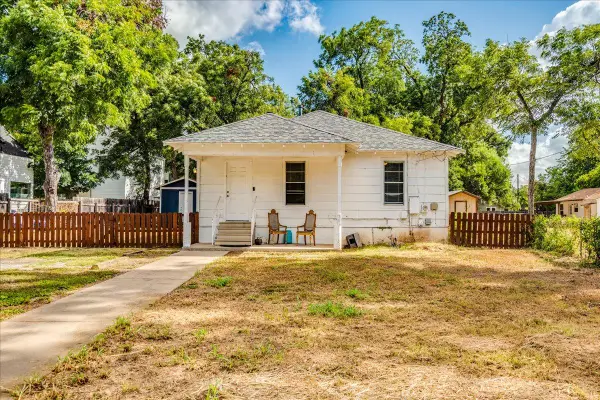 $750,000Active2 beds 1 baths868 sq. ft.
3512 Gonzales St, Austin, TX 78702
MLS# 1499490Listed by: UCAN LLC - New
 $1,575,000Active5 beds 4 baths4,058 sq. ft.
7319 Yaupon Dr, Austin, TX 78759
MLS# 2580288Listed by: KUPER SOTHEBY'S INT'L REALTY


Protect your home and budget from life's surprises with an Assurant Home Warranty, backed by a partner that supports you through every step of homeownership. Explore Plans.
©2026 Century 21 Real Estate LLC. All rights reserved. CENTURY 21®, the CENTURY 21 Logo and C21® are service marks owned by Century 21 Real Estate LLC. Century 21 Real Estate LLC fully supports the principles of the Fair Housing Act and the Equal Opportunity Act. Each office is independently owned and operated. Listing information is deemed reliable but not guaranteed accurate.